
JSLagrange invigorates the interior street inside troyes business school in france

the once empty space has been re-established as a social hub with gradient-painted platforms, benches and furnishings added in.
prefer designboom on googleparisian industrial design studio, JSLagrange has recently completed the ‘interior street’ inside the campus of troyes business school in france. the once-empty central area that was used as a circulation space has been re-established as a social hub supporting the hustle and bustle of student life.
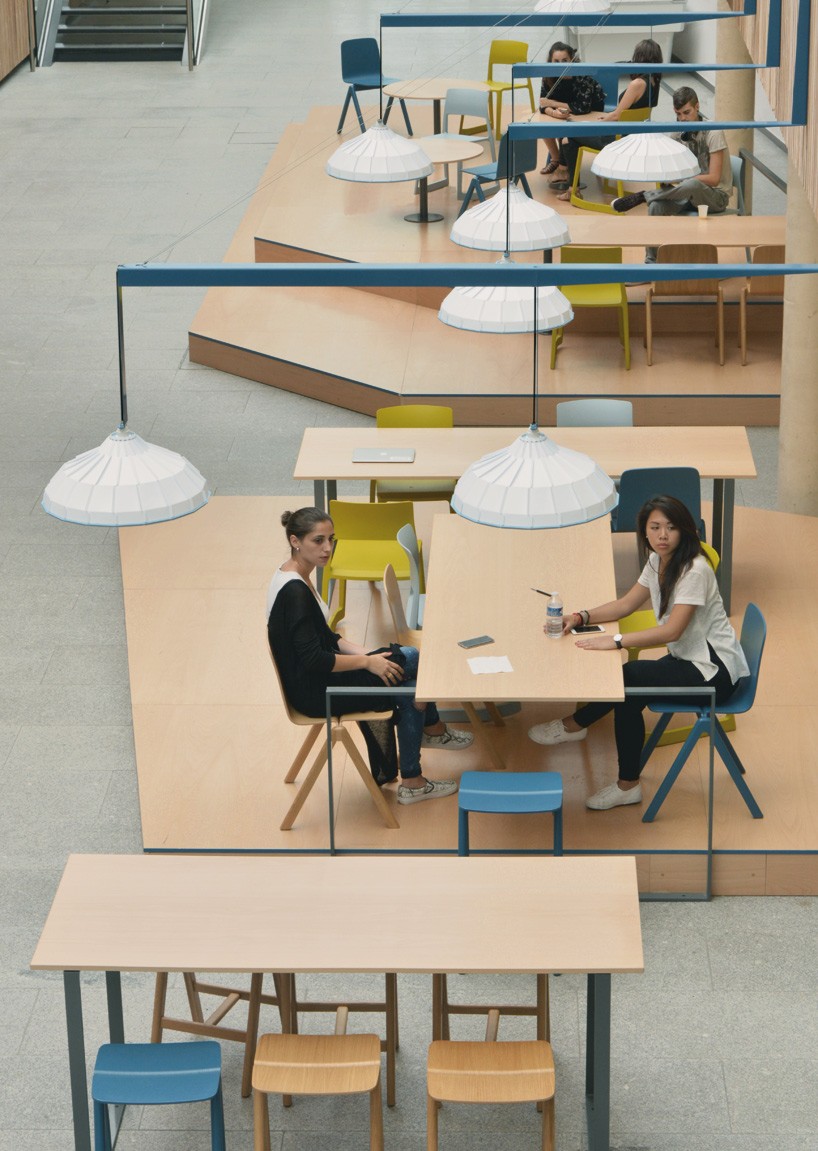
all images © paul jouan
JSlagrange has introduced furnishing and color inside the building that was designed by SCAU to attract students to gather in the space at the heart of the establishment. two designs were proposed specifically for the campus: the entrance and the cafeteria. the designated cafeteria area is situated in the middle of the interior street. the layout of the cafeteria is convivial and open comprising a restaurant and an area to work or for relaxation. a series of platforms enables the areas to be delineated and the uses diversified by playing with the height of the work surfaces without varying the distance from the granite floor. the students have a choice of high tables, worktables and lower coffee tables, all of which furnished with colored furniture similar to the entrance space.
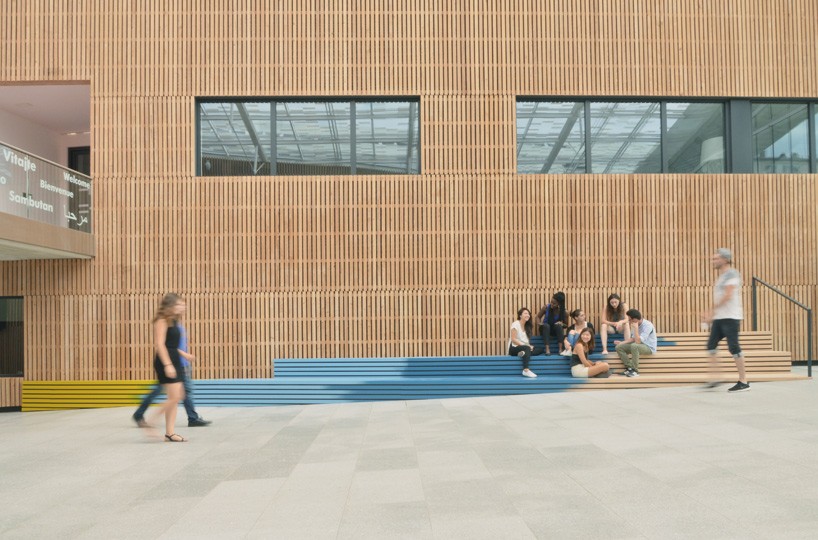
the interior street inside the business school in france
meanwhile the entrance has been invigorated with the installation of a row of seats. this double-use row of seating integrates with the sloping ground to form a stepped bench area that is painted in a blue to yellow gradient. this seating system allows students to pause between two lessons, but it is also a ‘line’, an arrow prompting busy visitors to cross the space to reach the reception located further on.
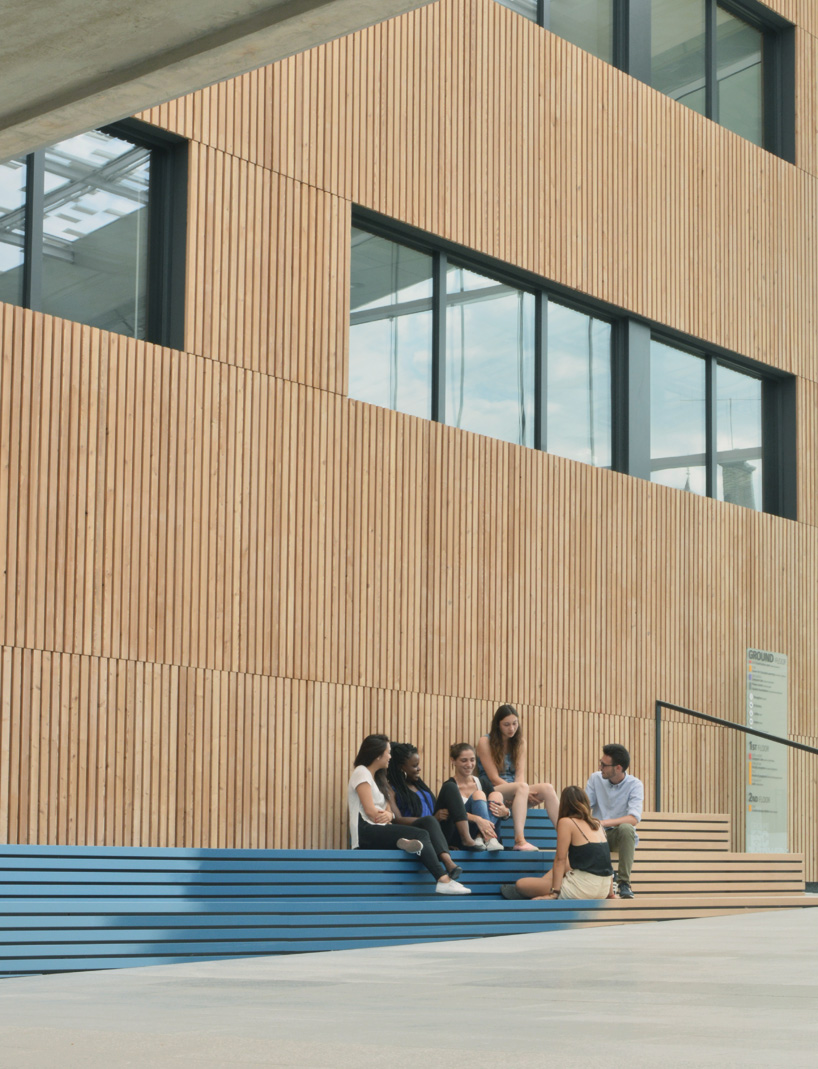
the entrance has been enhanced with a row of seats
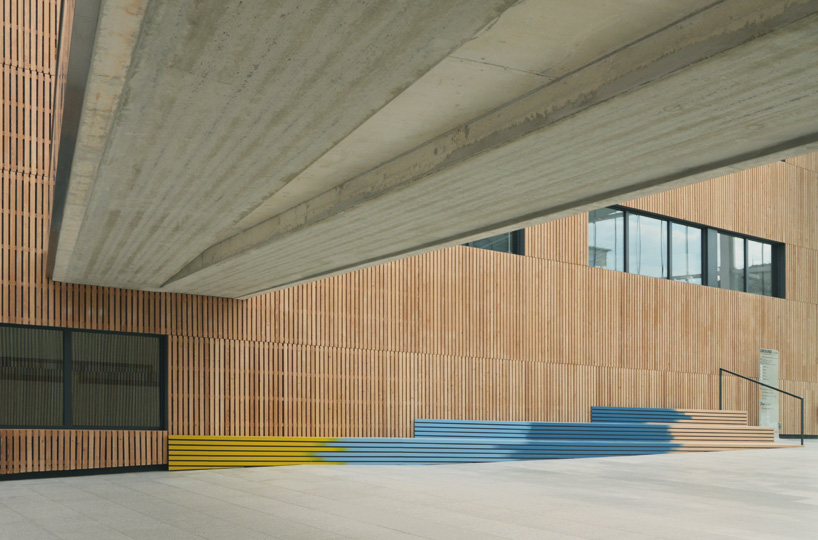
the industrial design studio founded by jean-sébastien lagrange has proposed two designs specifically for the campus
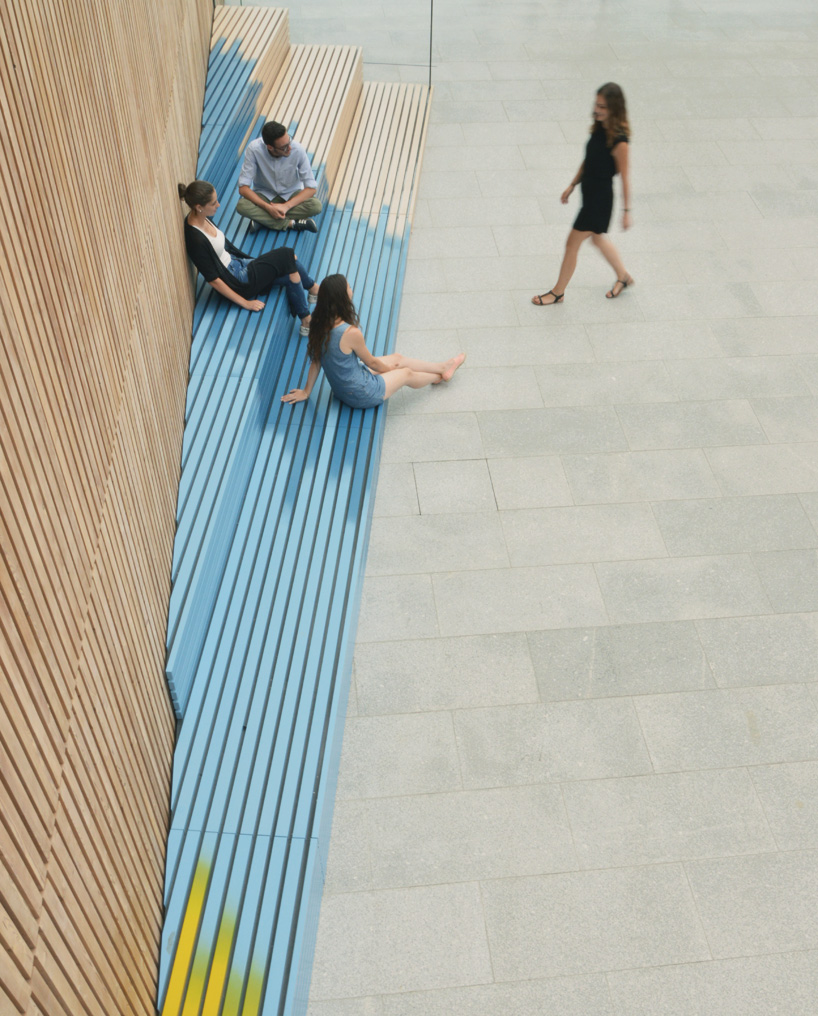
the timber furnishings has made the empty space inviting
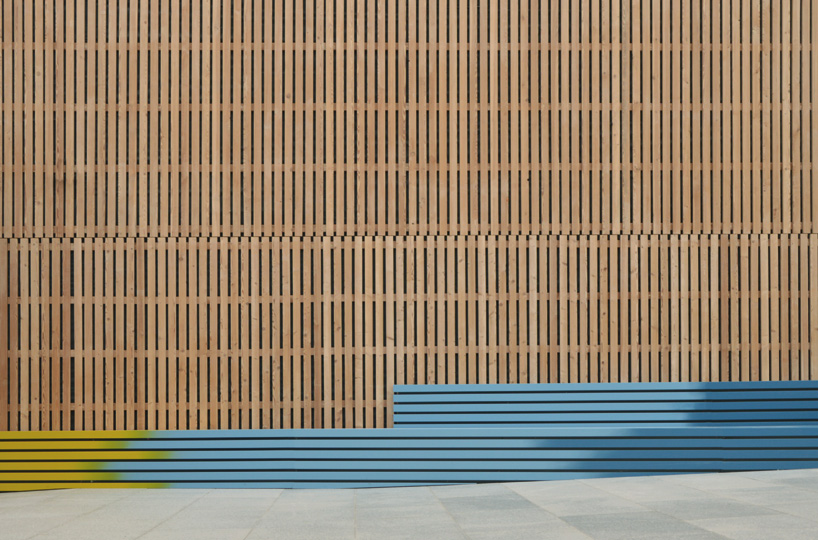
the row of seats snugly fits the sloping ground and brings a colourful dynamic to the area through its gradients
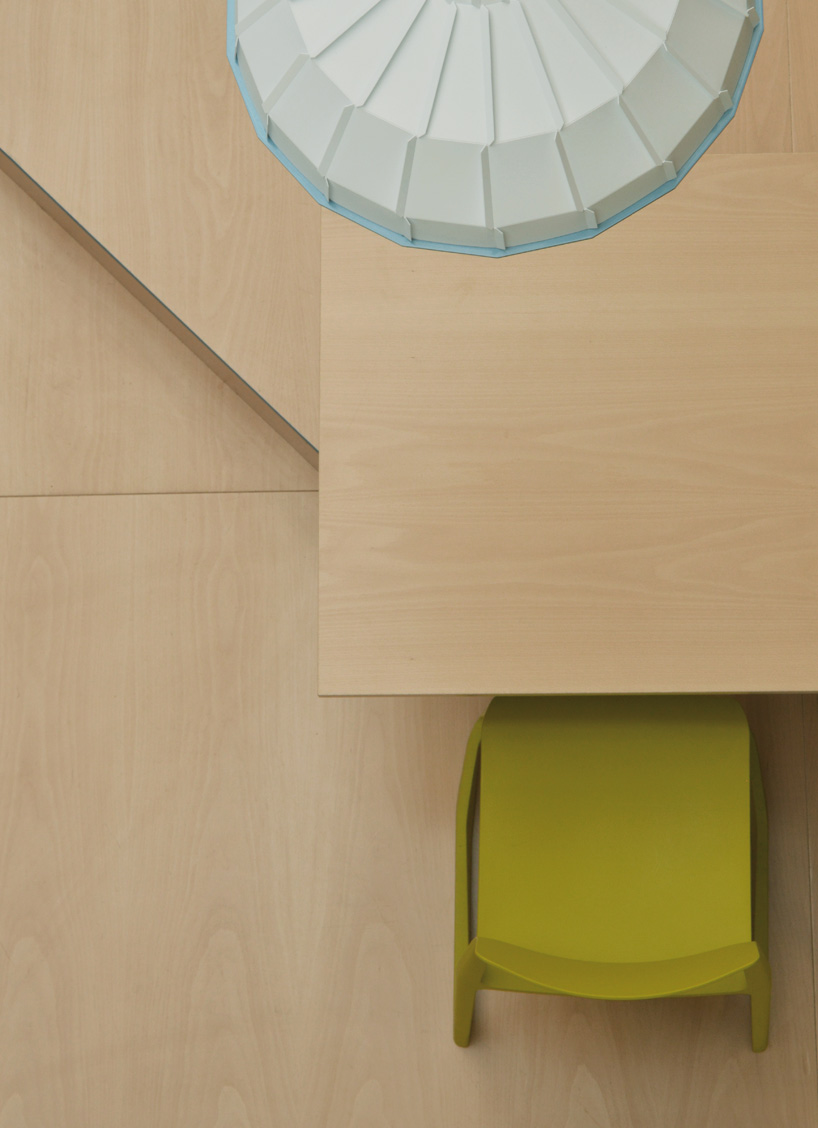
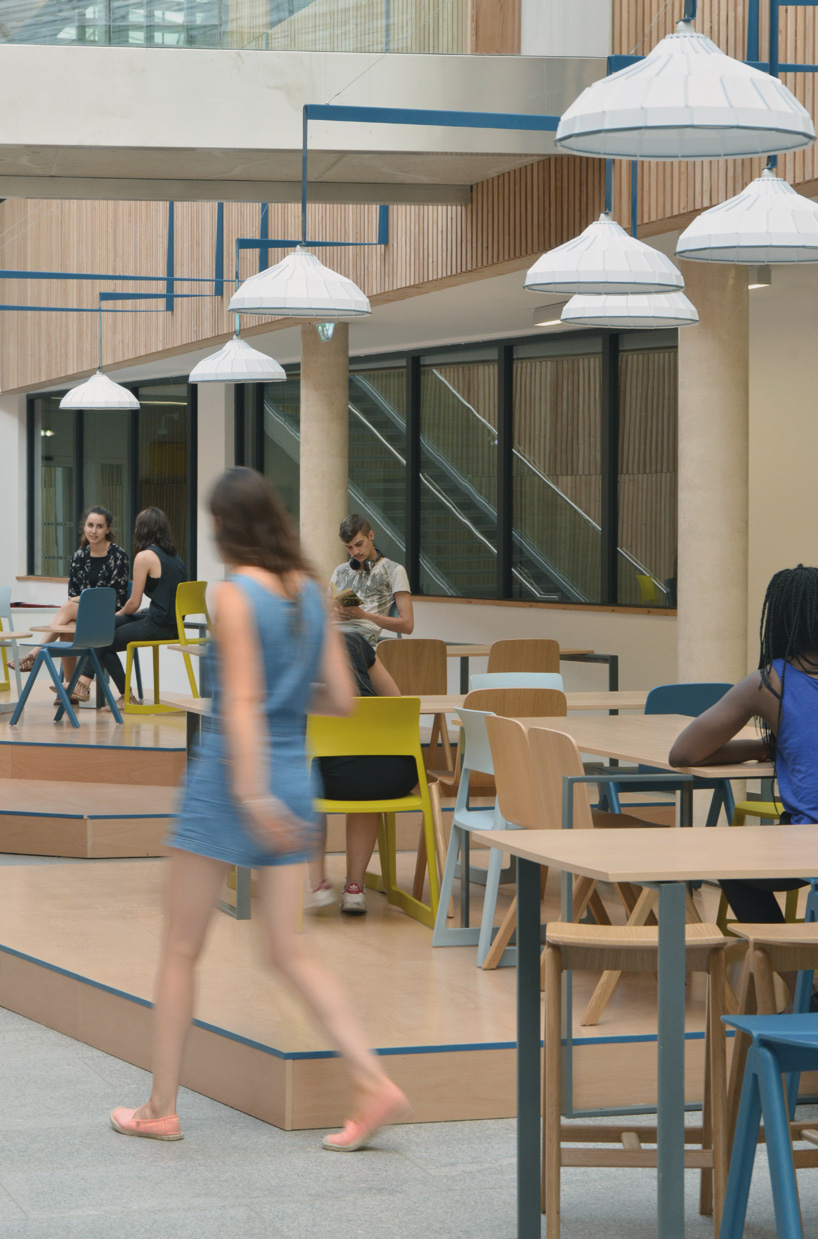
platforms enables the areas to be delineated and the uses diversified by playing with the height of the work surfaces
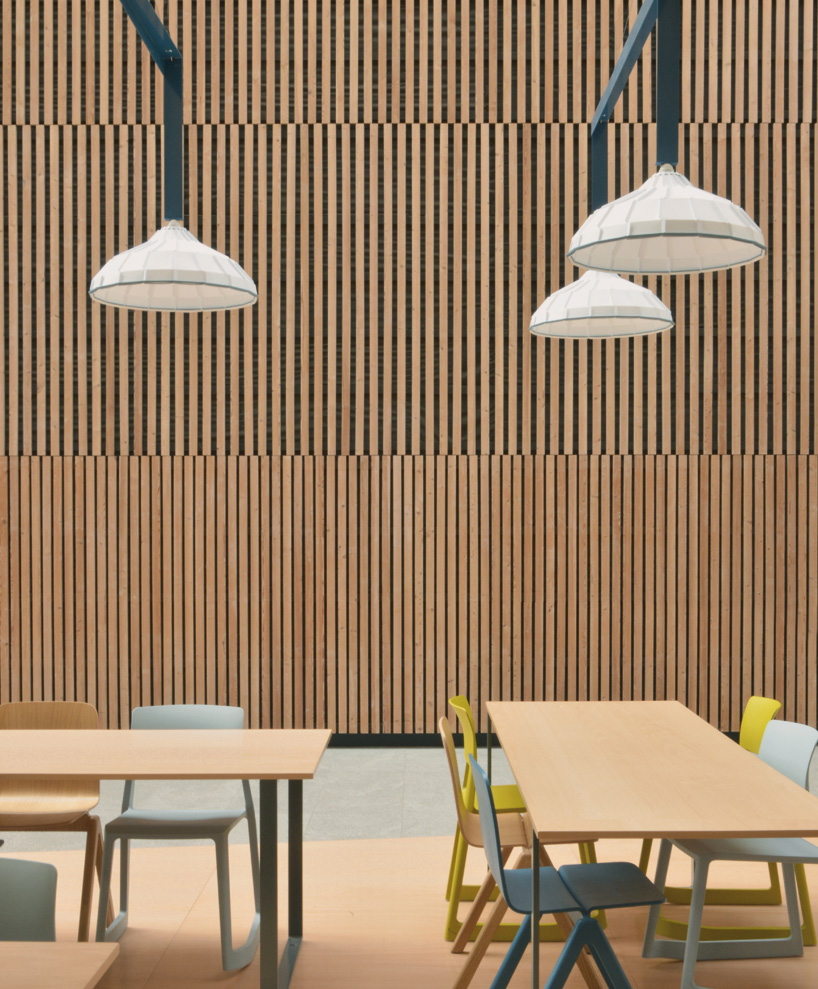
the colorful furniture trend highlights this progression
shop
your own online design shop — no sales commission collected

















