
judith benzer architektur: summer house in southern burgenland
entirely surfaced with larch planks, the exterior surfaces of this dwelling may be closed during winter months to become a minimal and unobtrusive silhouette in the landscape.
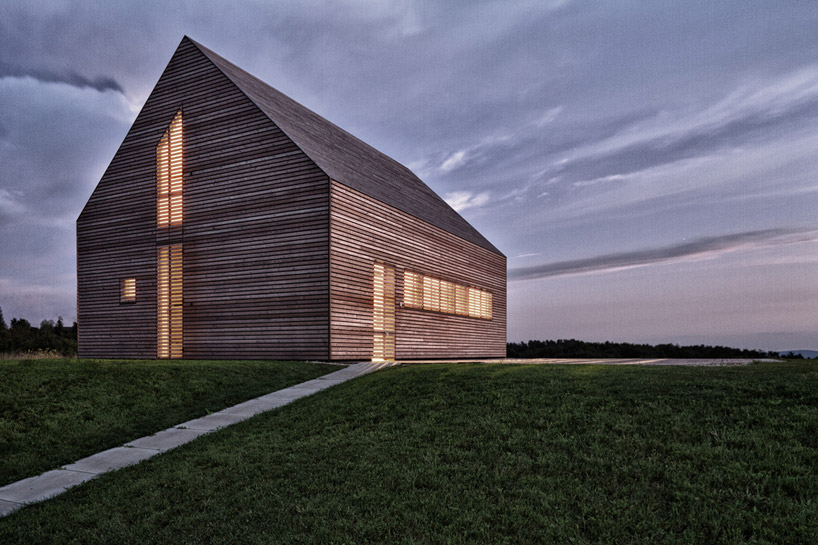 ‘summer house in southern burgenland’ by judith benzer architektur, oberbergen, austria image © martin weiß all images courtesy of judith benzer architektur
wien-based practice judith benzer architektur have completed the ‘summer house in southern burgenland’, a retreat residence in the countryside of oberbergen, austria. surfaced with untreated larch planks, the external faces of this dwelling may be closed during winter months becoming an unobtrusive silhouette in the landscape. typical of the region, the volume’s exterior appearance is derived from the ‘kellerstöckel’ or ‘wine house’. the two-level structure with rooms for residential use are enclosed with a strictly wooden framework while the sub-grade cellar for wine production and storage is formed with ferroconcrete massive construction.
flush within the facade, large shutters may be folded open into a line of canopies to prevent overheating. sharp lines are produced at the edges of the home with copper corner plates. the outline of the outdoor terrace mimics the building form, acting as a shadow along the ground plane.
 larch shutters close off the facade from the outside environment image © martin weiß
 shutters open to reveal band of windows, front door remains concealed image © martin weiß
 shutters open to form canopies image © martin weiß
 image © martin weiß
 facade detail image © martin weiß
 driveway image © martin weiß
 kitchen and dining area image © martin weiß
 stair to upper level image © martin weiß
 entry corridor image © martin weiß
 bedroom image © martin weiß
 bathroom image © martin weiß
 side view
 site plan
 floor plan / level 0
 floor plan / level 1
 floor plan / level -1
 section
 elevation
 elevation
 elevation
 elevation
shop
your own online design shop — no sales commission collected












