julien de smedt architects + KLAR open kalvebod waves boardwalk
a once an industrial harbor of copenhagen is now a composition of undulating paths and ushers in a new era of hedonism for the pier that extends the urban grid.
prefer designboom on google[FEATURED]
julien de smedt architects + KLAR open kalvebod waves boardwalk
image courtesy of KLAR + JDS/julien de smedt architects

kalvebod waves, collectively designed by klar and JDS/julien de smedt architects with the support of sloth møller and niras engineers, has officially opened along the copenhagen harborfront–bringing a new concept of bathing and water sports to the danish capital. designboom visited the event. the development of this public square was to maintain urban continuity, while finding spots along the water to take in some sun.

the undulating boardwalk and bridge enlivens a once gloomy and desolated part of the urban waterfront with a form that draws from the movement and shapes of shadows projected from the imposing structures that line to the pier. shade-free zones are programmed as resting islands on the water all connected by a network of wood-clad promenades. while historically, the harbor had been a once-austere site of industrial activities, the kalvebod waves usher in a new era of considered hedonism that extends the urban grid.
from the architects: kalvebod waves brings a myriad of activities from organized to spontaneous: there’s a kayak and canoe club inserted in the project, a docking island peacefully floating in a basin, a series of benches and long resting areas to enjoy the sun. since ‘the waves’ partially opened 6 weeks ago, it has already become a magnet for urban life and water activities.

sloping boardwalks offer pedestrians views along the waterfront
image © designboom
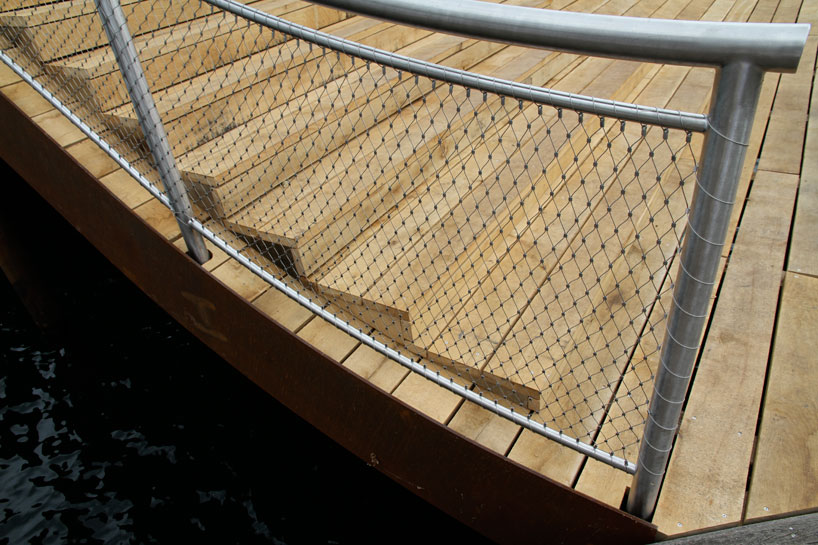
close-up of the stairs
image © designboom
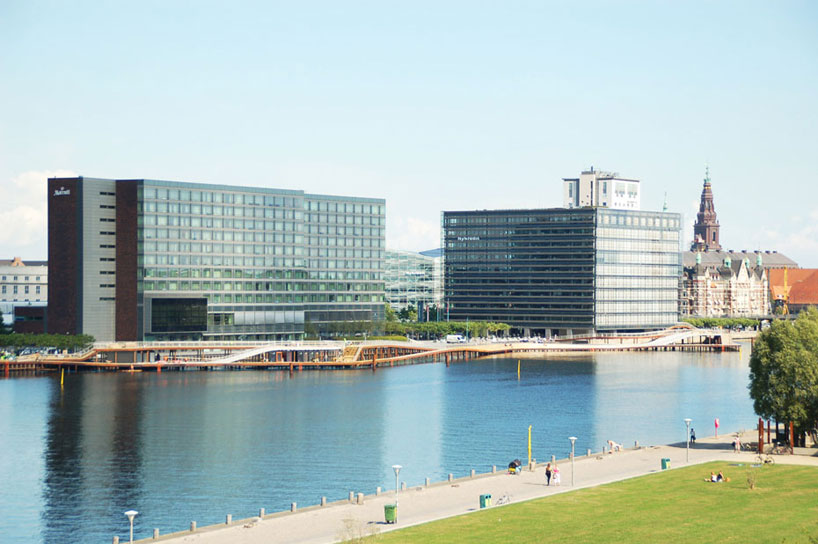
view of the promenade network
image courtesy of KLAR + JDS/julien de smedt architects
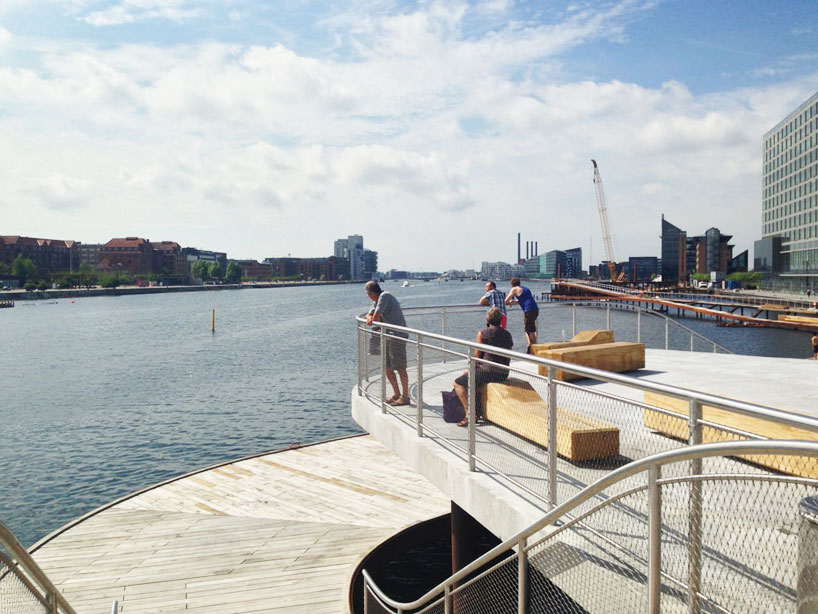
visitors enjoy the myriad lookout points over the water
image courtesy of KLAR + JDS/julien de smedt architects

large wooden benches complement the timber boardwalk structure
image © designboom
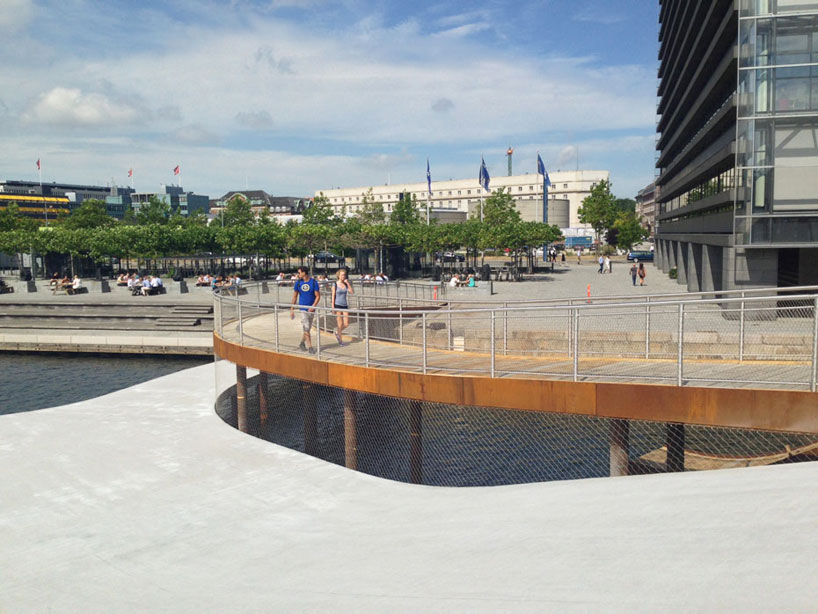
path view
image courtesy of KLAR + JDS/julien de smedt architects

general view of the ‘canoe slide’ for the more adventurous types
image © designboom
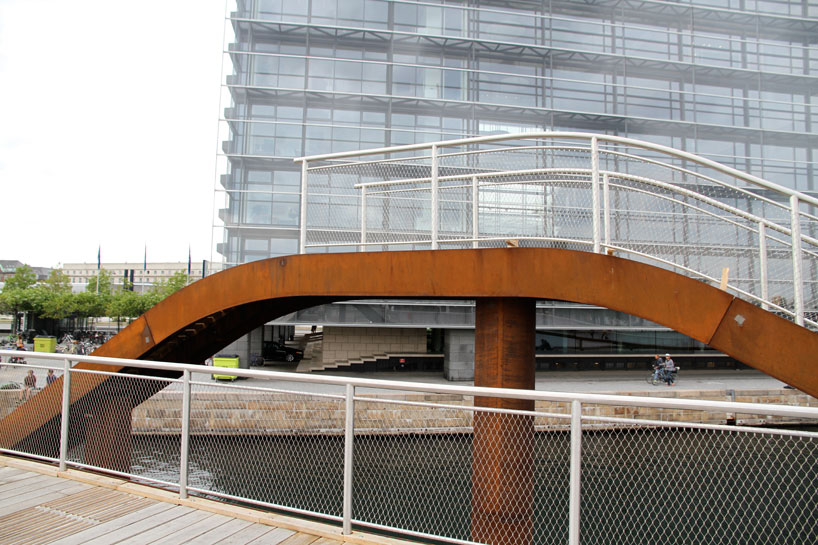
image © designboom
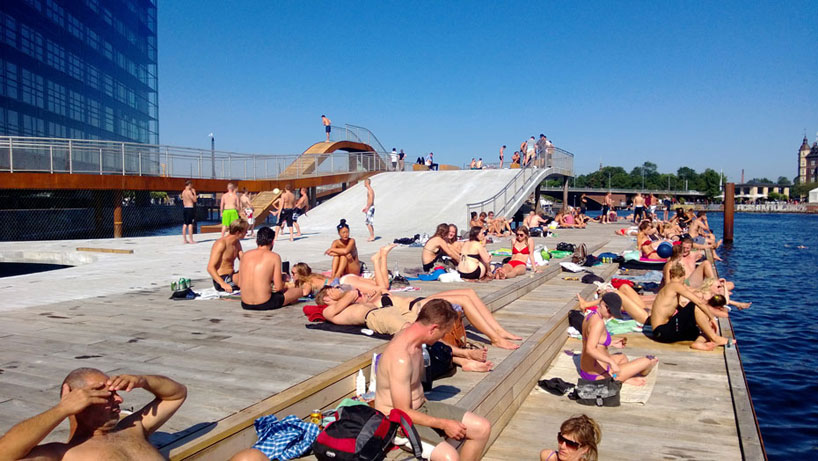
shade-free zones are defined by wood-clad floors
image courtesy of KLAR + JDS/julien de smedt architects
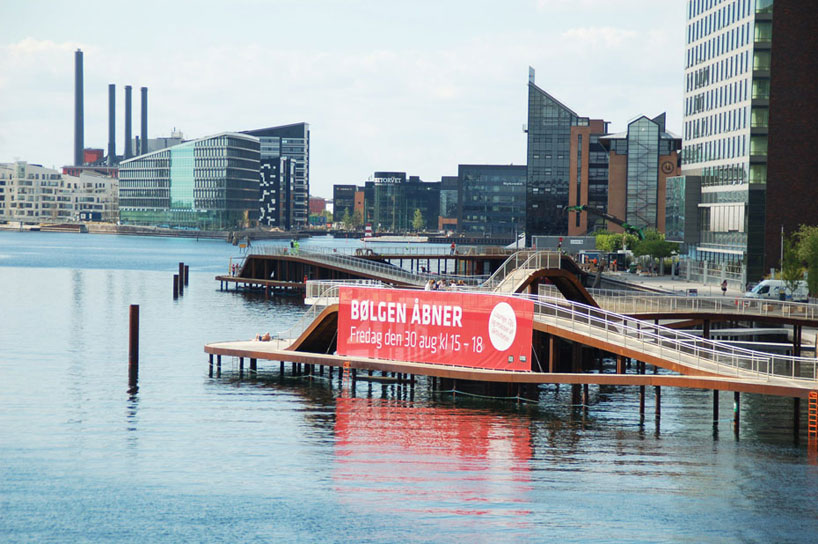
view of the stilted network on the opening day of the boardwalk, august 30th, 2013
image courtesy of KLAR + JDS/julien de smedt architects
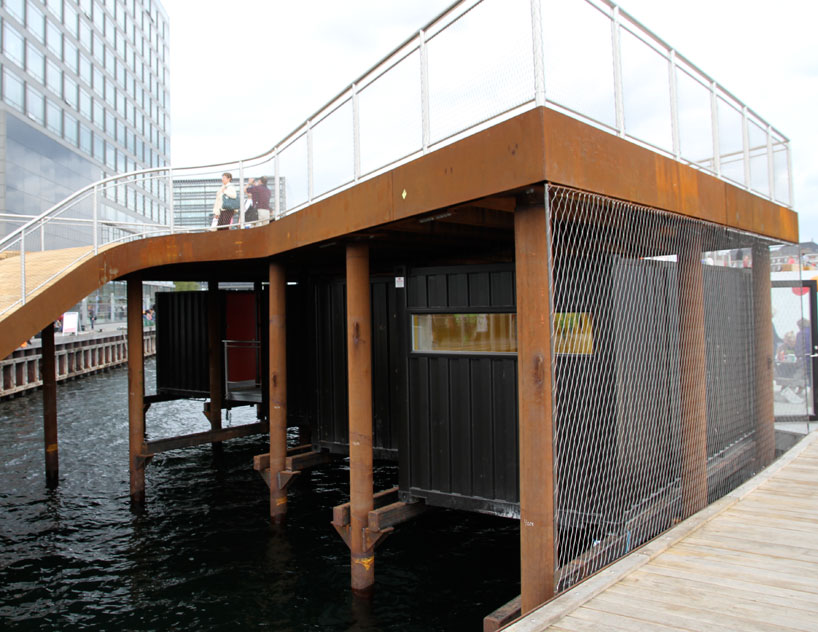
shipping containers below elevated parts of the boardwalk serve as the headquarters for a kayak and canoe club
image © designboom

general view of the kayak and canoe club positioned nicely under one of the main platforms
image © designboom

image © designboom



1/8
project info:
location: kalvebod brygge, copenhagen harbor
size: 4.000 sqm
budget: dkk 52 mio., euro 7 mio.
client: copenhagen municipality, lokale og anlægsfonden
team: klar, jds/julien de smedt architects, niras, sloth møller
shop
your own online design shop — no sales commission collected