
julien de smedt proposes new typologies for residential living in istanbul
the proposal for the four plots comprises three novel solutions to living, each integrating nature through a series of simple manipulations.
prefer designboom on google[FEATURED]
julien de smedt proposes new typologies for residential living in istanbul
all images courtesy of JDS architects
the new housing developments that have sprouted up during istanbul’s recent construction boom have created a skyline of solitary blocks without regard for their environment. in an attempt to offer a new typology for residential living, julien de smedt architects has proposed plans for a vast community to be built between esenyurt and bahcesehir — an area currently experiencing rapid growth and ambitious planning.
titled ‘istanbul summits’, the proposal for the four plots comprises three novel solutions to living, each integrating nature through a series of simple manipulations. the structures come together to create landmark living complexes, which offer a diversity of residential and shopping experiences. see more information on each of the designs below.
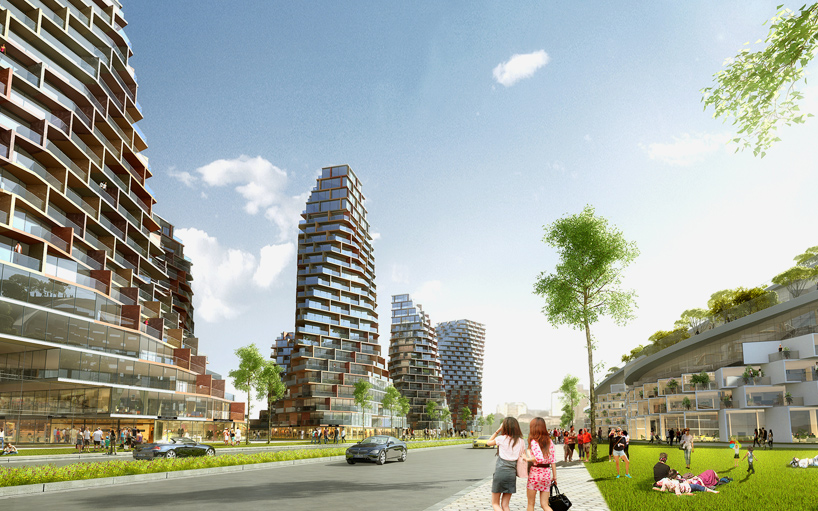
the proposal comprises novel solutions to living
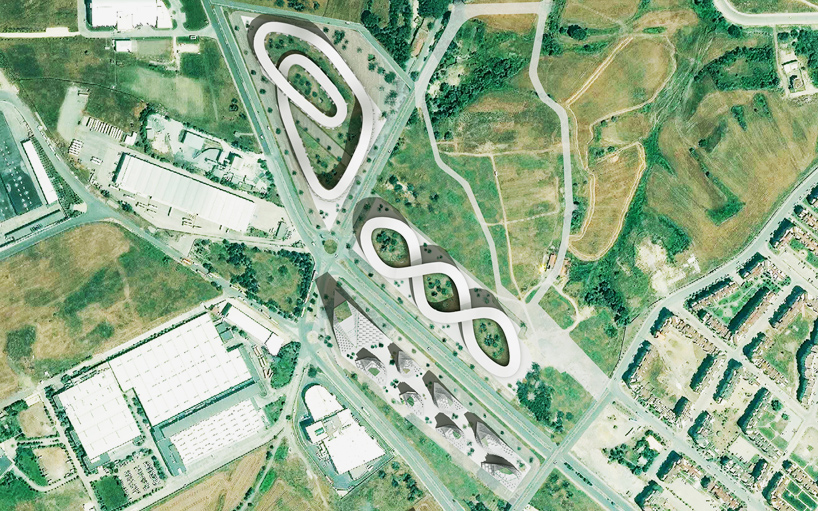
an aerial view of the site
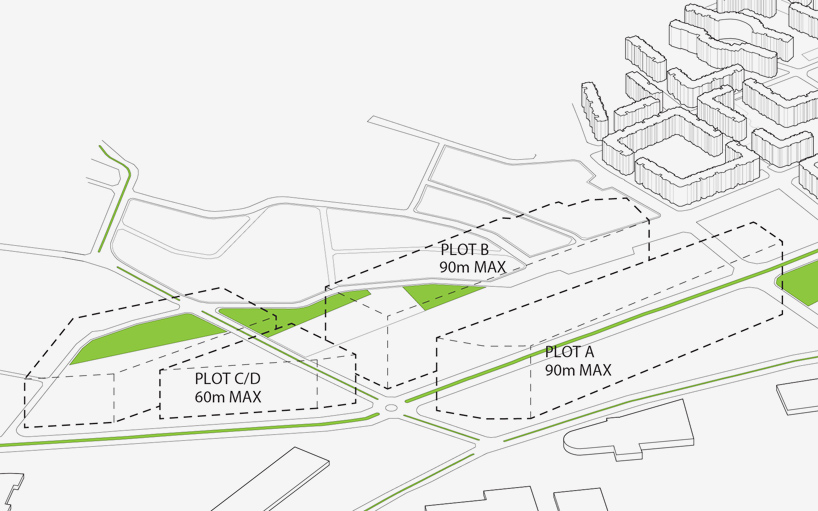
the development comprises three separate plots
plot A: cappadocia residences

the form of the ‘cappadocia residences’ is derived from a series of practical manipulations. setback geometry is the result of a subdivision strategy that balances residential square meter requirements with carefully positioned urban voids that grant privacy and allow for communal activities. in addition, a commercial program is integrated into the scheme’s lower levels. in form, the resultant volume is reminiscent of cappadocia — turkey’s famous rock formation.
a commercial program is integrated into the scheme’s lower levels
the resultant volume is reminiscent of cappadocia — turkey’s famous rock formation
plot B: infinity park
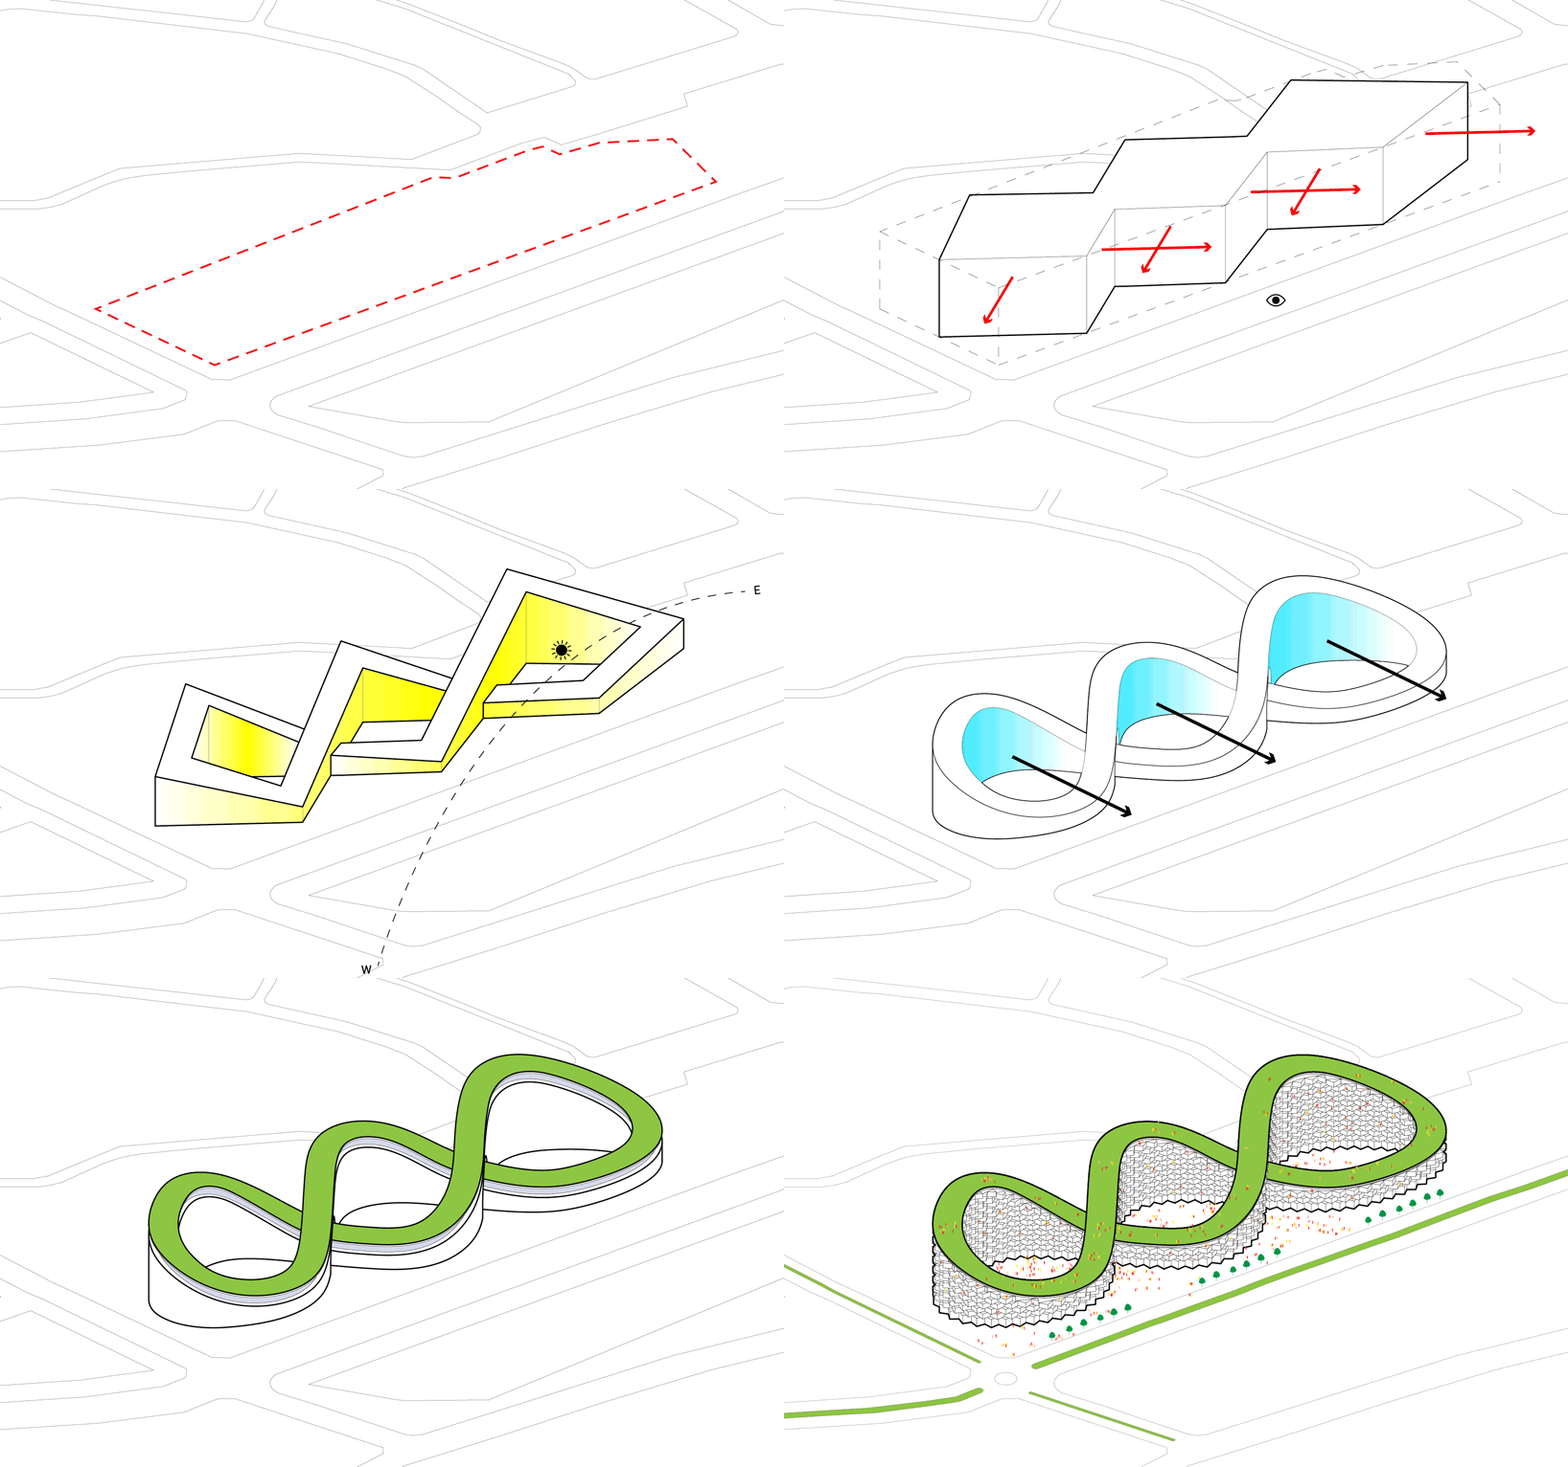

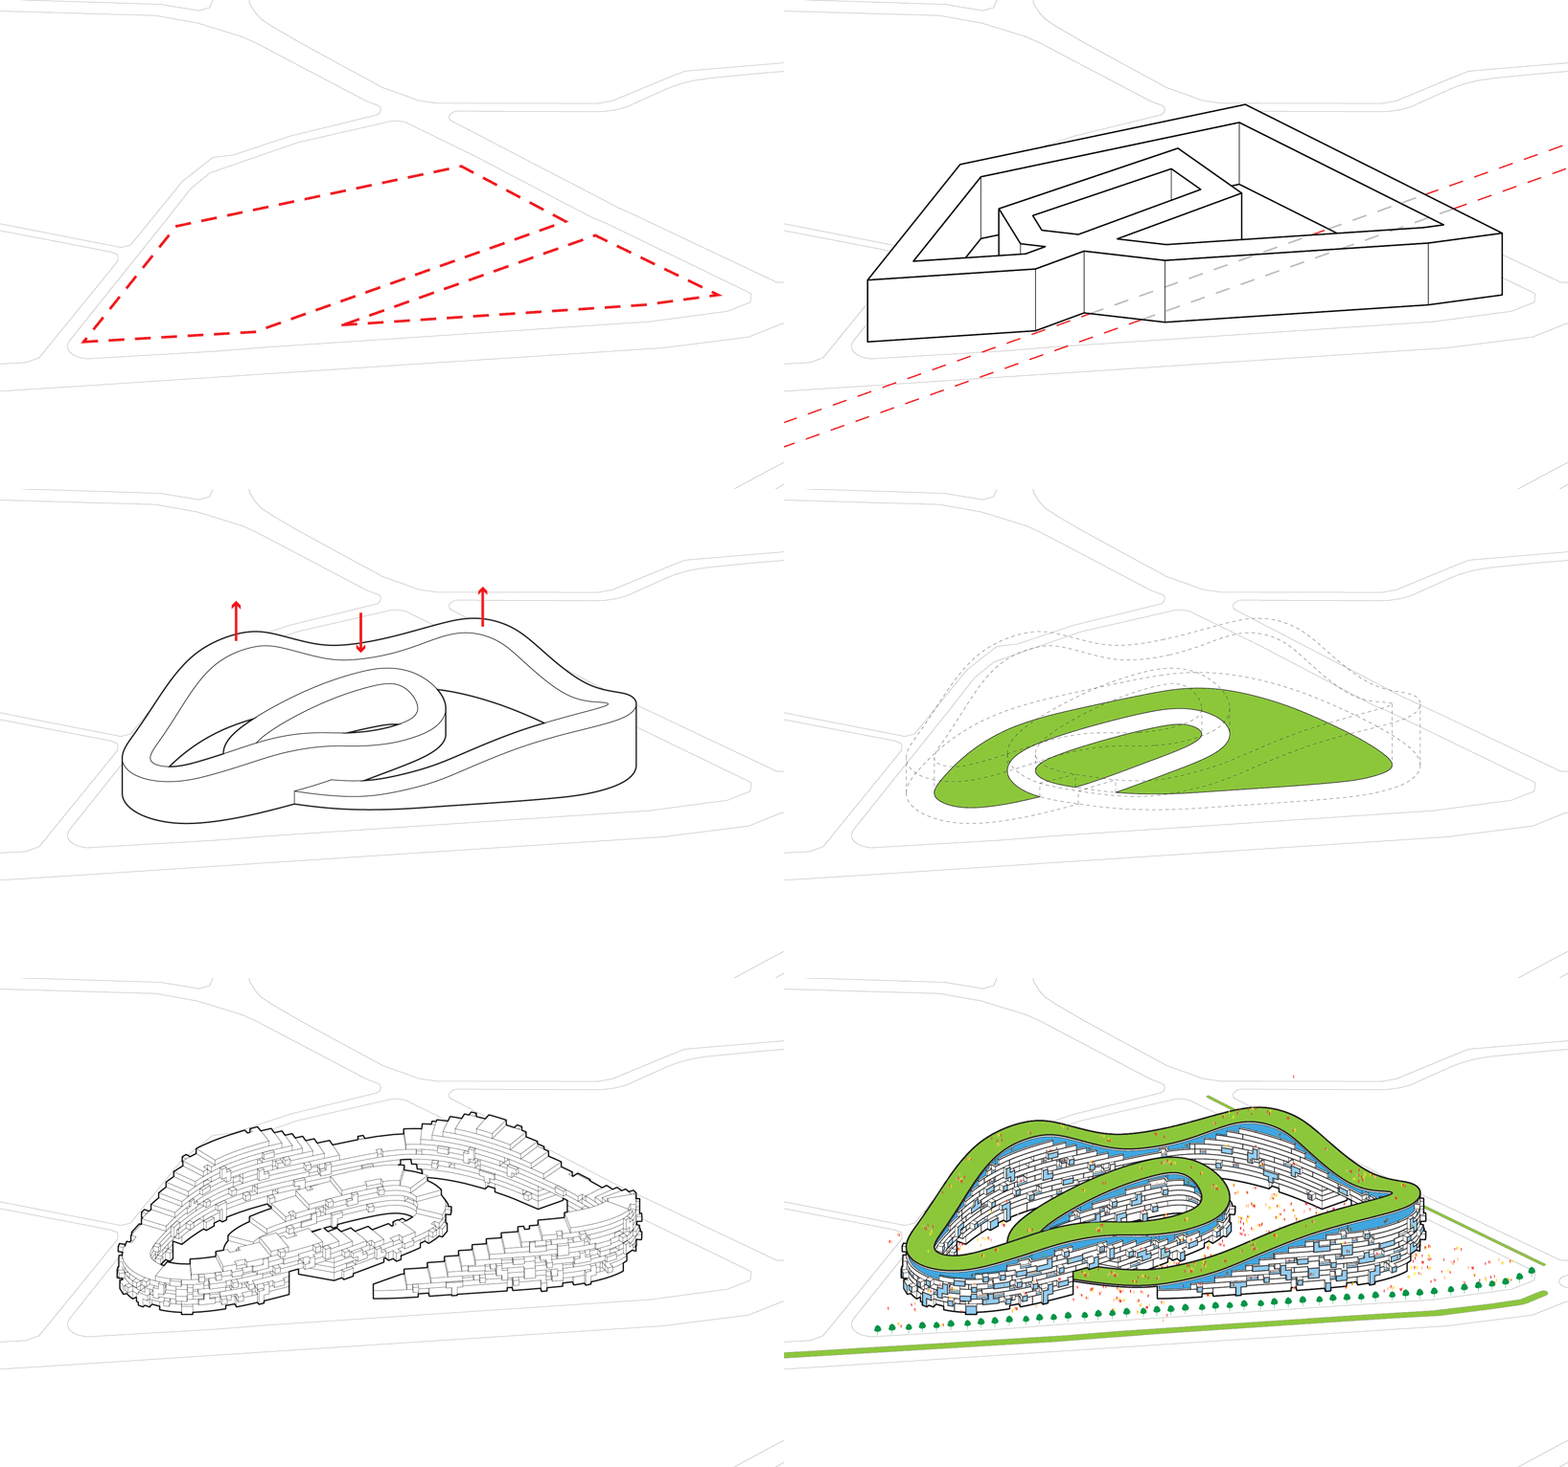
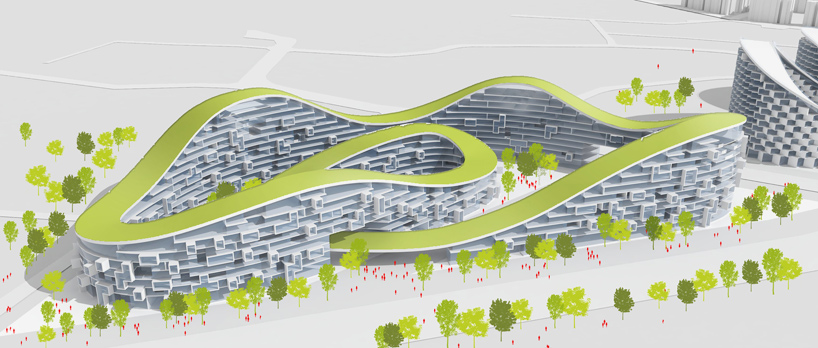
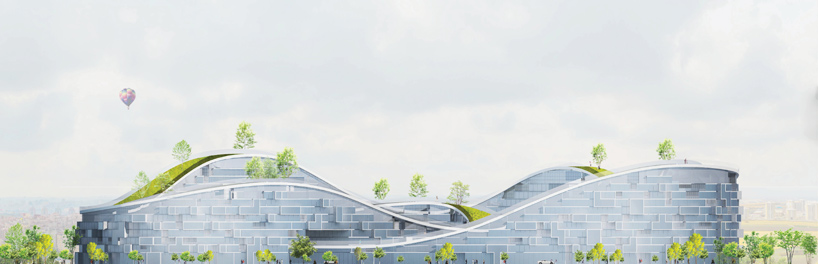
characterized by a continuous and accessible roof garden that unites different residential densities, ‘infinity park’ has been conceived as a ‘winding residential wave’. the building’s sinuous shape mixes low-rise and mid-rise apartments in a way that ensures views and creates lush inner courtyards as amenity space.
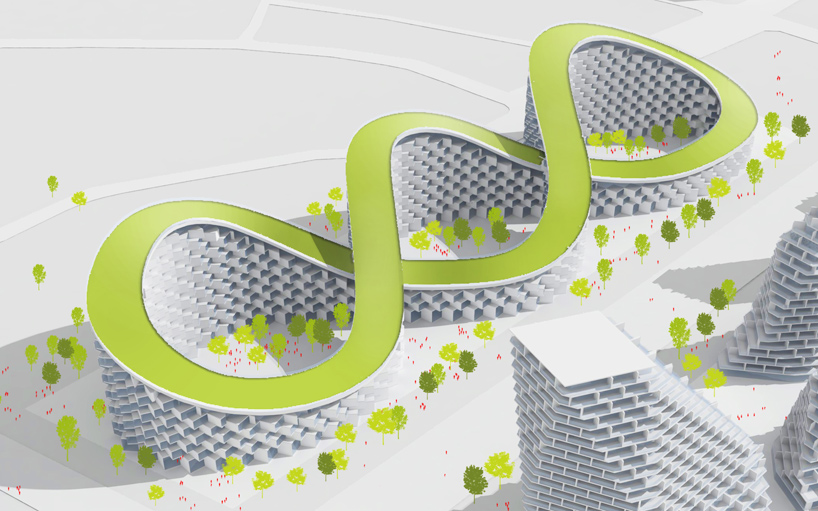
the scheme is characterized by a continuous and accessible roof garden
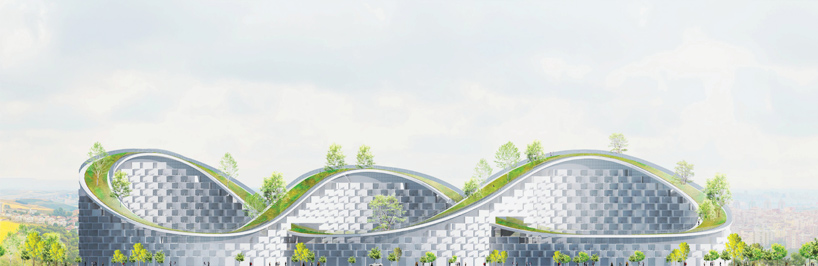
the building’s sinuous shape mixes low-rise and mid-rise apartments
plots C+D: tetris village
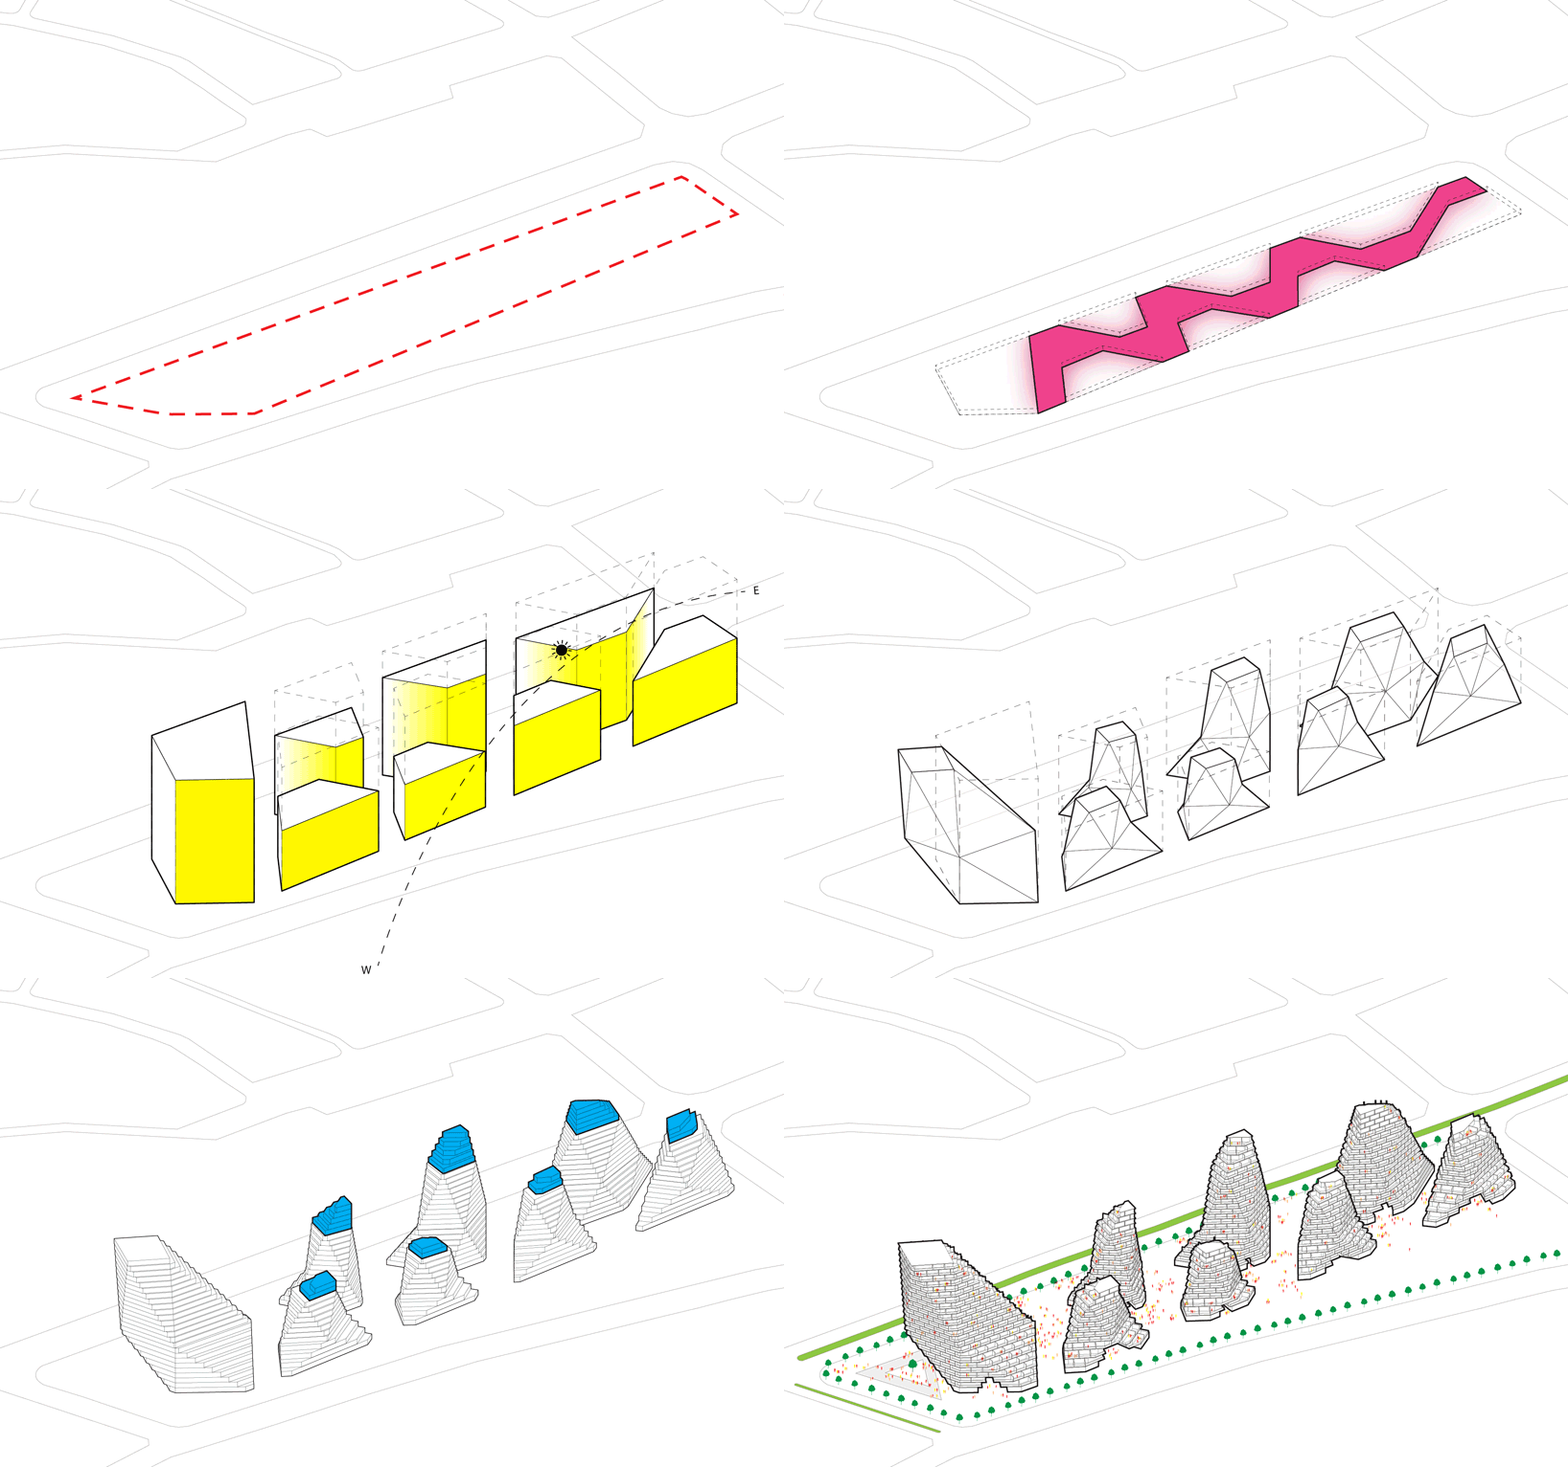
plots C and D are combined into one flowing volume with housing designed specifically for families. the units offer more enclosed and protective environments, while providing a giant accessible rooftop amenity. this development balances the requirements of family-oriented accommodation with open space through a large, ground level courtyard accessible to all residents.
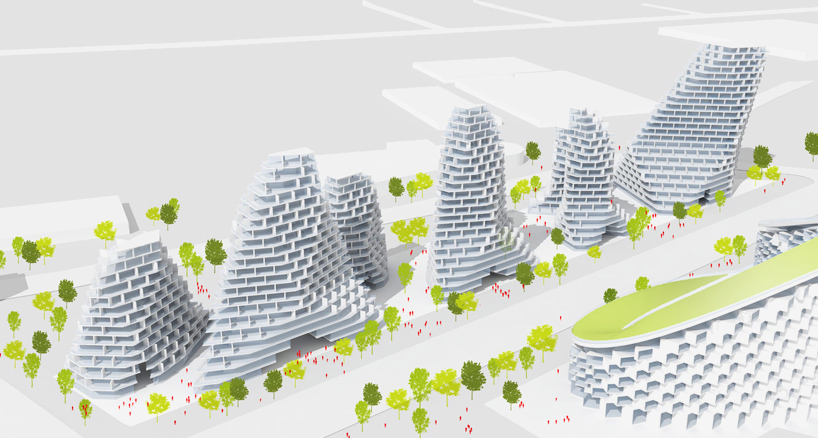
a large, private courtyard is accessible to all residents
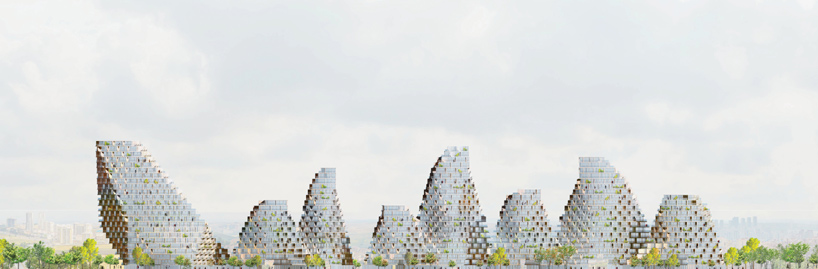
plots C and D are combined into one flowing volume
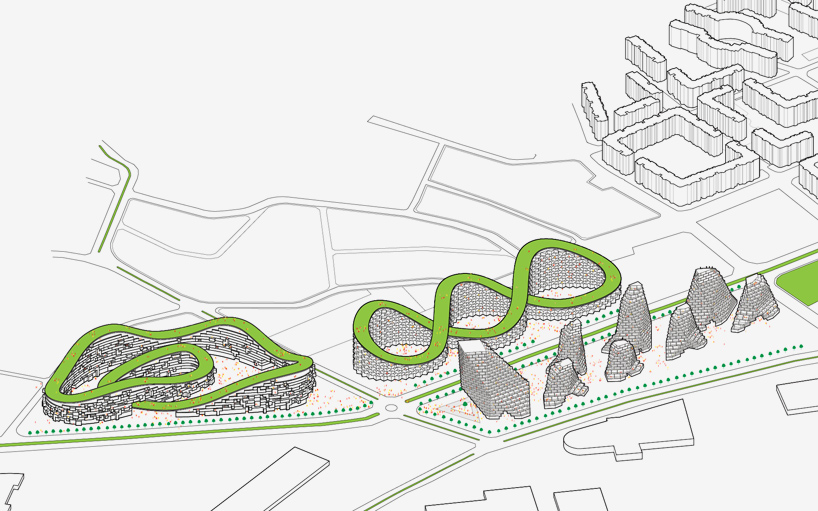
the proposed development in its entirety
project info:
project: planning, residential, commercial, mixed-use
budget: confidential
type: invited competition
size: 400,000 sqm
client: proplan
status: ongoing 2015
location: istanbul, turkey
team: JDS, DB architects
creative authorship: julien de smedt
project leader: bartlomiej zaboj
project team: alihan dumankaya, edgar jése rodriguez, mateusz gora, mauro calderone, max théréné, micòl pucciarelli, yuval zohar
shop
your own online design shop — no sales commission collected