jun igarashi architects: house m
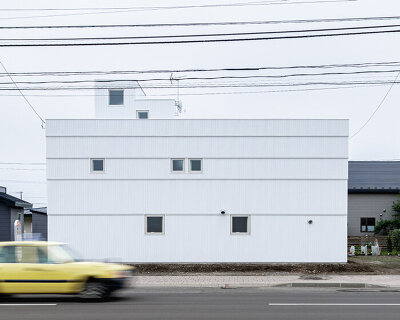
<p>composed of a series of white boxes, the design seeks to provide a quiet and detached living atmosphere away from the hectic pace of the urban site. </p>
‘house m’ by jun igarashi architects in hokkaido, japan all images courtesy jun igarashi architects image © sergio pirrone

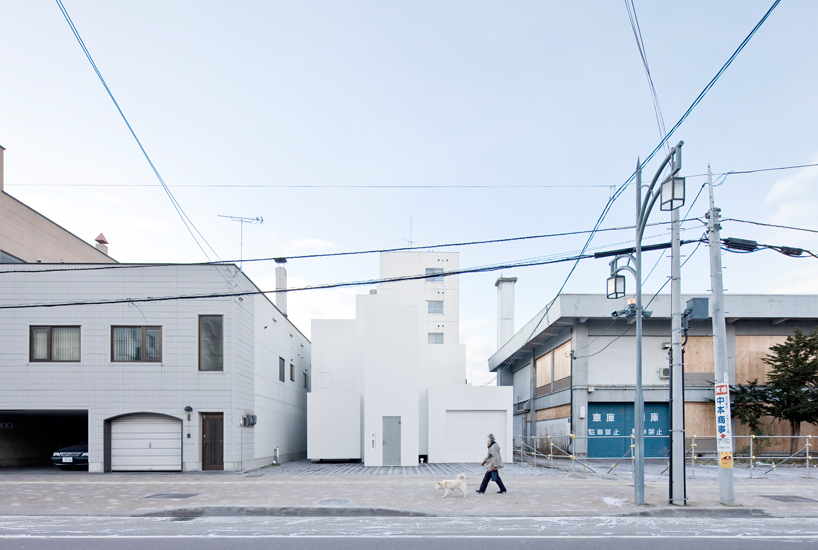
japanese practice jun igarashi architects has completed ‘house m’, a multi-level dwelling in a densely packed neighbourhood in the heart of hokkaido, japan. composed of a series of white boxes, the design seeks to provide a quiet and detached living atmosphere away from the hectic pace of the urban site.
 street elevation image © sergio pirrone
stepped back from the street line to create an outdoor buffer zone, the house is revealed in layers through a collection of box-like volumes that sit sidled next to one another. the resulting holistic expression lends the house a dynamic presence on the industrial site, standing autonomously between a tax office and a neighbouring house.
 street view image © sergio pirrone

running down the spine of the dwelling is a double height hall-way that connects the internal programs together on both sides. drawing natural light from windows placed overhead, the space is extremely well-lit and gives off an arcade-like atmosphere. encased in the largest communal volume, the dining, living room and kitchen are arranged in a linear fashion from one side to the next. a large internal window facing out to the hallway coupled with a generous roof light overhead allows the space to be naturally illuminated. to maximize this daylighting effect, the interior is singularly finished in white and light-coloured wood. a private study nook on a lofted platform can be accessed through a system of cantilevering steps.
 interior view image © sergio pirrone
 view from the kitchen image © sergio pirrone
 kitchen and dining volume images © sergio pirrone
 roof light image © sergio pirrone
 view of hallway images © sergio pirrone
 ceiling image © sergio pirrone
 images © sergio pirrone
 stairway image © sergio pirrone
 images © sergio pirrone
 study loft image © sergio pirrone
 image © sergio pirrone
 images © sergio pirrone
 in context image © sergio pirrone
 image © sergio pirrone
 site map
 floor plan / level 0 (1) entrance (2) hall (3) closet (4) garage (5) court (6) drawing room (7) utilites (8) washroom (9) bathroom (10) rest room (11) living / dining room (12) kitchen (13) bedroom (14) guest room (15) reading room
 floor plan / level +1
 section
shop
your own online design shop — no sales commission collected