
jun igarashi architects: house o

in order to generate rooms with ideal orientation and the most effective circulation route, the design adopts a sprawling arrangement composed of multiple box-like volumes.
‘house o’ by jun igarishi architects in hokkaiodo, japan all images courtesy jun igarishi architects image © iwan baan
japanese studio jun igarishi architects has sent us images of ‘house o’, a single-storey residence in a small forestry town of eastern hokkaido, japan. highly contrary to the densely-packed sites that are more common to japanese architecture, the design takes full advantage of the expansive, non-restrictive site to explore a new arrangement of living spaces.

 in context image © iwan baan
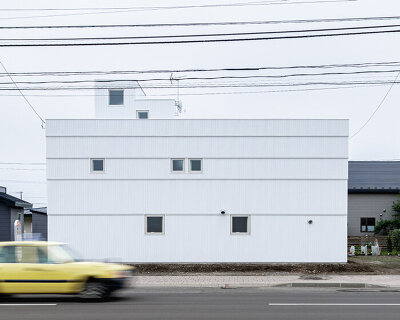

in order to generate rooms with ideal orientation and the most effective circulation route, the design adopts a sprawling arrangement composed of multiple box-like volumes. each program is shaped to a compact plan and placed in a favourable location in relation to other programs and relevant external conditions: the kitchen is given a place nearest to the tree garden in order to establish a strong visual connection with the site; the living room, being a principal communal space, is located in the middle with a large south-facing window to gain natural daylight.
 exterior view image © iwan baan
the ideal ceiling height of each mass was determined for the individual program, establishing an appropriate sense of spaciousness or intimacy. at the center, the living room stands as the tallest volume while the rest of the units become shorter as they sprawl out. depending on the vantage point, the collective exterior visual of this organization is at once dynamic and symmetrical.
 image © iwan baan


the design also addresses the extreme climate of the area by integrating in passive sustainable methods to the house’s overall form and shape. during the colder seasons, the many pockets of open space created between the boxes allow for more of the facades’ surface area to be exposed and warmed to light. these nooks also serve as external buffer zones, aiding in ventilation during the summer as well as providing shade over the windows.
 image © iwan baan
 outdoor nook image © iwan baan
 image © iwan baan
 view into the kitchen image © iwan baan
 interior view image © iwan baan
 living room image © iwan baan
 image © iwan baan
 window image © iwan baan
 image © iwan baan
 connection of space image © iwan baan
 on site image © iwan baan
 site map
 floor plan (1) entrance (2) storage (3) living room (4) washroom (5) toilet (6) dining room (7) kitchen (8) japanese style room (9) guest room (10) storage room (11) washroom (12) utility (13) bathroom (14) bedroom (15) closet (16) pit
 section
project info:
designer: jun igarashi, taichi hisatomi structural design: daisuke hasegawa & partner
structure: wooden storey: single site area: 1483.65 m2 building area: 112.15 m2 total area: 112.15 m2
shop
your own online design shop — no sales commission collected