
jun igarashi constructs the polyphonic house
a house designed around the element of interior air volume creates a dynamic layering of spaces that can be activated individually.
prefer designboom on google[FEATURED]
‘polyphonic house’ by jun igarashi architects, hokkaido, japan
image © daichi ano
all images courtesy of jun igarashi architects
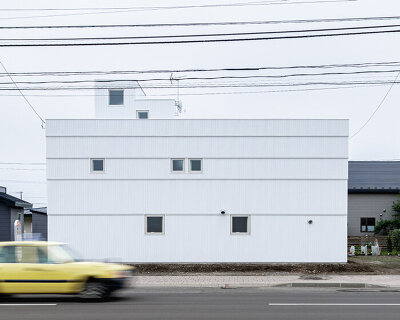


the polyphonic house by jun igarashi architects is based around the harmonious coexistence of interior spatial volumes. stemming from the japanese notion of kotasu, the design is rooted in the control of interior air volumes to regulate comfortable environments regardless of exterior climate. the interior is marked by a breakdown of scales within a large continuous shell. each room or function exists within a wire frame box that can be individually closed off. contrasting the rather austere facade, the interior contains a layering dynamic spaces that can be activated into the larger composition of the home; the volumetric potential constantly changes based on the inhabitant’s needs.
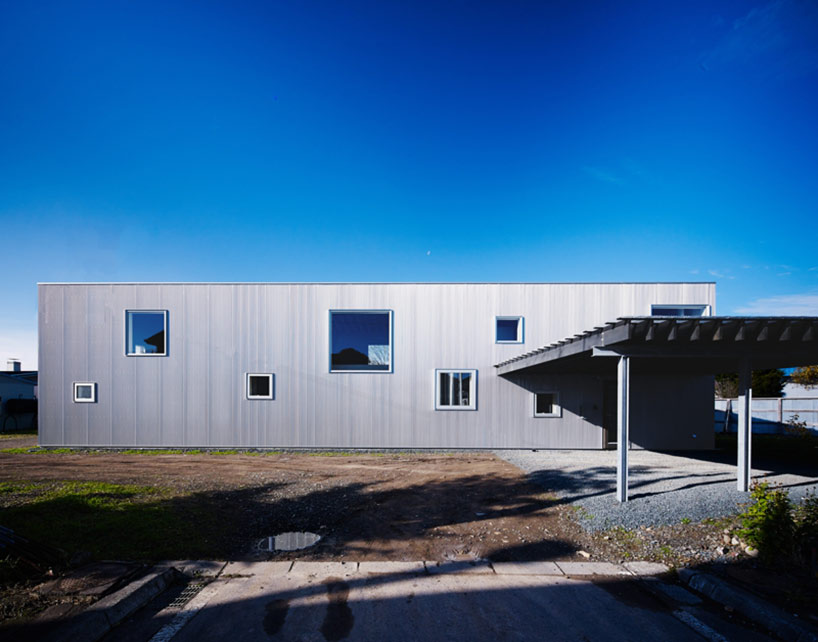
image © daichi ano
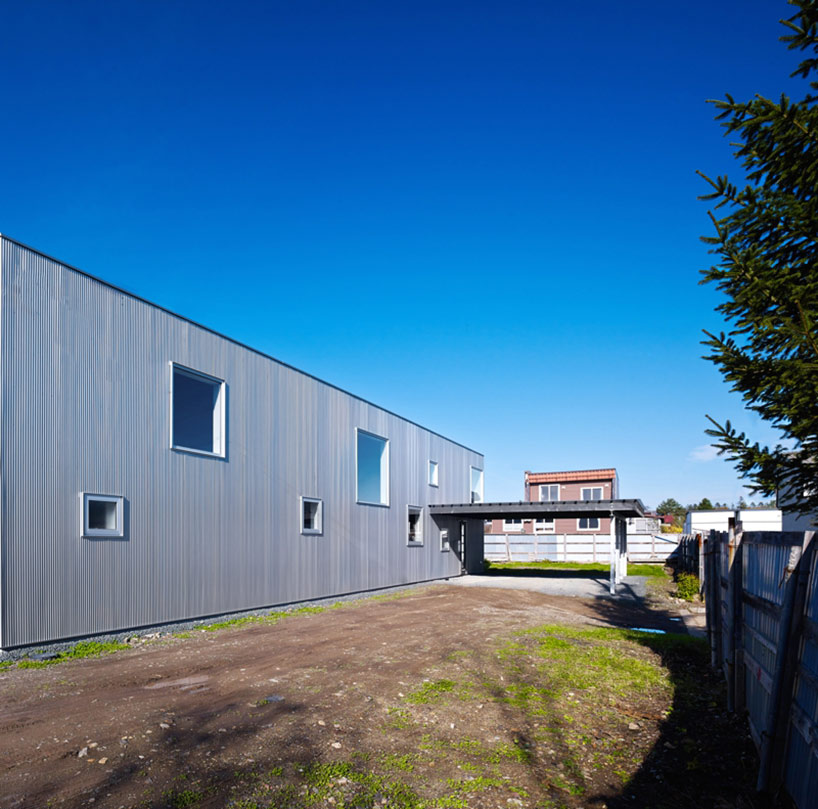
image © daichi ano
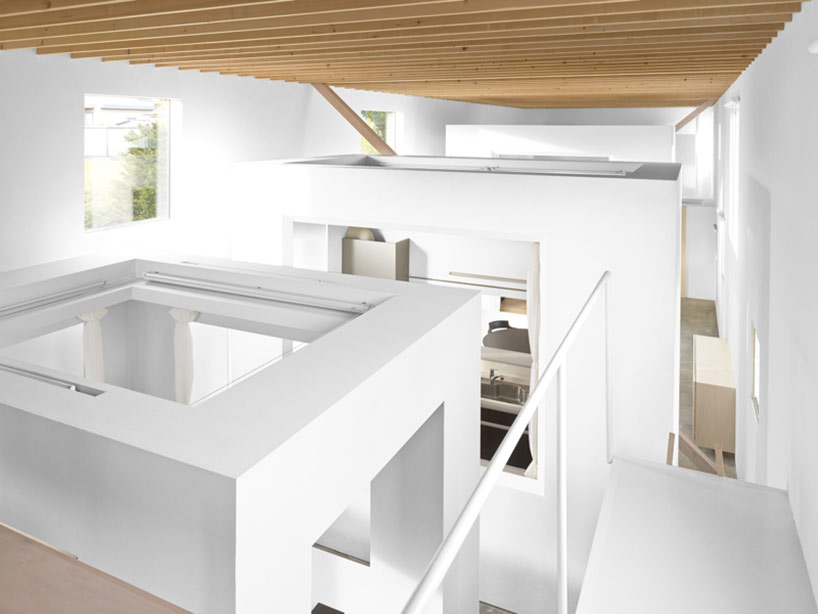
image © daichi ano
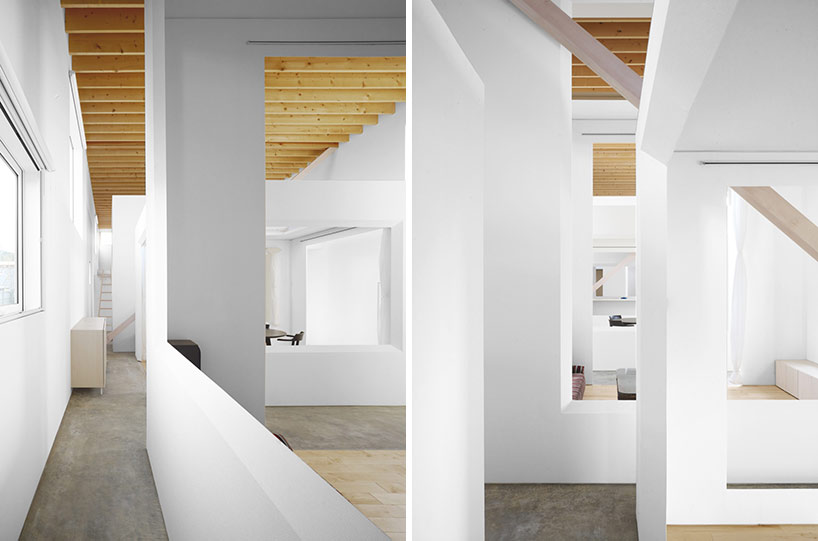
image © daichi ano
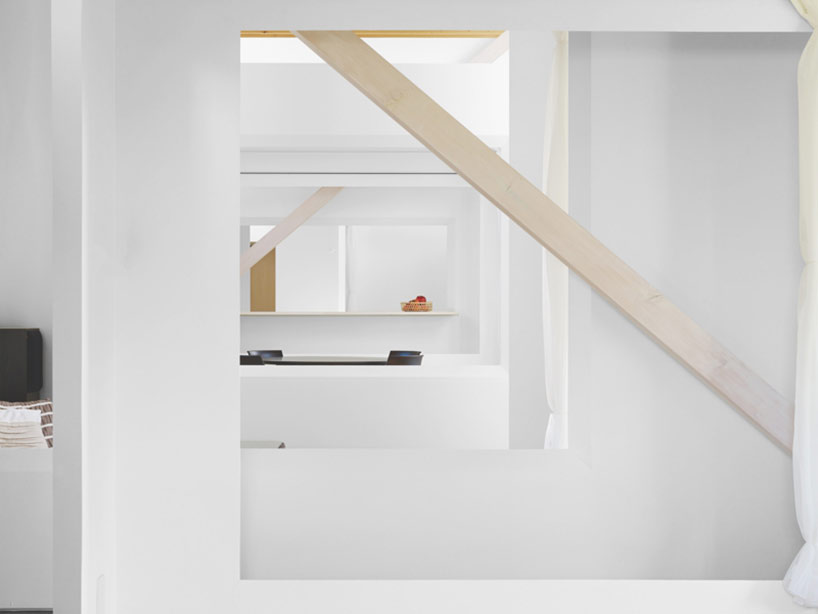
image © daichi ano
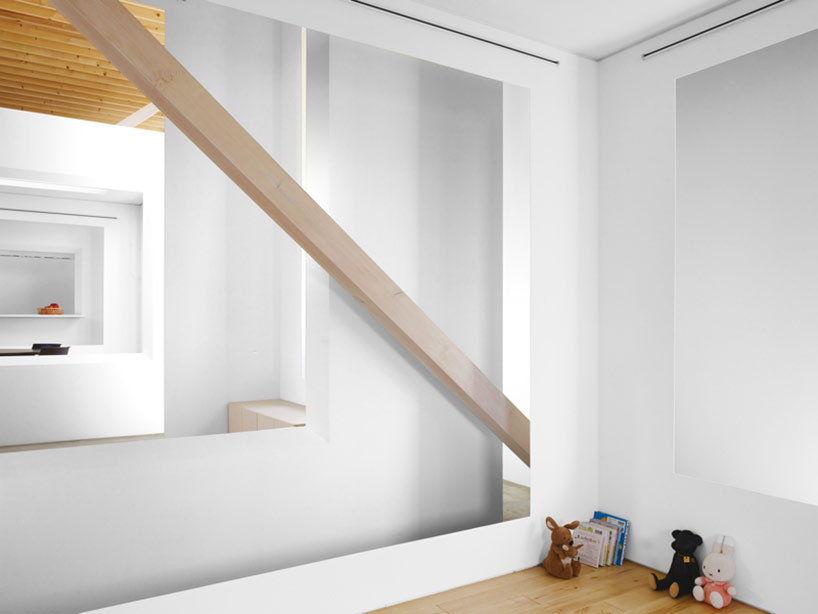
image © daichi ano
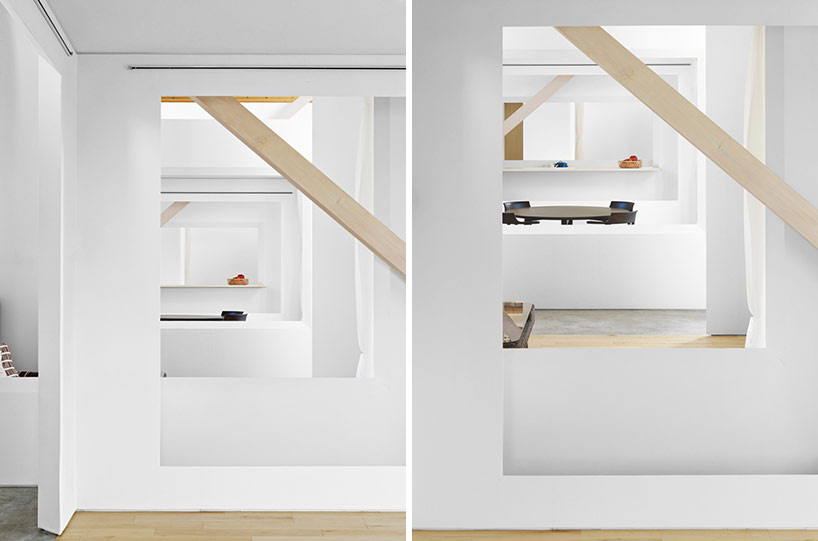
image © daichi ano
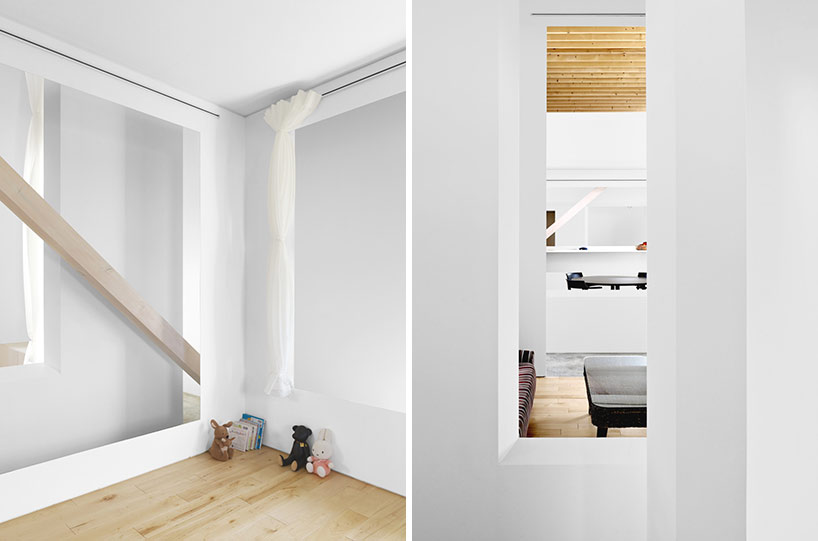
image © daichi ano
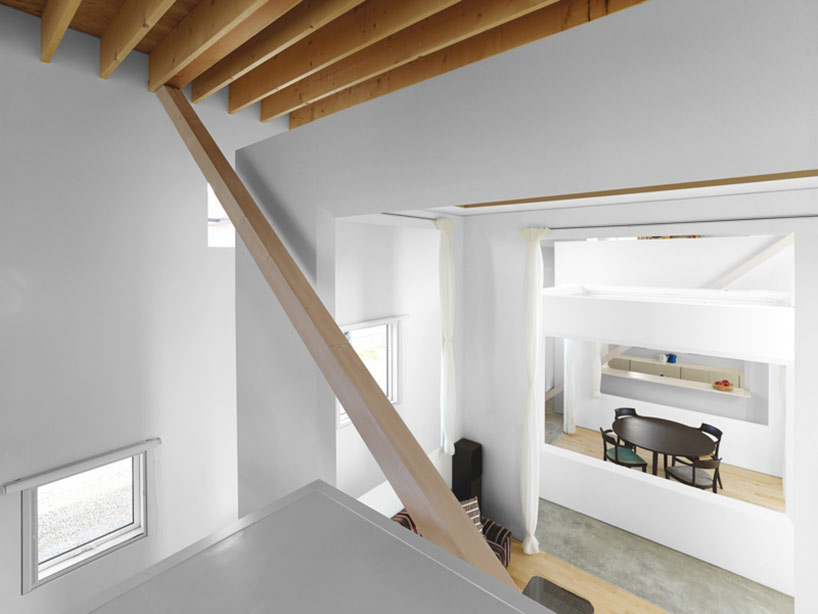
image © daichi ano
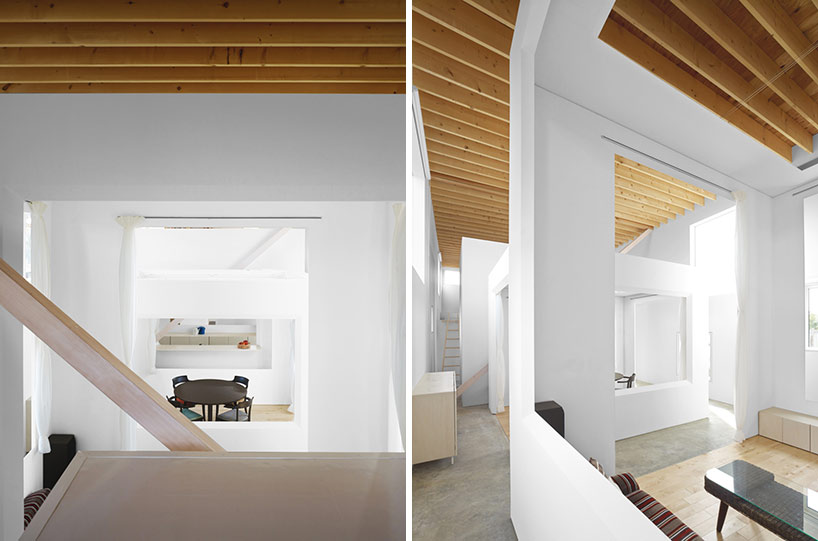
image © daichi ano
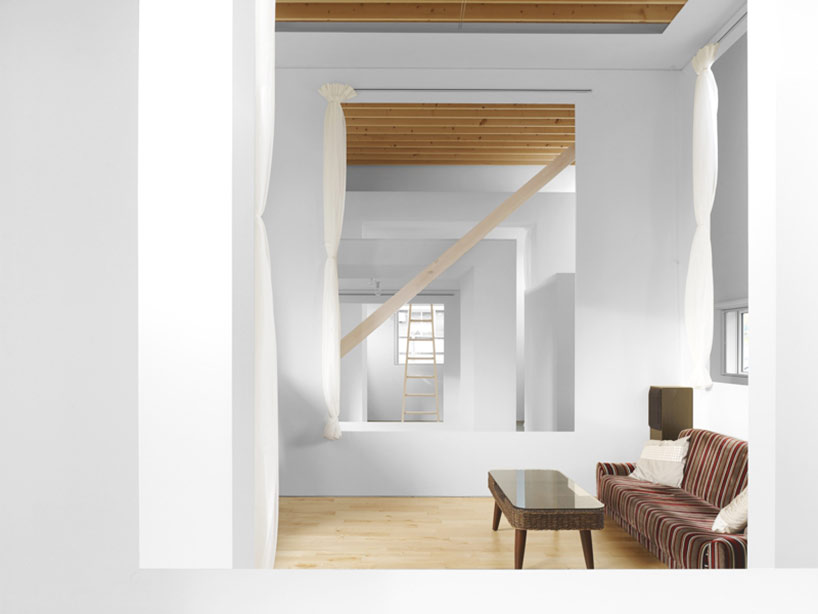
image © daichi ano
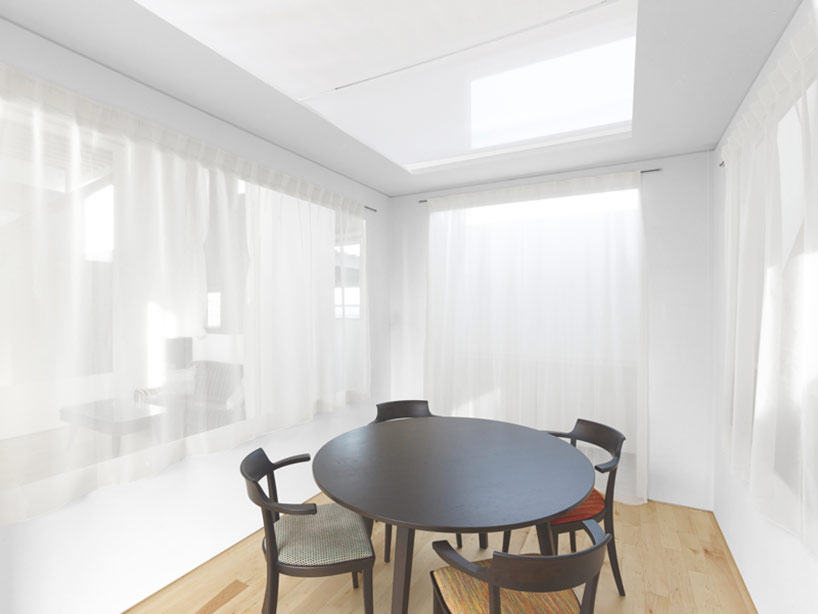
dining area
image © daichi ano
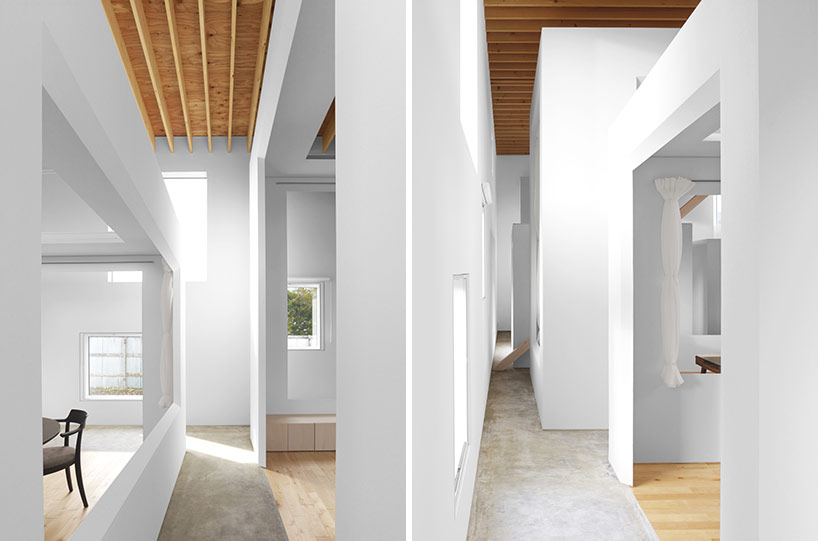
image © daichi ano
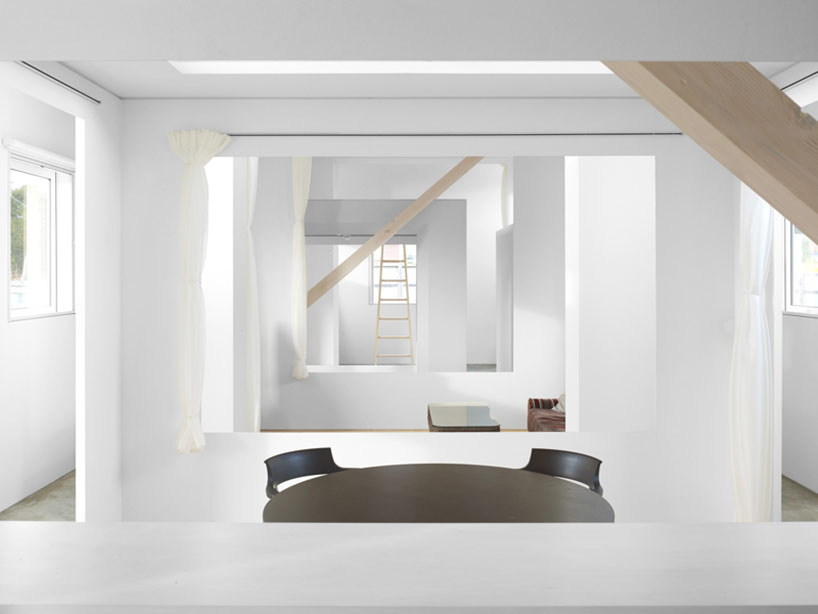
image © daichi ano
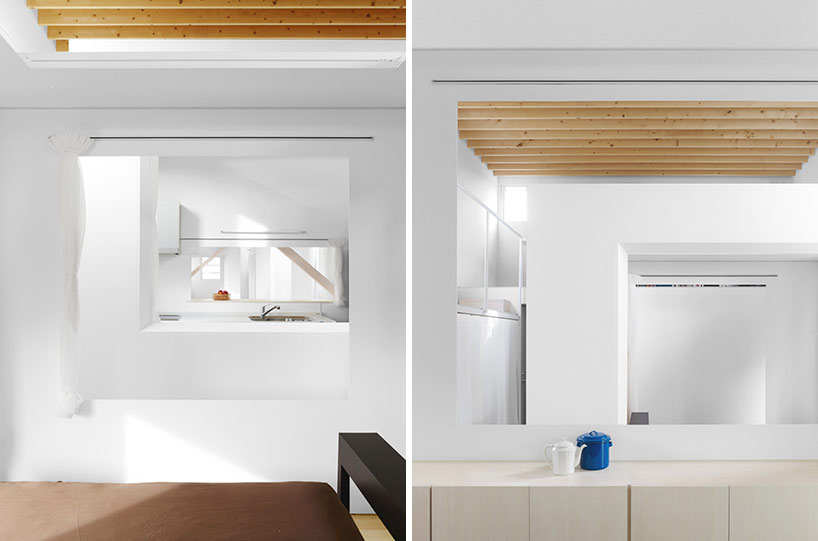
image © daichi ano
project info:
location: tokoro-gun, hokkaido
principal use: private residence
design period:2011-2012
construction period: 2012
architects: jun igarashi architects
structural engineer: daisuke hasegawa & partners
site area: 720.16m2
building area: 109.31m2
total floor area: 127.79m2
number of stories: 2 above ground
structure: timber frame
construction firm: atia

shop
your own online design shop — no sales commission collected