
jun murata: amphidromous rectangle
a donut configuration within a rectangular footprint creates a free circulation between the flexible living and work areas of this apartment, using an adaptable lighting system along the perimeter walls to adjust the atmosphere with the changing function.
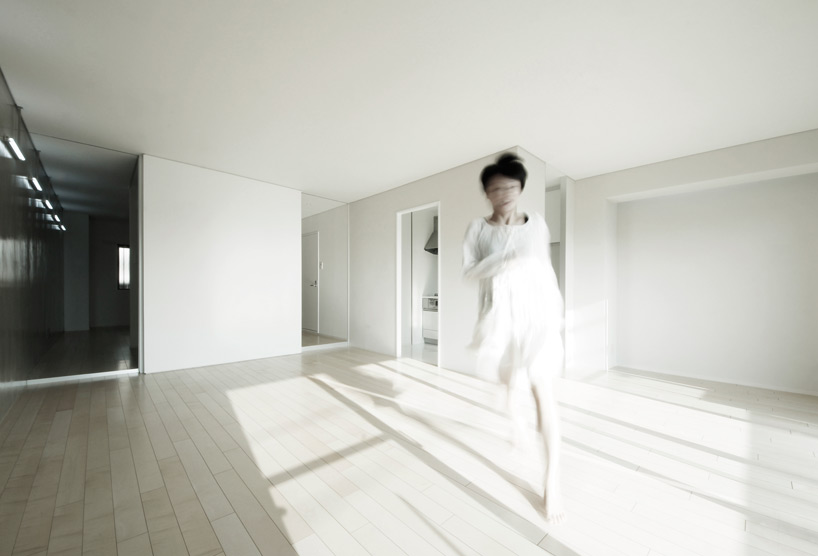 ‘amphidromous rectangle’ by jun murata, amagasaki, hyogo, japan all images courtesy of jun murata
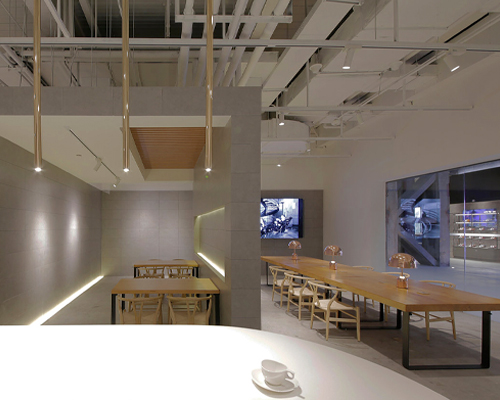
japanese architect jun murata has conceived ‘amphidromous rectangle’, an apartment renovation in amagasaki, hyogo, japan. a donut configuration within a rectangular footprint creates a free circulation between the flexible living and work areas of this dwelling, supporting the client’sdesire for a house with the ability to conduct business. an adaptable lighting system along the perimeter walls can adjust the atmosphere with the changing function of the main space. the northern wall is also surfaced to produce a blurred reflection, making the room feel larger.
the interior’s 10.5 meter depth and 5.4 meter width is further subdivided with sliding doors, detailed to reveal a slit of light along its edges even in the closed position. additional program includes a partially enclosed kitchen, tatami room, guest space and walk-in closet which maintain continuity with adjacent rooms.
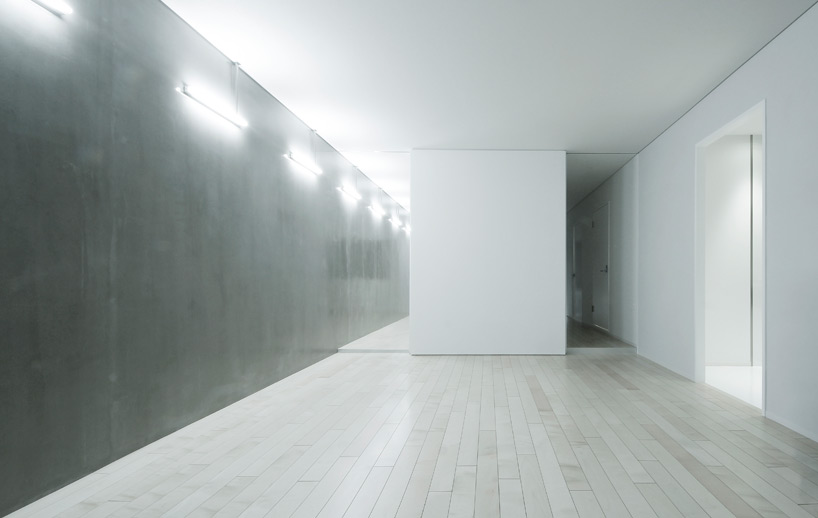 equipment core between corridors
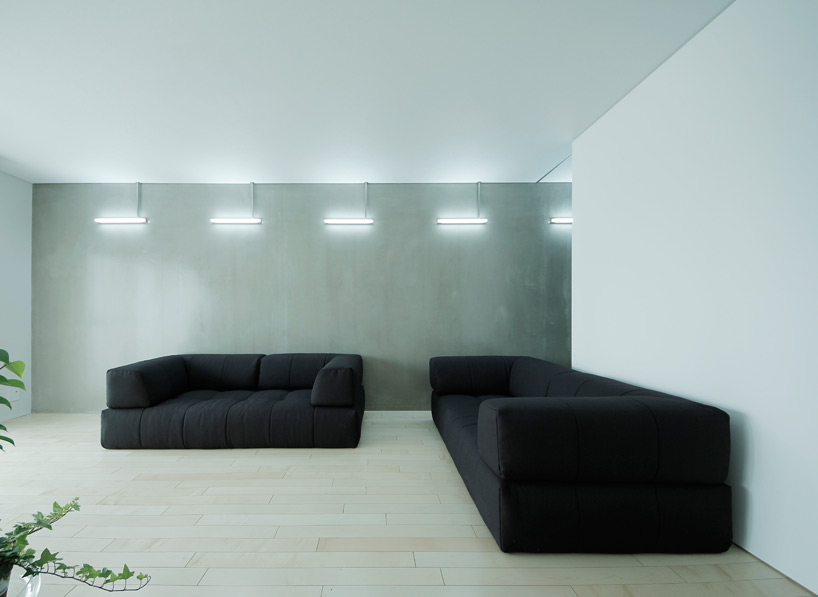 flexible room used as a living area
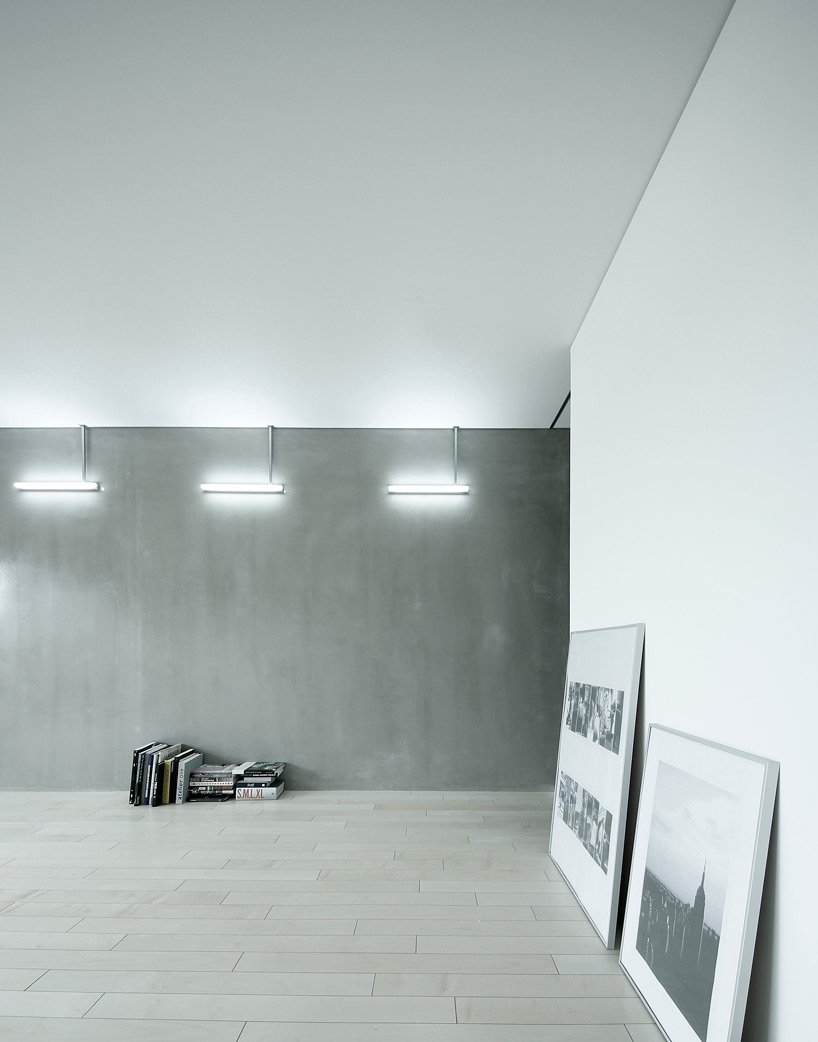 flexible room used as a gallery
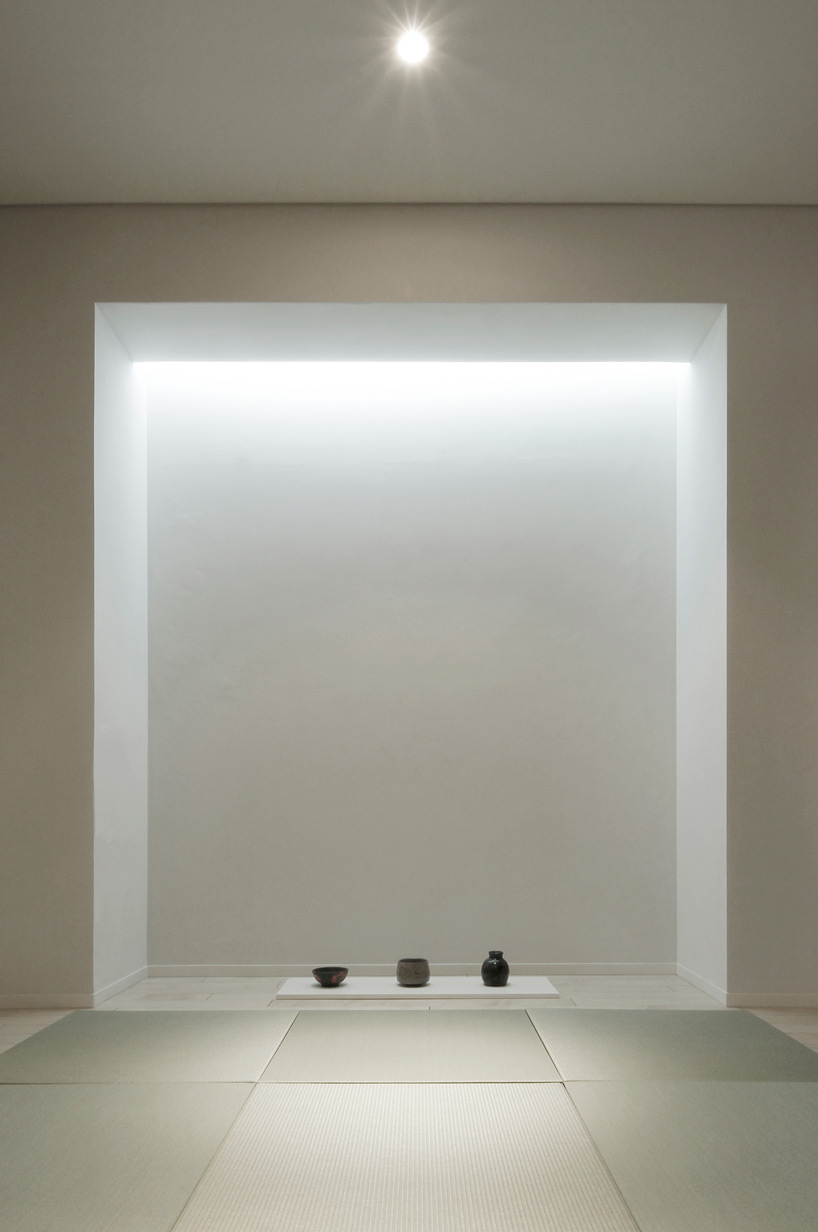 flexible room used as tatami room
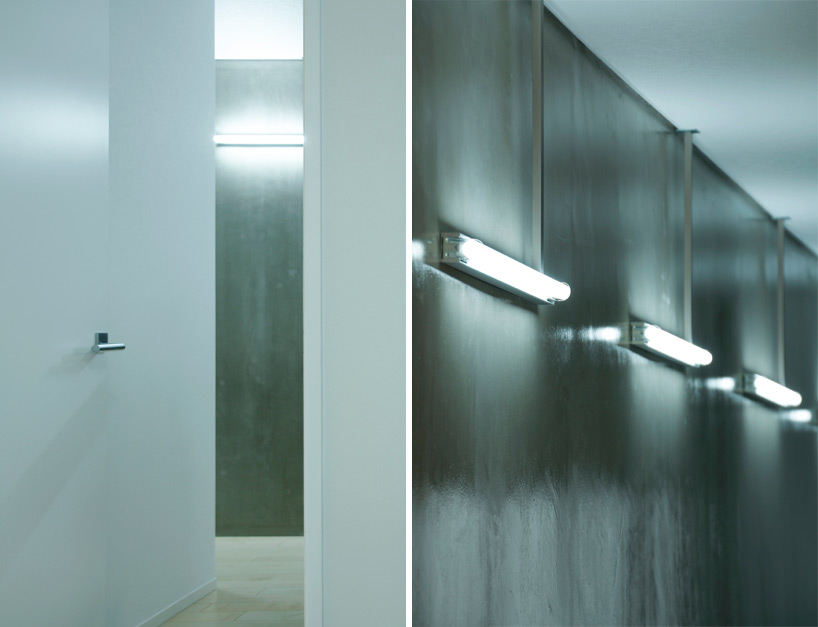 (left) view of wall from corridor (right) light detail
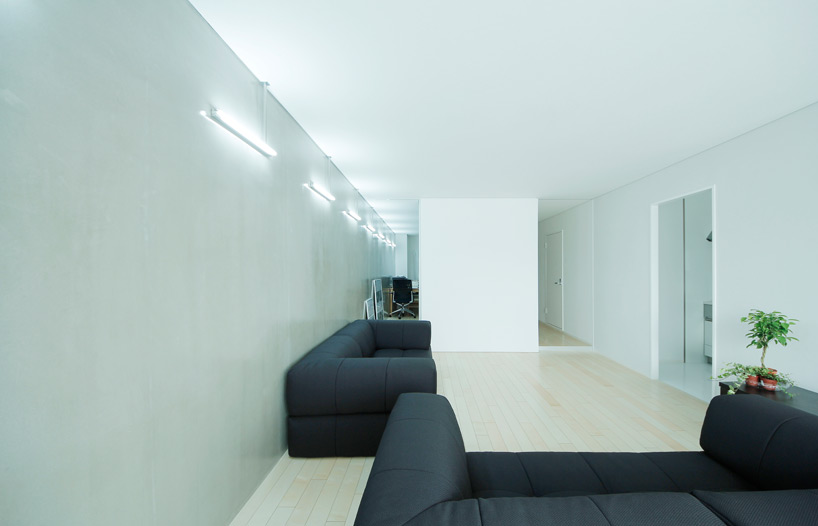 living room use
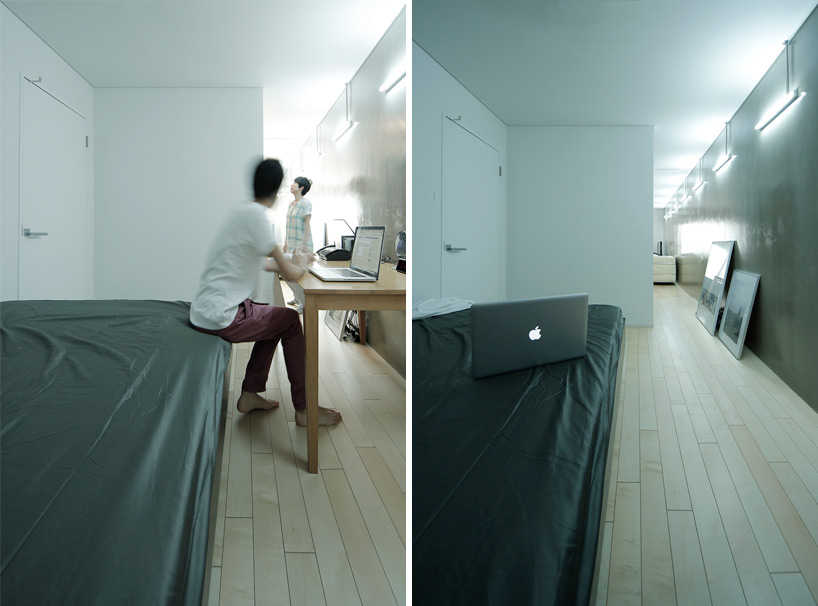 looking through office space from bedroom
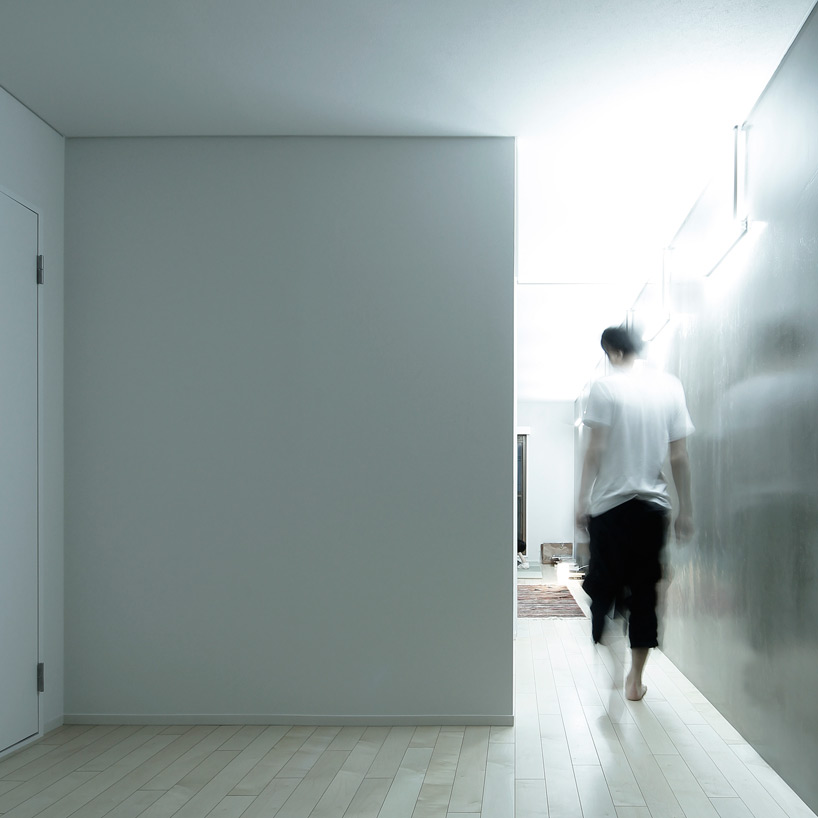 reflective wall surface
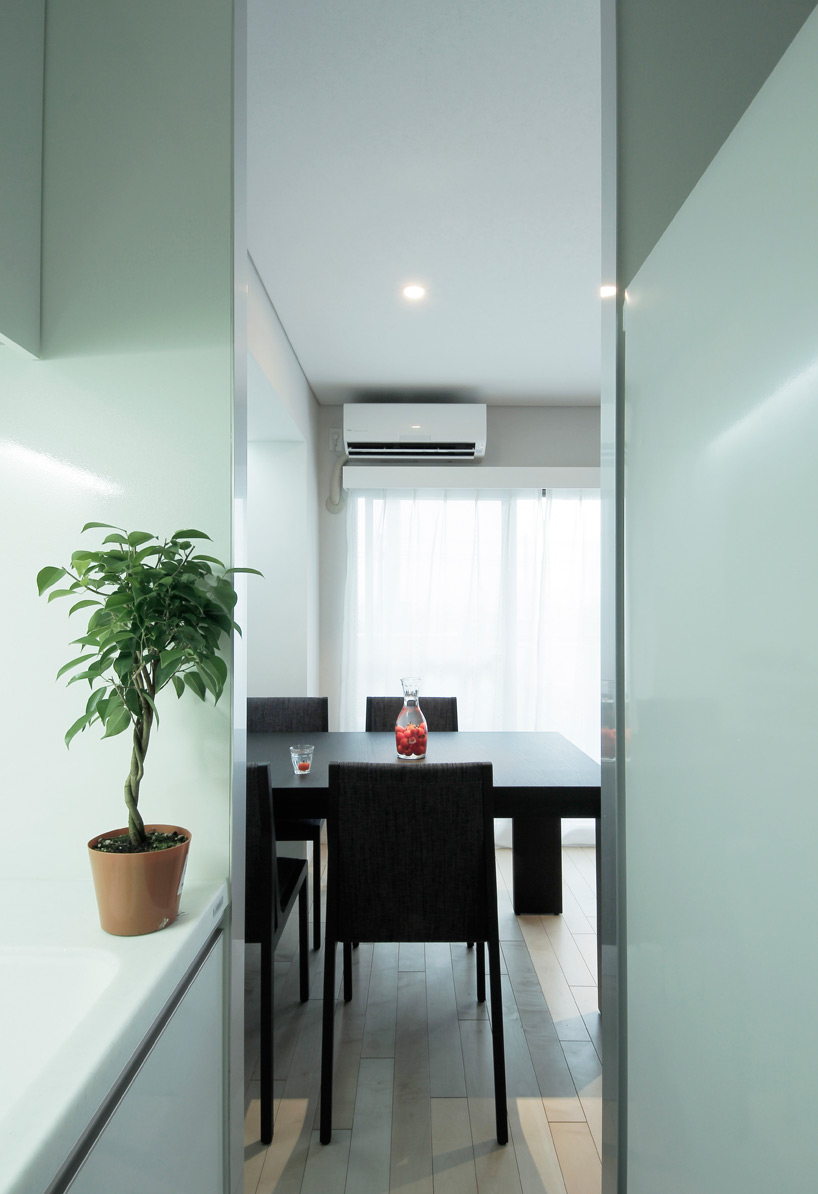 view of dining room from kitchen
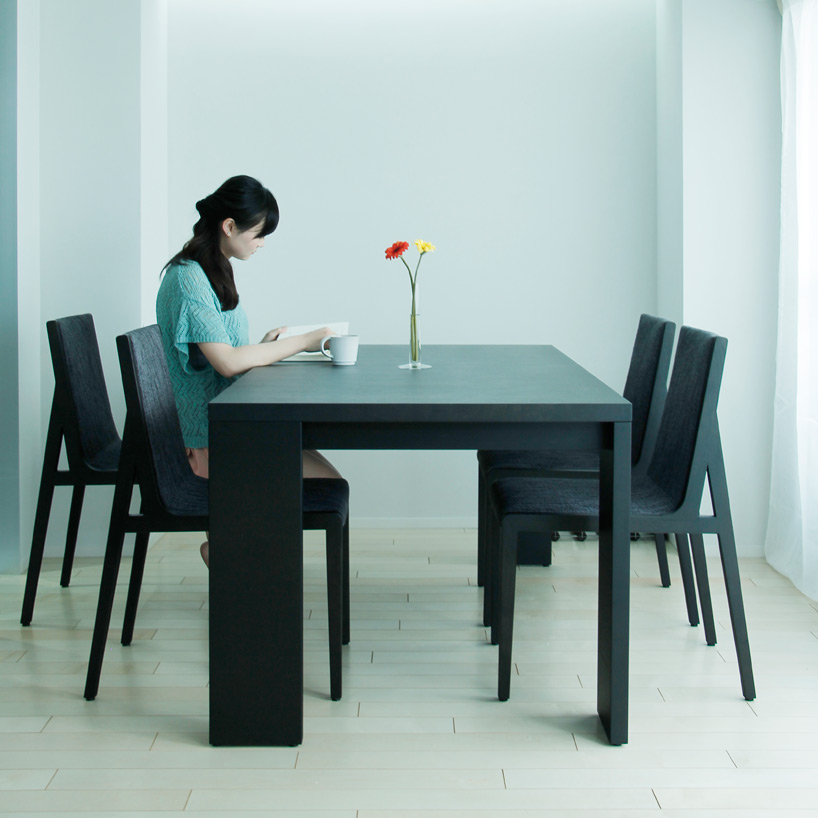 dining area
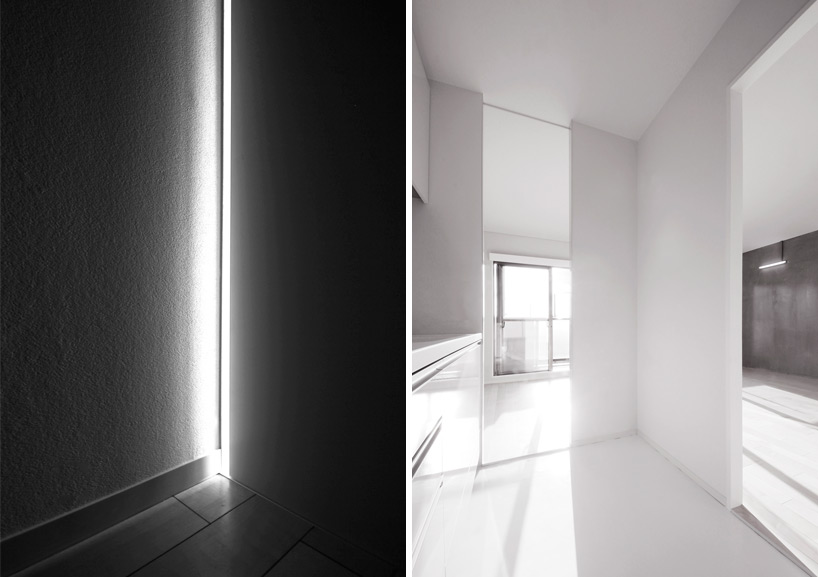 (left) detail of slits (right) two opening face the kitchen
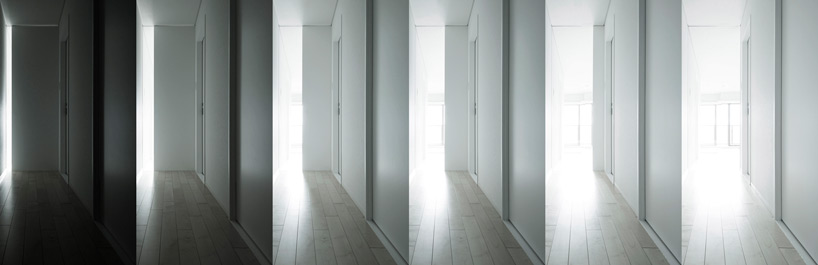 gradation of sunlight
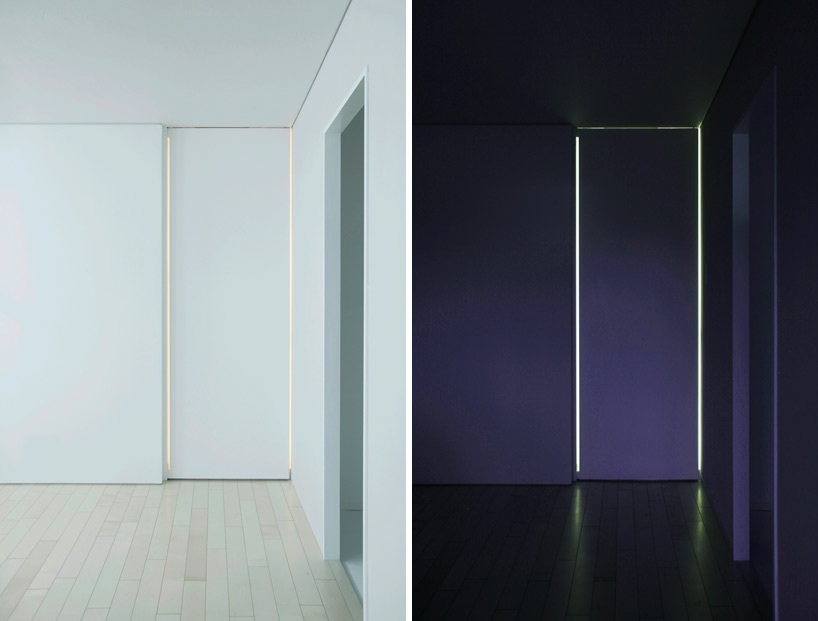 slits of light border the doors
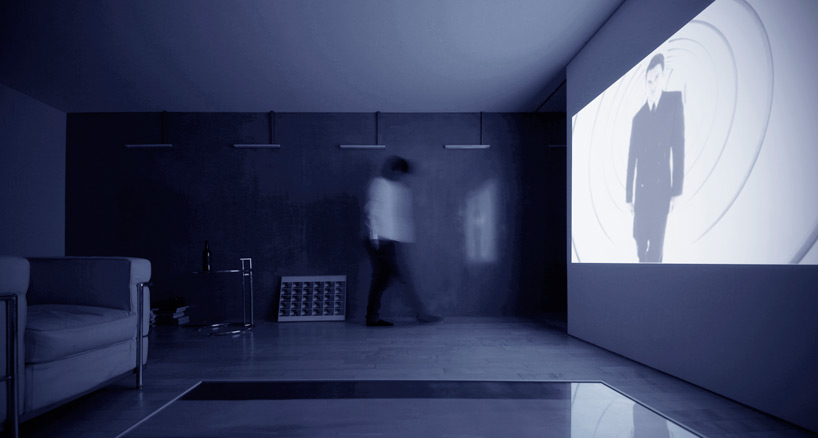 used as a projection room
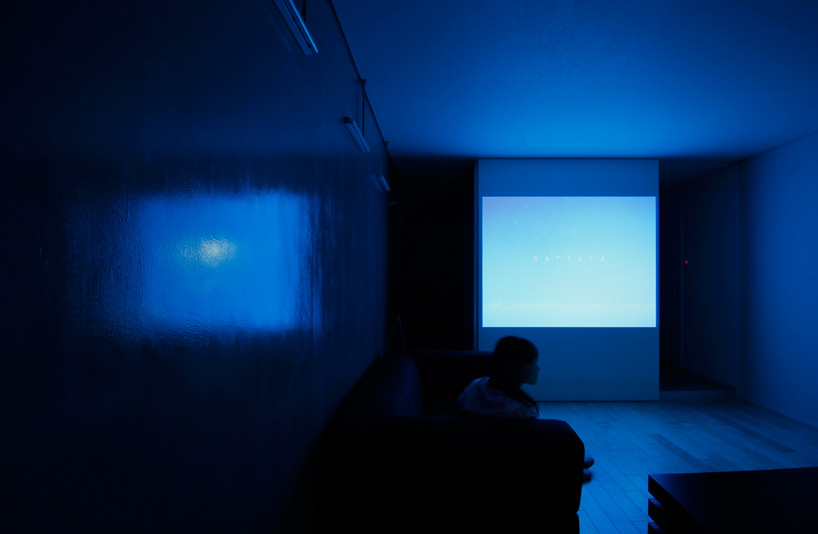 projection room
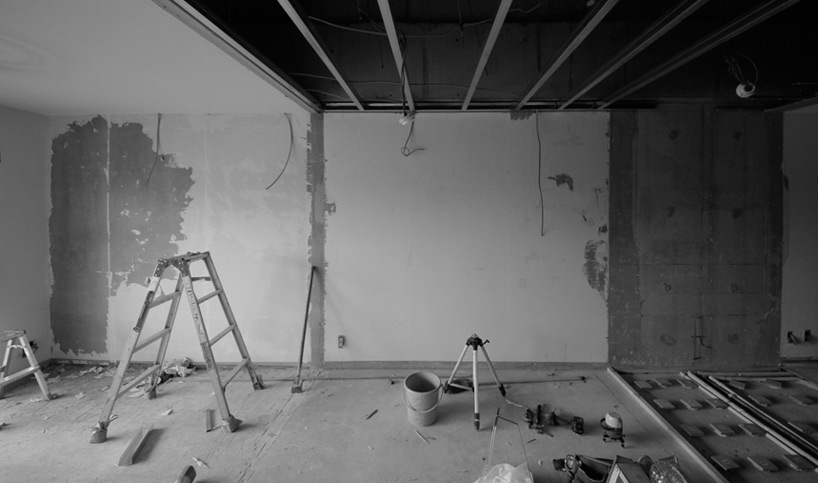 during construction
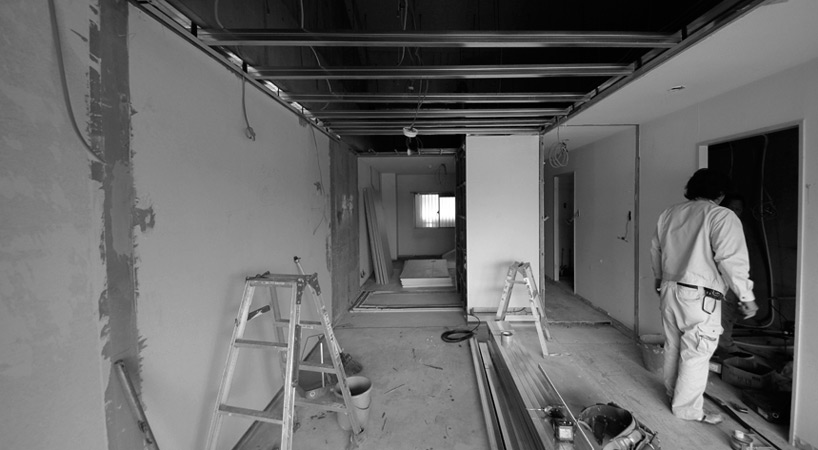 during construction
project info:
project: amphidromous rectangle / csm 402 – renovation architect / designer: jun murata / jam constructor: kataoka koumuten corporation model: nini, shasha photo: jun murata location: amagasaki, hyogo, japan completion: 2012 function: guest house, incubation office total floor area: 51 sqm design: mar.-apr., 2012 construction: may. – jun. 2012
Save
shop
your own online design shop — no sales commission collected