jun murata clads dwelling with a façade of vertical white fins in japan
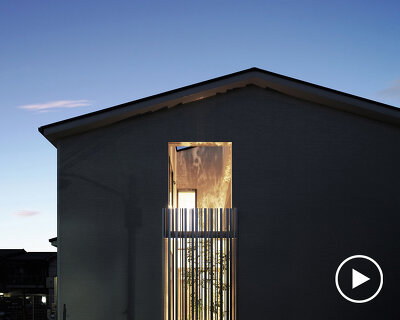

establishing an iconic presence on the streetscape, the envelope is defined by a pattern of white louvers that regulates light, ventilation and privacy.
prefer designboom on google
jun murata clads dwelling with a façade of vertical white fins in japan
all images © jun murata
‘n strips’ is a project by japanese architect jun murata located in a suburb of osaka. defined by the pattern of white fins that clad the façade, the renovation project saw a 39 year old multi-tenant and mixed-use building being harmonized with its urban surroundings, while establishing an iconic presence on the streetscape.

the envelope is developed by a series of white fins created from an algorithm
jun murata’s decision was to repair and remove the outer cement envelope and have it replaced with a series of vertical white louvers. as well as encouraging air flow into the interior, the louvers contribute to the privacy of the inhabitants. the specific pattern was created from an algorithm influenced by the conditions of aperture ratio, louver size, cost and weight.

openings interrupt the louvered façade
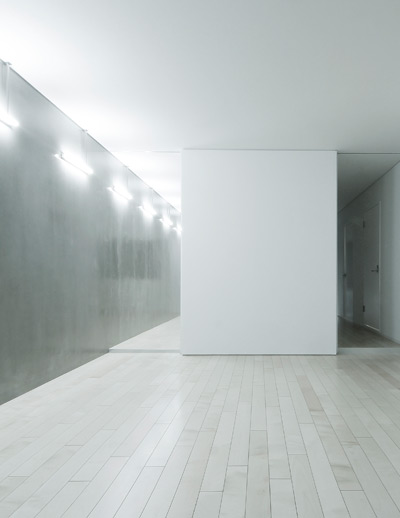
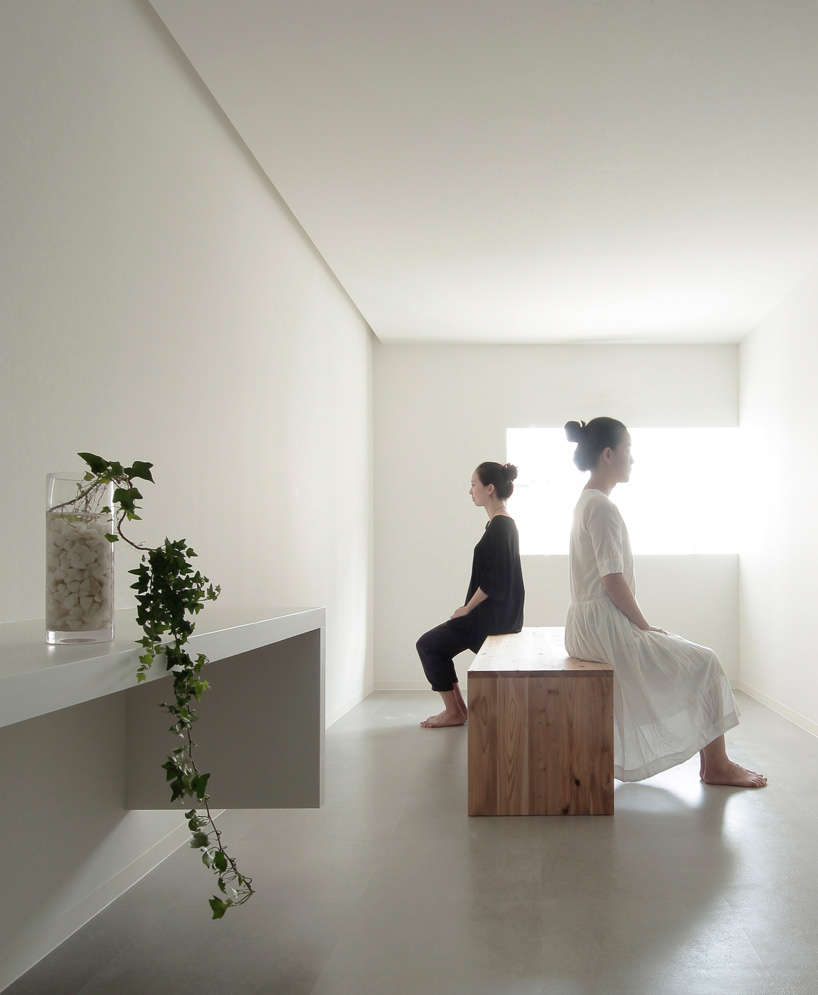
furthermore, all of the interior walls and old features from the previous office use and guest space were removed. the old layout was organized into an open-plan style in order to correspond to the diverse daily lifestyles of the inhabitants. the louvers seen from the inside space frame interesting views and produce a play in light. during the day, its linear shadow changes dramatically along with sunlight and at night, the frontage is illuminated by an upper indirect lighting.

interior detail
each louvers is almost 2.55m long with the aspect of the 30mm thickness x 75mm depth

interior

rooms are lit by inset lighting

the minimal interior and the neutral design intends to cater to a wide range of programs

the louvers encourage airflow and privacy

n strips, jun murata
shop
your own online design shop — no sales commission collected