junsekino completes structural steel tinman house in bangkok
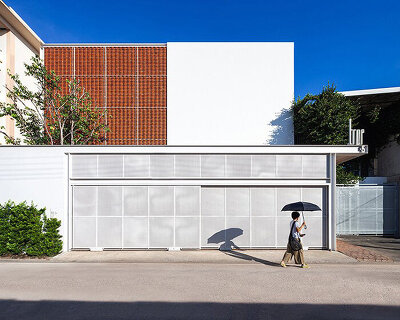

the residence is made almost entirely of structural steel, and features an openly organized, brightly colored interior spread out through three levels and a rooftop.
prefer designboom on google[FEATURED]
junsekino completes structural steel tinman house in bangkok
all images courtesy of spaceshift studio
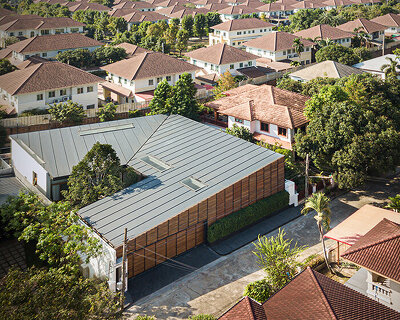
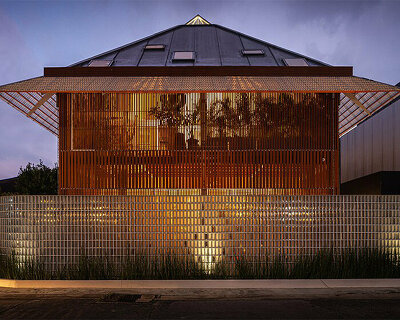
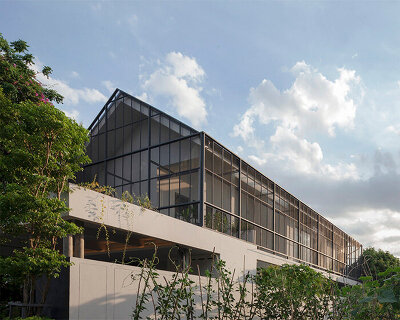

situated in the heart of bangkok, thailand is ‘tinman’ a three-story residence by junsekino. the home is straightforward and simple, its distinctive characteristic being its structural steel construction. the western-facing building has several issues — external radiation temp and internal heat loss — which rather than addressing before building the structure, are taken care of internally. a double wall spans the height of the building from the ground to roof, and a massive bookshelf was built along the entirety of the west-facing wall on the second — and part of third — levels.

the ‘tinman’ from the wizard of oz, has special meaning to the client and thus given the name of the home
ventilation is mostly natural throughout the form, and is aided by large louver windows that can open and close mechanically. the floor plan is open, with various needs addressed across three floors. upon entrance at ground level, there’s a living room, dining area, and kitchen. a visually dense central staircase allows travel up to the second — home to the client’s workspaces and additional storage.

car park and entrance steps
the third level contains the bedroom, as well as a rope bed that connects to the second floor bookshelves along the western side of ‘tinman’. the central stair continues its path to the roof to provide views of bangkok’s cityscape, as well as room for a outdoor relaxing area, vertical garden, and allocated space for future expansion. the name ‘tinman’ is derived from the wizard of oz; the character named being the client’s favorite for his representation of a humble, honest individual.

entrance foyer

kitchen and entrance, opposite

stairs from kitchen to second floor

expanded steel staircases and louver windows help ventilate the house

window and staircase detail

third floor, with skylights from the roof

double-ceiling bookcase (2nd and 3rd floors) with floating rope bed

exterior façade

‘tinman’
project info:
name: tinman house
client: mr. tiranggoon
location: huaykwang, bangkok, thailand
years: 2011-2014
architecture & interior design: junsekino architect and design co., ltd.
structural engineer: nares kamplaew
contractor: jarin dejchutrakul
building area: 415 m2
photography: spaceshift studio
designboom has received this project from our ‘DIY submissions‘ feature, where we welcome our readers to submit their own work for publication. see more project submissions from our readers here.
shop
your own online design shop — no sales commission collected