junya ishigami adds charred wood ‘kokage-gumo’ pavilion to abandoned tokyo mansion
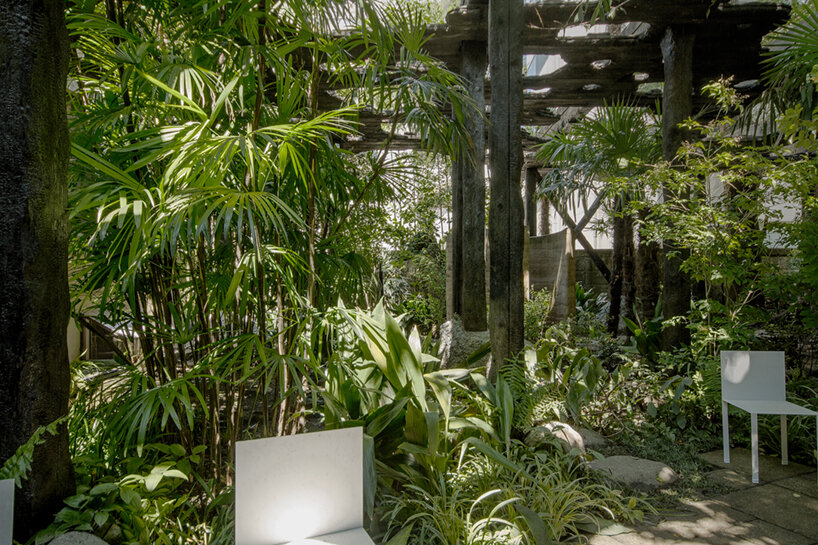
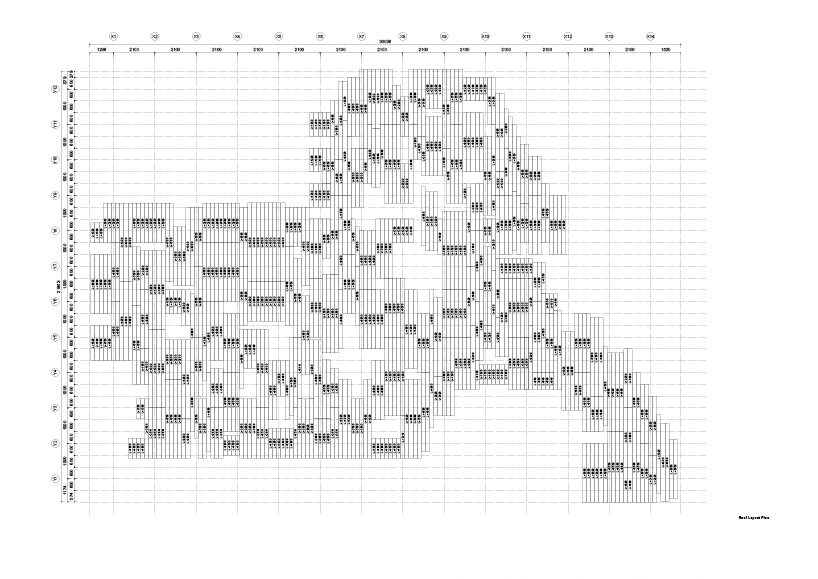
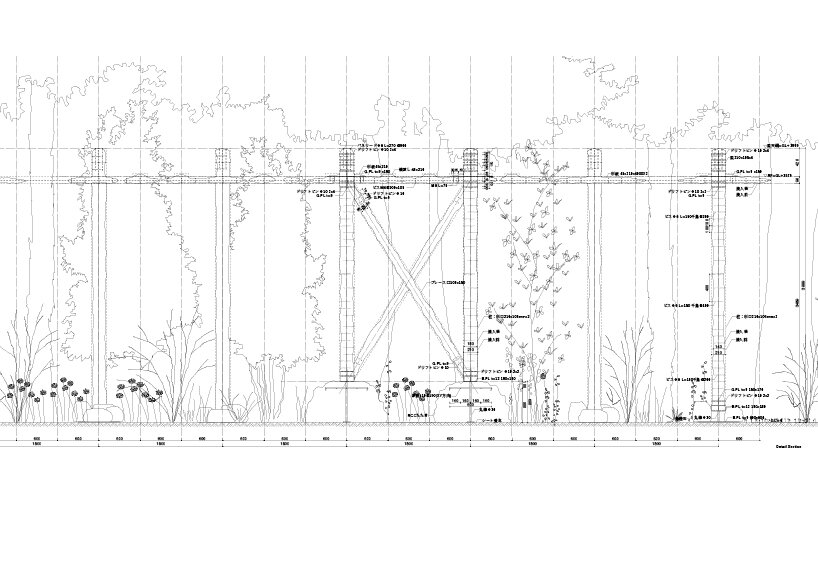
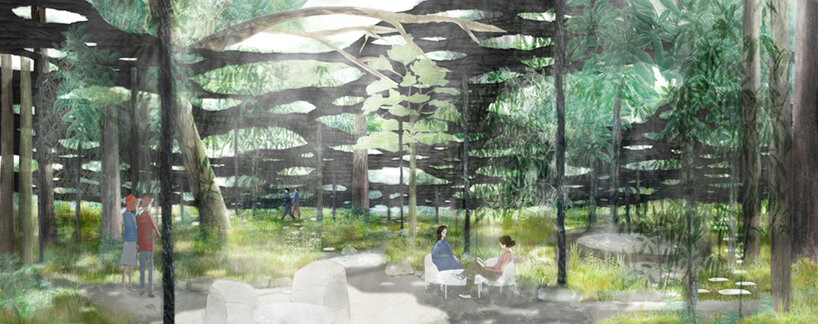
the darkened structure extends across the garden in flexible shapes, gently enveloping the pre-existing trees and vegetation.
prefer designboom on google[FEATURED]
the shaded retreat

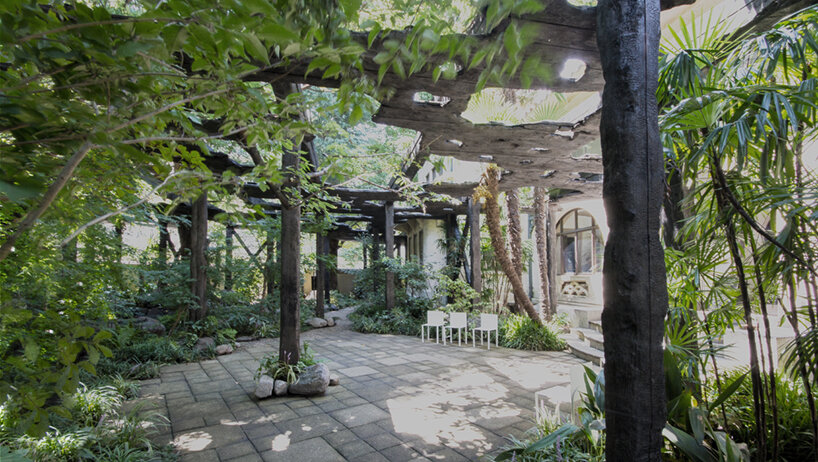
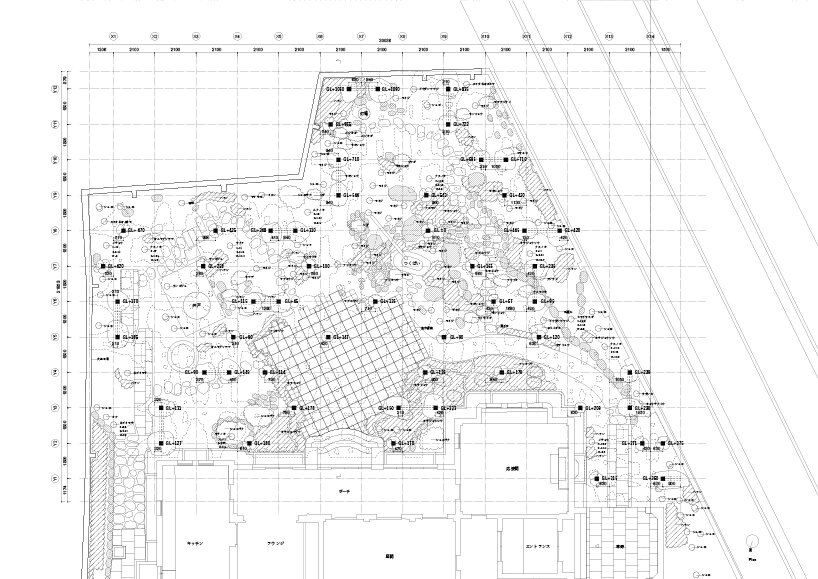
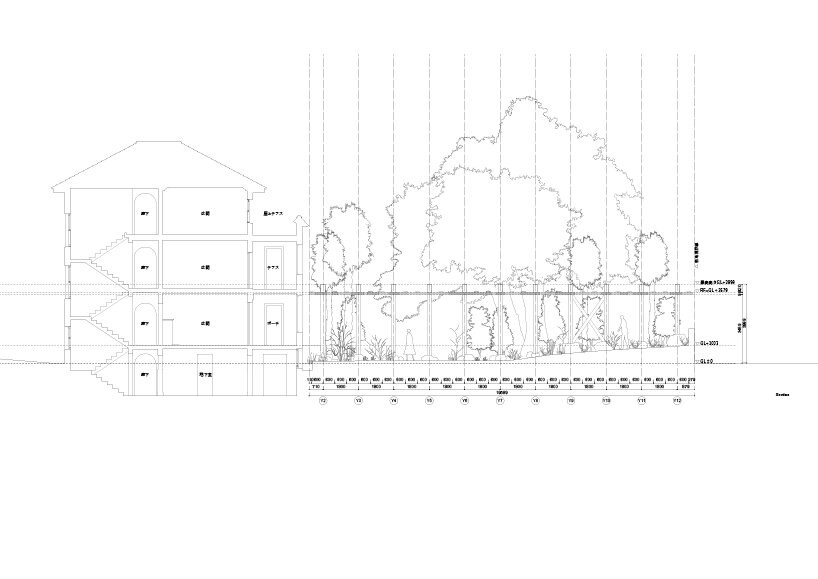
as part of the pavilion tokyo 2021 initiative, japanese architect junya ishigami has designed ‘kokage-gumo’ pavilion. the space is defined by its charred wood canopy which decorates the garden of a 1927 residence in chiyoda-ku, tokyo. the temporary structure emerges as an organic form that wraps around the pre-existing trees and blends harmoniously with the surroundings, as if it had always been there. the unique texture of the project, along with the lush vegetation of the courtyard, generates a mysterious landscape that breathes new life into the abandoned mansion.
images courtesy of junya ishigami + associates
junya ishigami’s charred canopy



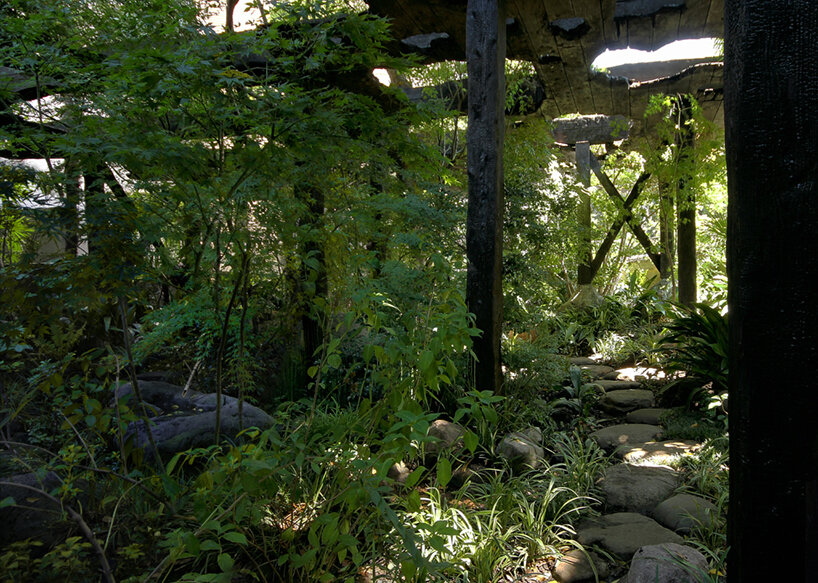
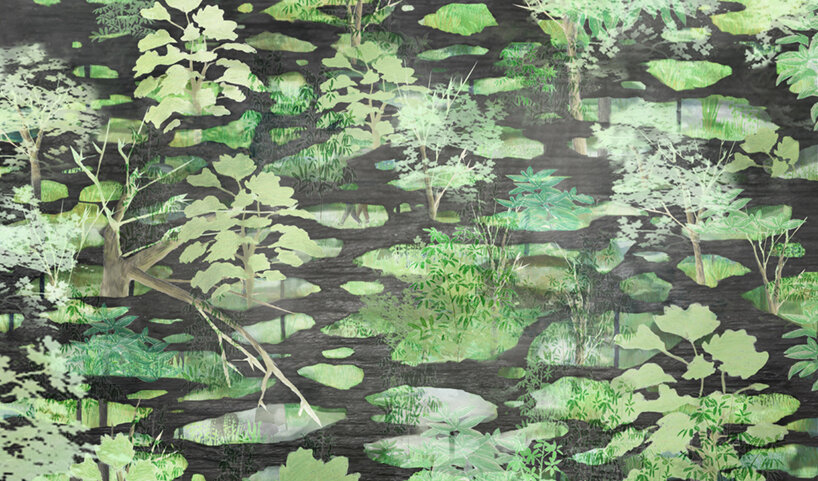
the team at junya ishigami constructed the wooden canopy of the kokage-gumo pavilion to help keep the harsh sunlight away during the summer. in order for the structure to fit in with the historical scenery, the architect gave it an aged look using the ‘yakisugi’ technique (traditional japanese method of wood preservation by slightly charring the surface of cedarwood). the darkened structure extends across the garden in flexible shapes, gently enveloping the pre-existing trees and allowing them to grow strong. thanks to its jet-black color and rough texture, the newly installed pavilion appears as if it has been part of the abandoned house for years.

the bucolic kokage-gumo pavilion
junya ishigami has designed the structure so as to cover and hide the surrounding skyscrapers that were built more recently, quite some time after the construction of the residence. meanwhile, a series of organic openings allow the sunrays to permeate the garden, and fall onto the green leaves to generate mesmerizing visuals. with the modern setting peeking through the holes and tall vegetation, the dark pavilion appears as a cool shadow floating in between the old trees.

the wooden canopy keeps the harsh sunlight away during the summer 
the pavilion decorates the garden of a 1927 residence in chiyoda-ku, tokyo 
the darkened structure extends across the garden in flexible shape


the newly installed pavilion appears as if it has been part of the abandoned house for years
1/9
project info:
name: kokage-gumo
architect: junya ishigami + associates
location: 1-15-9, kudankita, chiyoda-ku, tokyo
event: pavilion tokyo 2021
principal: junya ishigami
project-leader: masayuki asami
project-manager: yusei koizumi
consultant: jun sato structural engineers co., ltd., structural
construction: form giving corporation, kobayashi sekizai
landscaper: inohana musouen
sponsors: toho leo corporation/cartier/nakagawa chemical inc./beijing yihuida architectural concrete engineering co.,ltd/xiny structural consultants/chongqing weitu landscape design co.,ltd./union corporation japan/shiseido co., ltd./taisei corporation
material support: kadowaki co., ltd/yamadai corporation/daiko electric co.,ltd./sangetsu corporation/kobayashi sekizai
shop
your own online design shop — no sales commission collected