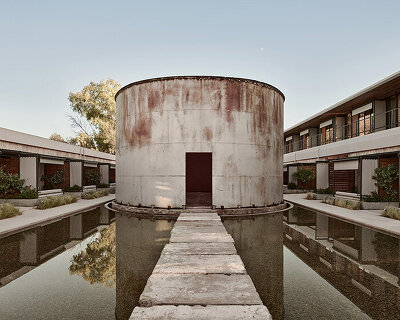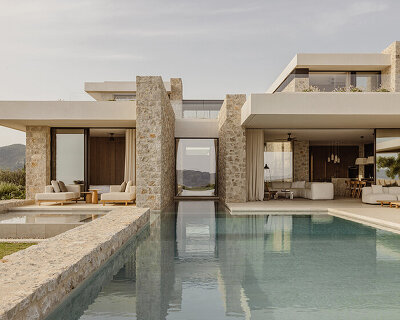
k-studio transforms traditional ibizan finca with flowing spaces and sculptural details
the renovation honors the heritage of the estate while meeting the evolving needs of its residents.
k-studio completes the renovation of a traditional ibizan finca
Set against the dramatic cliffs of Es Cubells’ southern coast in Ibiza, Villa Infinity by K-Studio reinterprets the traditional Ibizan finca, updating its classic structure with a contemporary design. Nestled between red rock formations and the endless blue of the Mediterranean, the residence takes full advantage of its location while undergoing a transformation to improve its layout and connection to nature.
The renovation honors the heritage of the estate while meeting the evolving needs of its residents, striking a balance through the integration of vernacular elements, natural materials, and skilled craftsmanship. Social spaces are reconfigured to promote a stronger sense of connection and flow throughout the home.



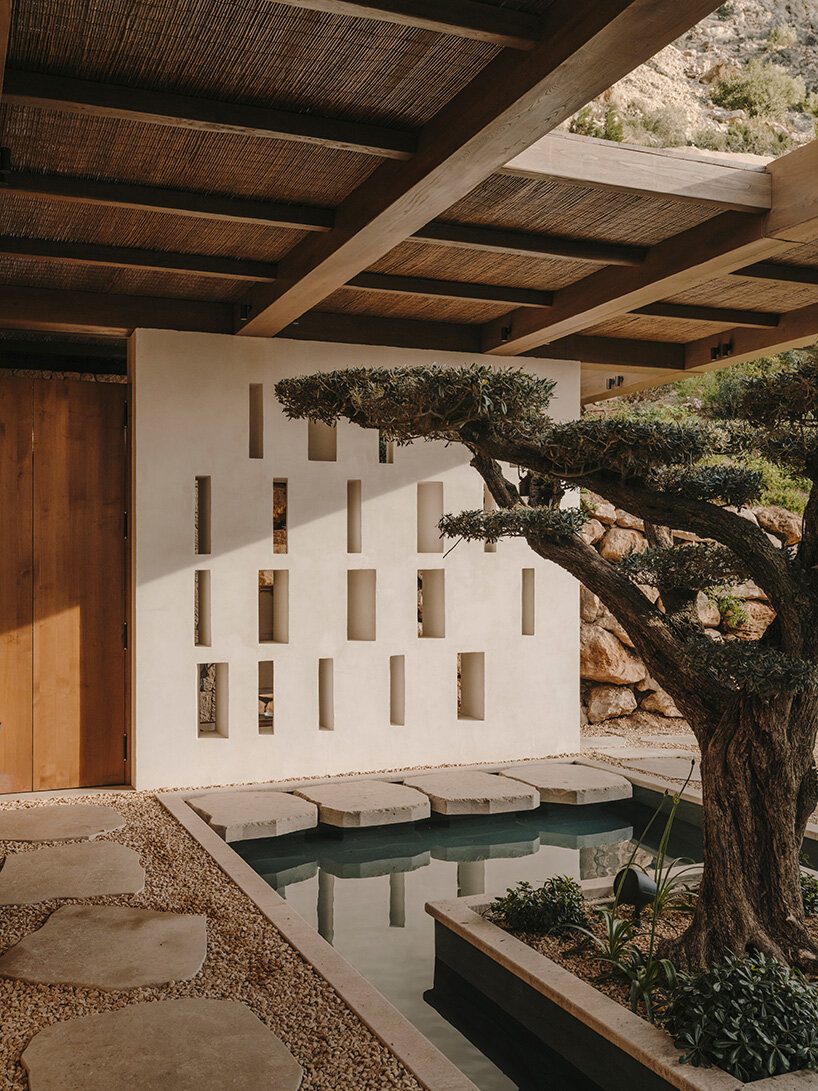

A welcoming patio reshapes the entrance sequence, with a wooden pergola casting dappled shade over a shallow water feature and a sculptural olive tree. From here, a series of open, flowing spaces extend into patios and terraces. A newly sculpted central staircase stands as a statement element, allowing vertical circulation and anchoring the interior landscape.

woodwork and textured details bring warmth to Villa infinity



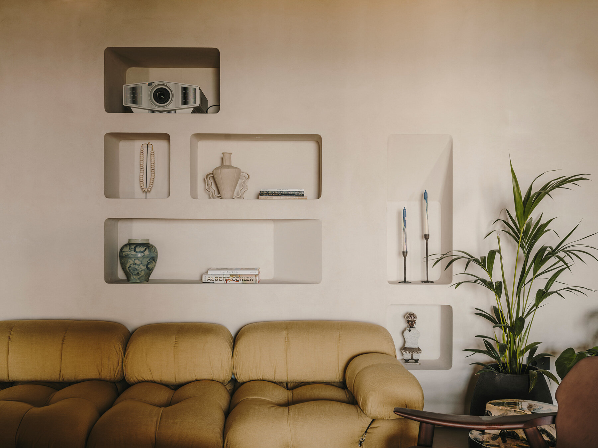


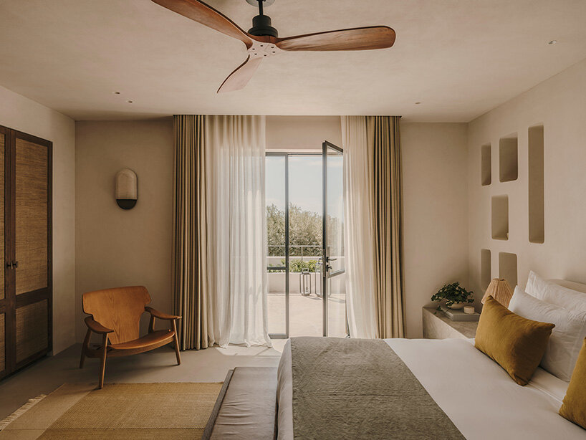



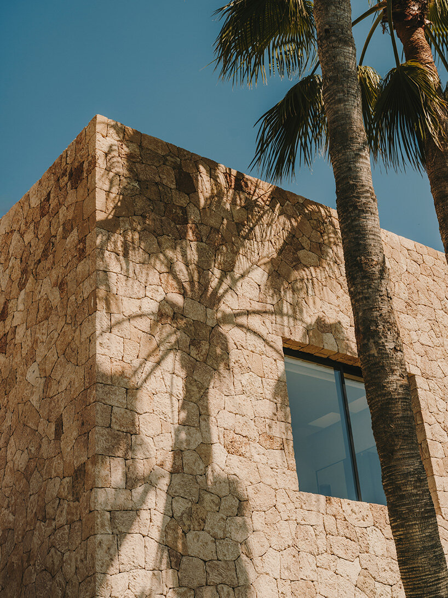
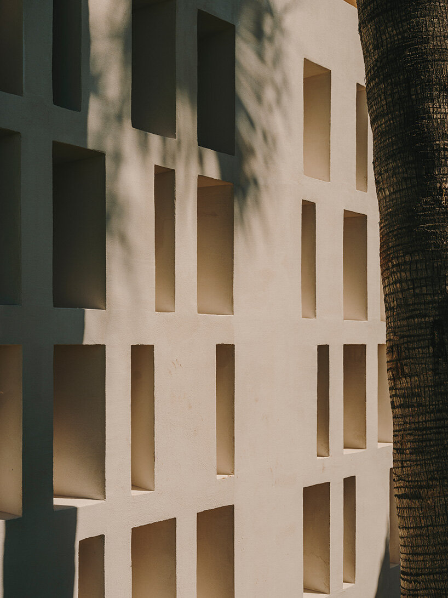
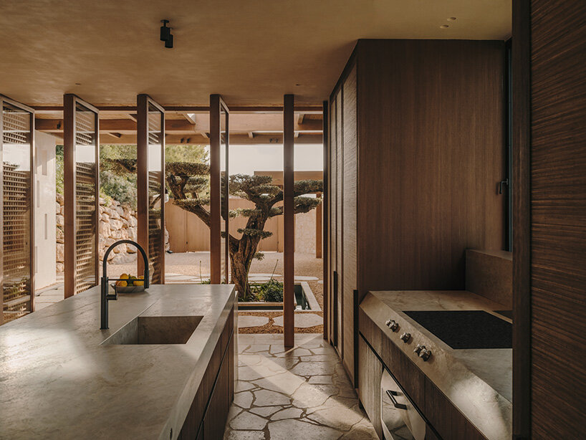
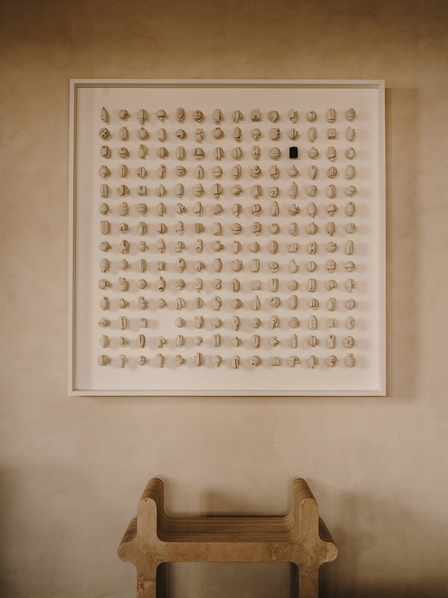
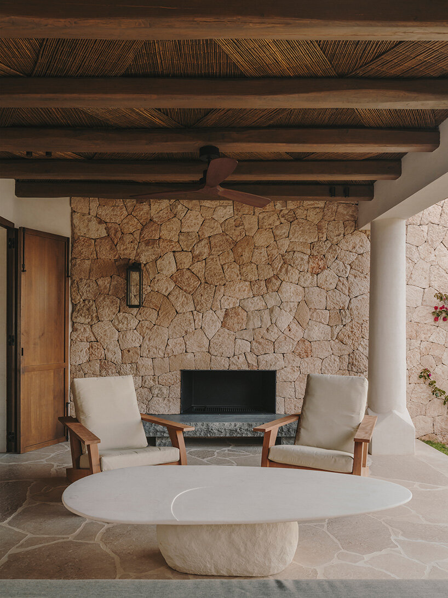
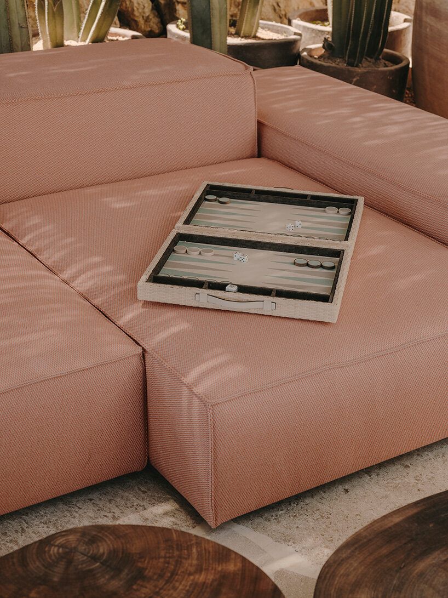
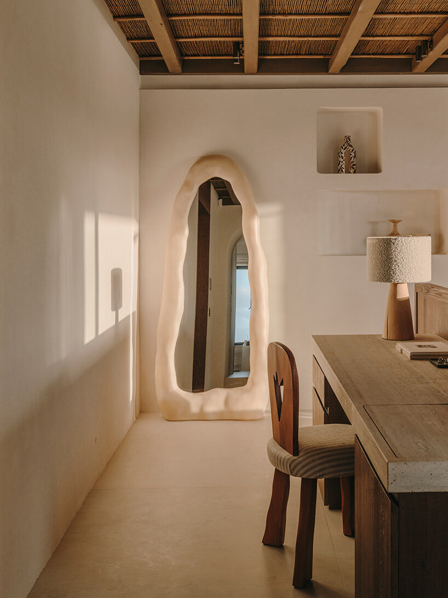
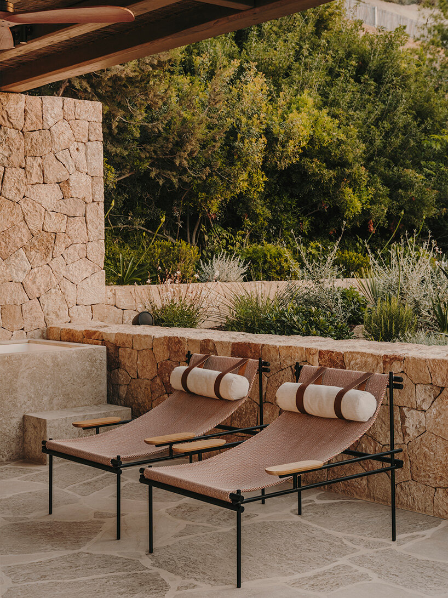
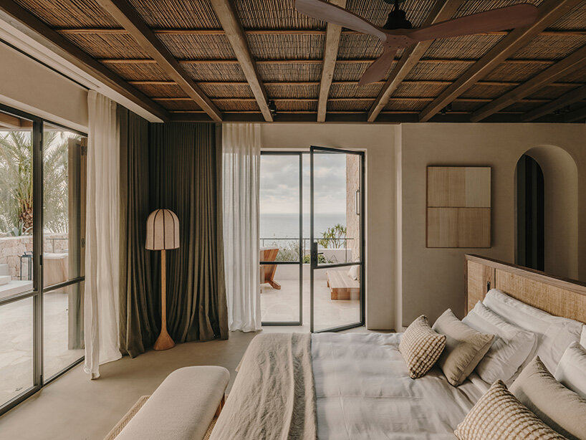
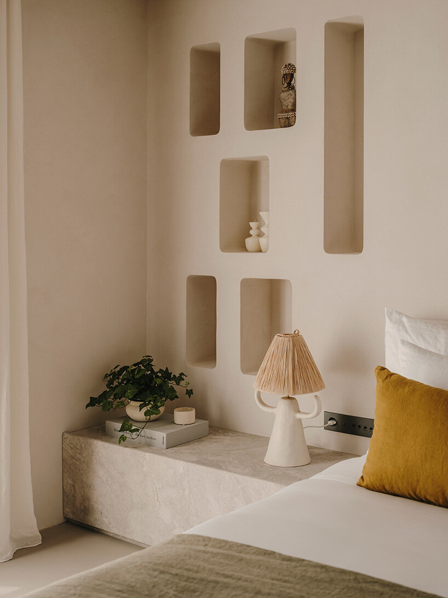
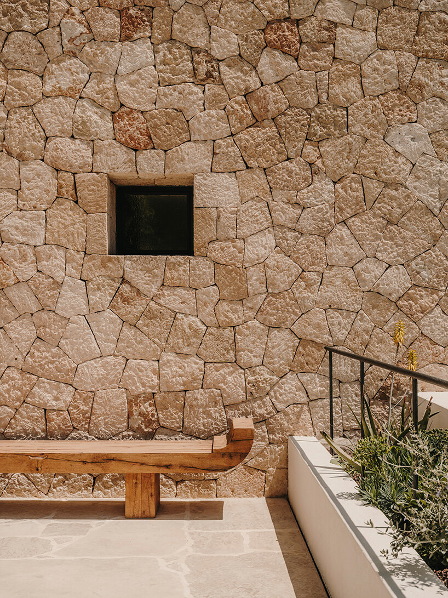
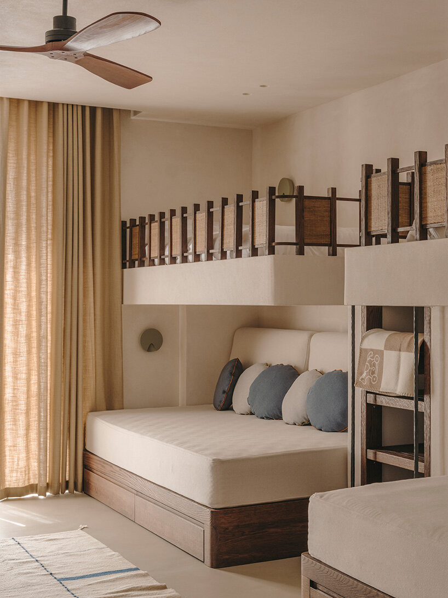
Materials and detailing play a pivotal role in the renewed identity of the villa by Athens-based K-Studio. Soft-edged rendered volumes harmonize with Ibizan dry-stone cladding, where irregularly sculpted rocks echo the local landscape. Flagstone paths lead from the garden to select interior spaces, with concrete screed flooring unifying the surfaces. Metal-framed muntin windows offer curated views of the seascape, while sculpted niches and arches add depth to the interior palette. Woodwork—from doors to ceiling beams and custom cabinetry—imbues the space with warmth, grounding Villa Infinity in its Mediterranean context. Furniture and artworks, either custom-made or sourced from curated collections, introduce a personal layer to the villa.
In the garden, a pool marks the edge of the plot. Stone-clad lounges and an outdoor gym lie within sheltered enclosures or extend beneath chestnut-framed pergolas with wicker infill. Private areas unfold in quiet seclusion, allowing respite from the social core of the residence. The master suite, in particular, enjoys a secluded terrace with sweeping sea views and a lush rooftop garden, ideal for stargazing.










1/24
project info:
name: Villa Infinity
architect: K-Studio | @k_studio_gr
location: Es Cubells, Ibiza, Spain
enclosed area: 792 square meters
open area: 1,514 square meters
design team: Marianna Stavridou, Anna Rizou, Eleni Aroni, Ioanna Chatzistamatiou, Eirini Psarrou, Artemis Merkourea, Dimitris Eleftheriadis, Vasilis Eleftheriadis, Argyris Mavronikolas, Georgia Mouratidou, Christina Skitsa, Dimitra Pavlakou, Vassia Mavrogianni, Christos Papachristodoulou, Eirini Vouliouri, Georgia-Sofia Moustaka
surveyors: Grupo Trato
mechanical engineer: Javier Colomar
lighting designer: LA Studio Aris Klonizakis
kitchen consultant: OBUMEX
FF&E procurement: Aurelie Rosey
main contractor: Novella Construcciones
metalworks: Omnia
woodworks: Ventura Madroño
pergolas: Eleftheriou
stoneworks: Ringot & Villarecci
metal window | door frames: Prometall
wall renders & floor screed: Develime
fabrics: Vagenas Contract
custom FF&E: MAAN Halaoui, ΔΑVΙΔ, BDA Sfakianaki, Thanos Designs
lighting: Luminart
tiles: New Terracotta, Ninefifty
ironmongery: Vervloet, Olivari
switches & plugs: Meljac
sanitary ware: David B
kitchen: OBUMEX
photographer: Salva López | @salvalopez
videographer: Ricard López
shop
your own online design shop — no sales commission collected