k tasho architecture+unvoice: church in matsumoto
by arranging its secondary programs around the central chapel, the design provides a buffering system for heat and sound insulation of the church.
prefer designboom on google[FEATURED]
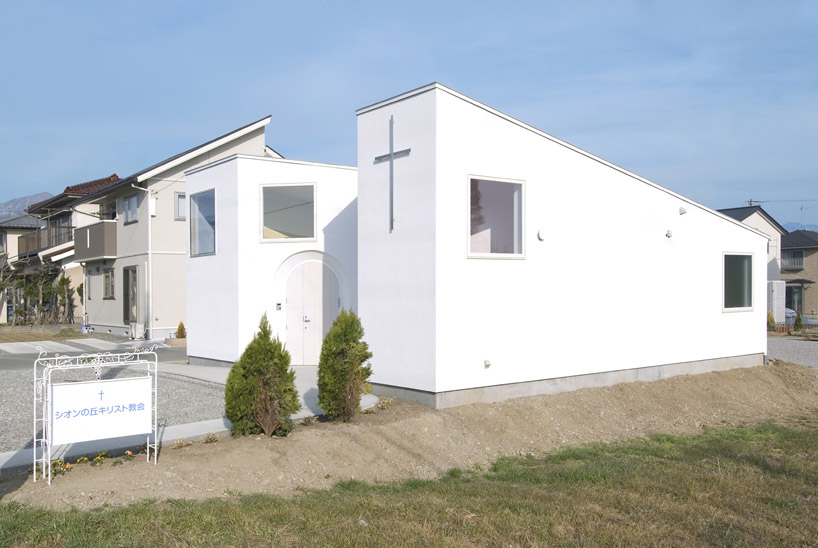
‘church in matsumoto’ by katsunobu tasho architecture+unvoice in nagano prefecture, japan all image courtesy katsunobu tasho architecture+unvoice image © takashi suzuki
kyoto-based practice katsunobu tasho architecture+unvoice has sent us images of ‘church in matsumoto’, a single-storey building designed in collaboration with atsushi ueda and shinichi kawakatsu in nagano prefecture, japan. featuring elevated windows and a dramatically pitched roof form, the project makes clever use of natural light to instill an appropriate atmosphere for its principal program.
 view of site from above image © takashi suzuki
situated in a newly developed residential area of the city, the architects aimed to integrate the new church seamlessly into the urban fabric of the neighbourhood. the scale of the structure references the surrounding dwellings and features an unassuming facade that could easily be read as another dwelling on the street. singularly finished in white, the entrance is geometrically cut from the surface of the front elevation, resulting in a right-angle dent in the layout.
 street elevation image © takashi suzuki
pivoting around the central chapel, the interior programs are arranged to circumscribe the footprint of the building. small and simple, these secondary rooms – which include an office, kitchen, prayer’s room, and a shower room – serve as a buffering system, assisting in heat and sound insulation of the chapel. they also provide a modern ‘stained-glass’ effect by their colourful finish, adorning the main church space with multi-shade illuminations from all directions.
 approach image © takashi suzuki
 entrance image © takashi suzuki
 interior view of chapel image © takashi suzuki
 seating image © takashi suzuki
 interior curtains drawn image © takashi suzuki
 colourful finish of secondary rooms images © takashi suzuki
 image © takashi suzuki
 window and rooflight of entryway images © takashi suzuki
 image © takashi suzuki
 office space image © takashi suzuki
 entrance at night image © takashi suzuki
 night view image © takashi suzuki
 site map
 plan (1) chapel (2) private room (3) shower room (4) kitchen (5) office (6) entrance (7) prayer’s room
 section (1) chapel (4) kitchen (6) enrance
 south elevation
project info:
architects: katsunobu tasho and atsushi ueda, shinichi kawakatsu (katsunobu tasho architecutre+un voice) structural design: yoshiki mondo (mnd) contractor: chukuhokumokuzaikensetsu co., ltd. textile design: akane moriyama speaker: manpei tsurubayashi (sound equipment producer/sonihouse)