K2-design: uchikami house overlooks the sea in hiroshima
ensconsed in the kure hillside this house for a japanese couple is a respite from the busy city below.
K2-design: ‘uchikami house’ overlooks the sea in hiroshimaphoto © koji fujii (nacasa & partners inc)all images courtesy of keisuke kawaguchi+K2-design

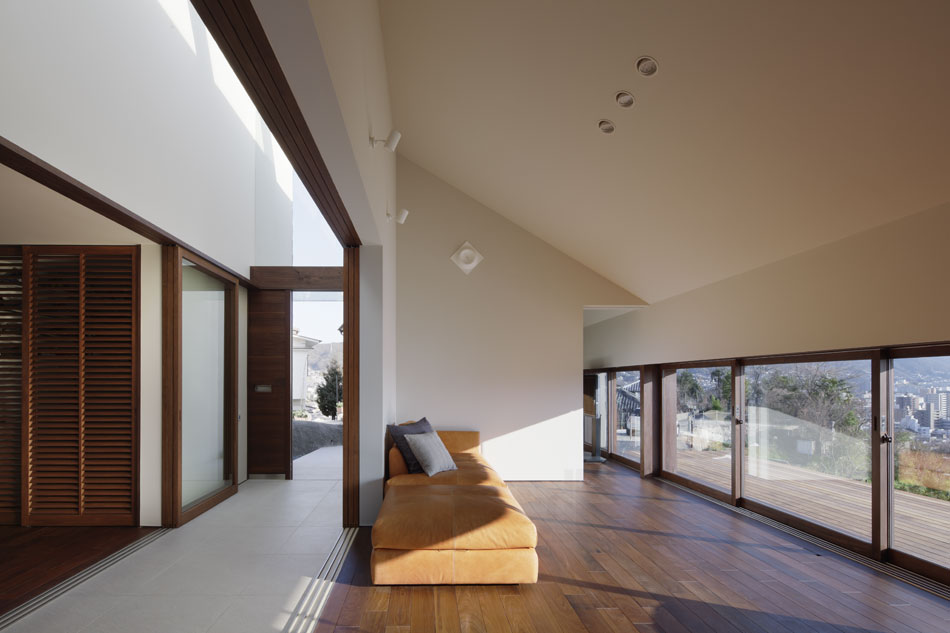
located high on a hill above the seto inland sea, fukuyama-based firm, keisuke kawaguchi+k2-design has designed the ‘uchikami house’ to take advantage of sweeping views of kure and seascape beyond. blending the built environment with its natural context, the angular construct is clad with stone in myriad neutral hues. slivers are carved out of the mass to allow panoramic views of the surroundings. a large gash along sakuri place creates the main entrance, which is enclosed in glass. the opening allows the sky to be the fifth facade of the opening. flanking the atrium, the powder room, storage area and eat-in kitchen are tucked into the hillside. across the hall the living room wall opens almost completely to the deck and valley beyond — a living painting, embellishing the home and blurring the boundary between the indoors and outdoors.
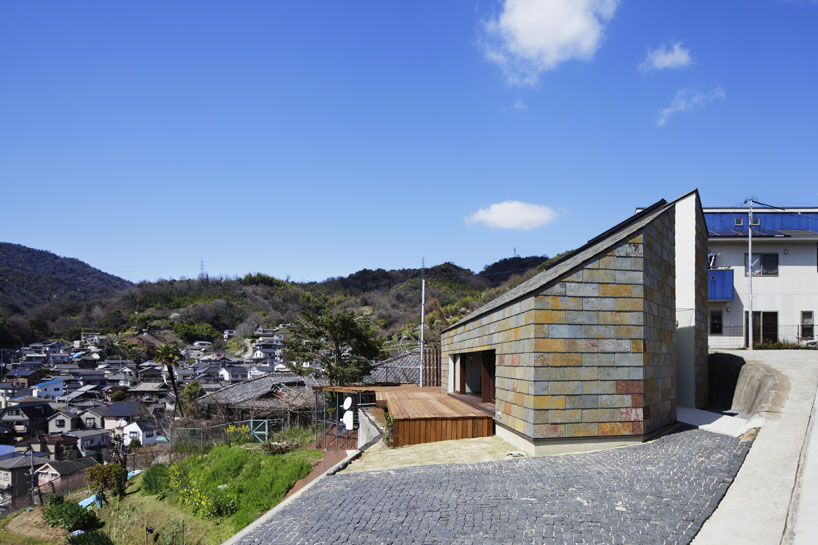 the stone facade was chosen to blend with the landscapephoto © koji fujii(nacasa&partners inc)
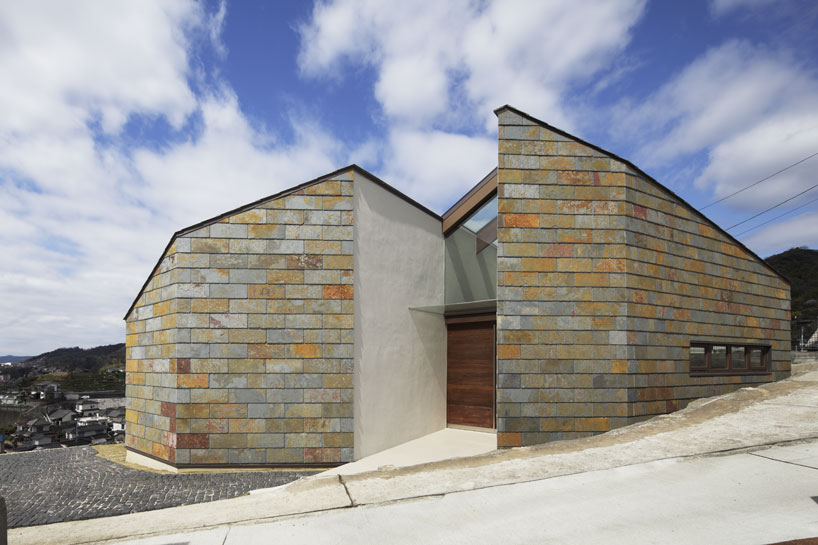 split into two volumes, K2-design finds a balance between indoors and outdoorsphoto © koji fujii(nacasa&partners inc)
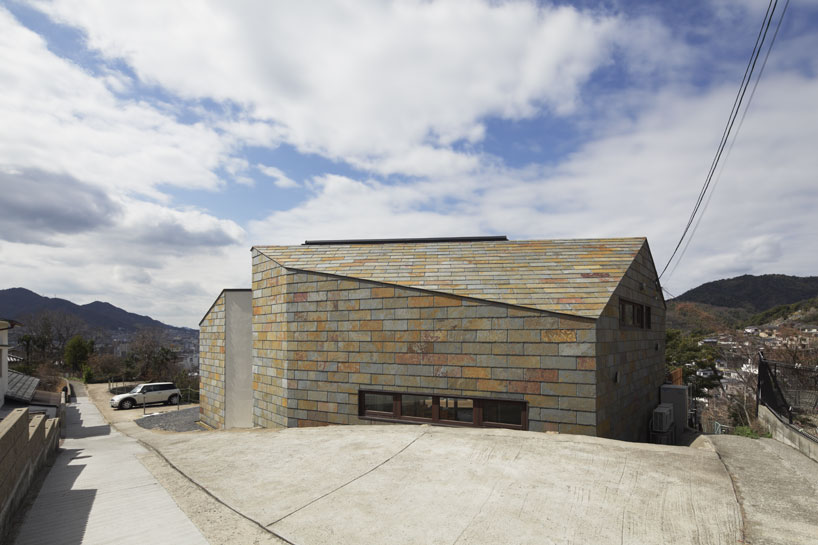 the roof descends to meet the sloping landscapephoto © koji fujii(nacasa&partners inc)
 the deck extends the house into the landscapephoto © koji fujii(nacasa&partners inc)
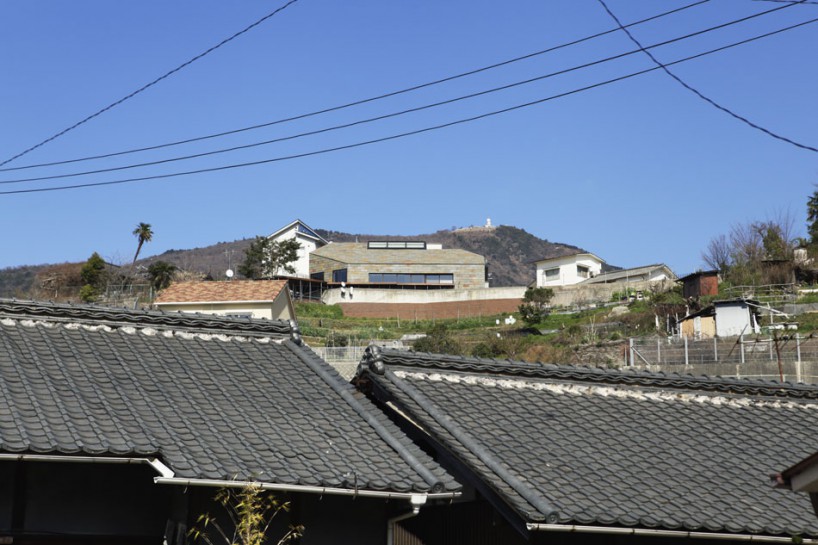 prominently situated on the hilltop, the house is highly visible from the city belowphoto © koji fujii(nacasa&partners inc)
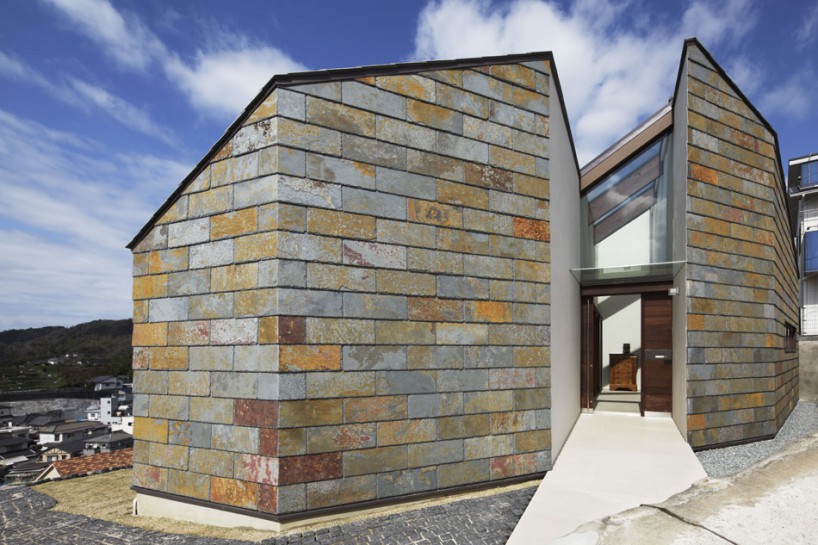 sky becomes the finish of the fifth facade in the entrywayphoto © koji fujii(nacasa&partners inc)
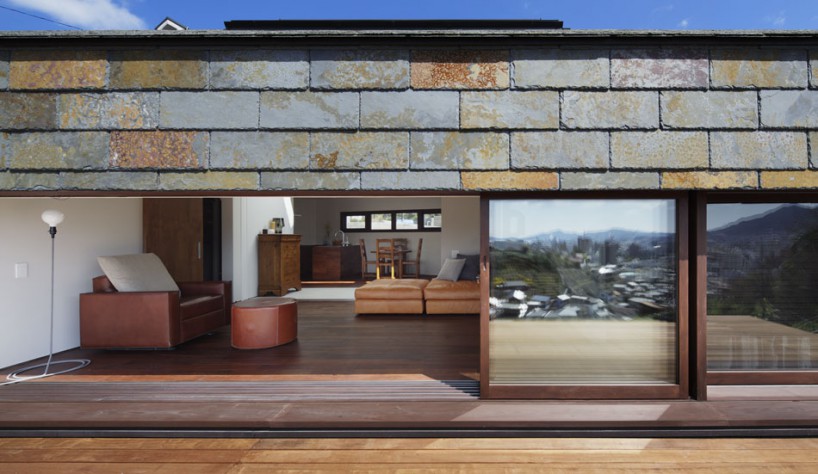 minimal interior walls allow a wide field of vision connecting the house and landscapephoto © koji fujii(nacasa&partners inc)
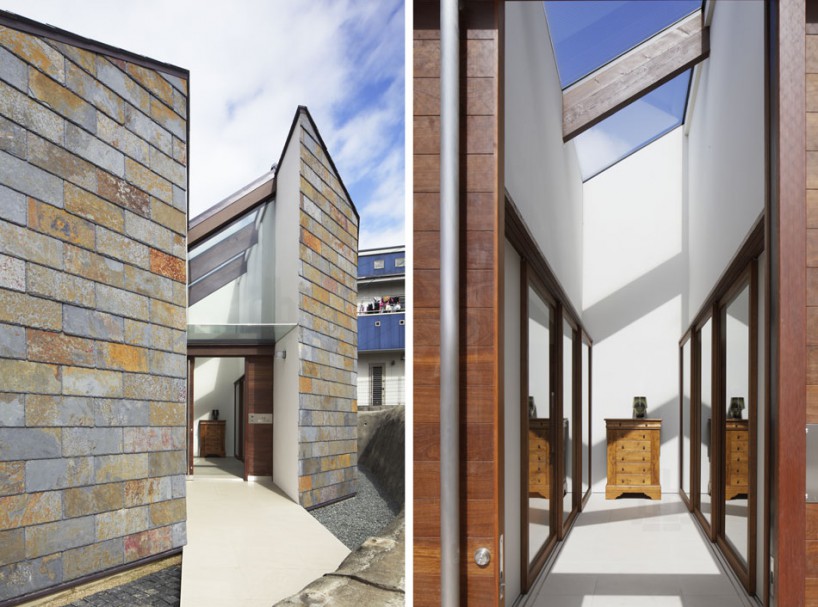 entering the home, one is greeted by the skyphoto © koji fujii(nacasa&partners inc)




1/12
shop
your own online design shop — no sales commission collected