K2S architects floats arctia’s ice breaking headquarters in helsinki

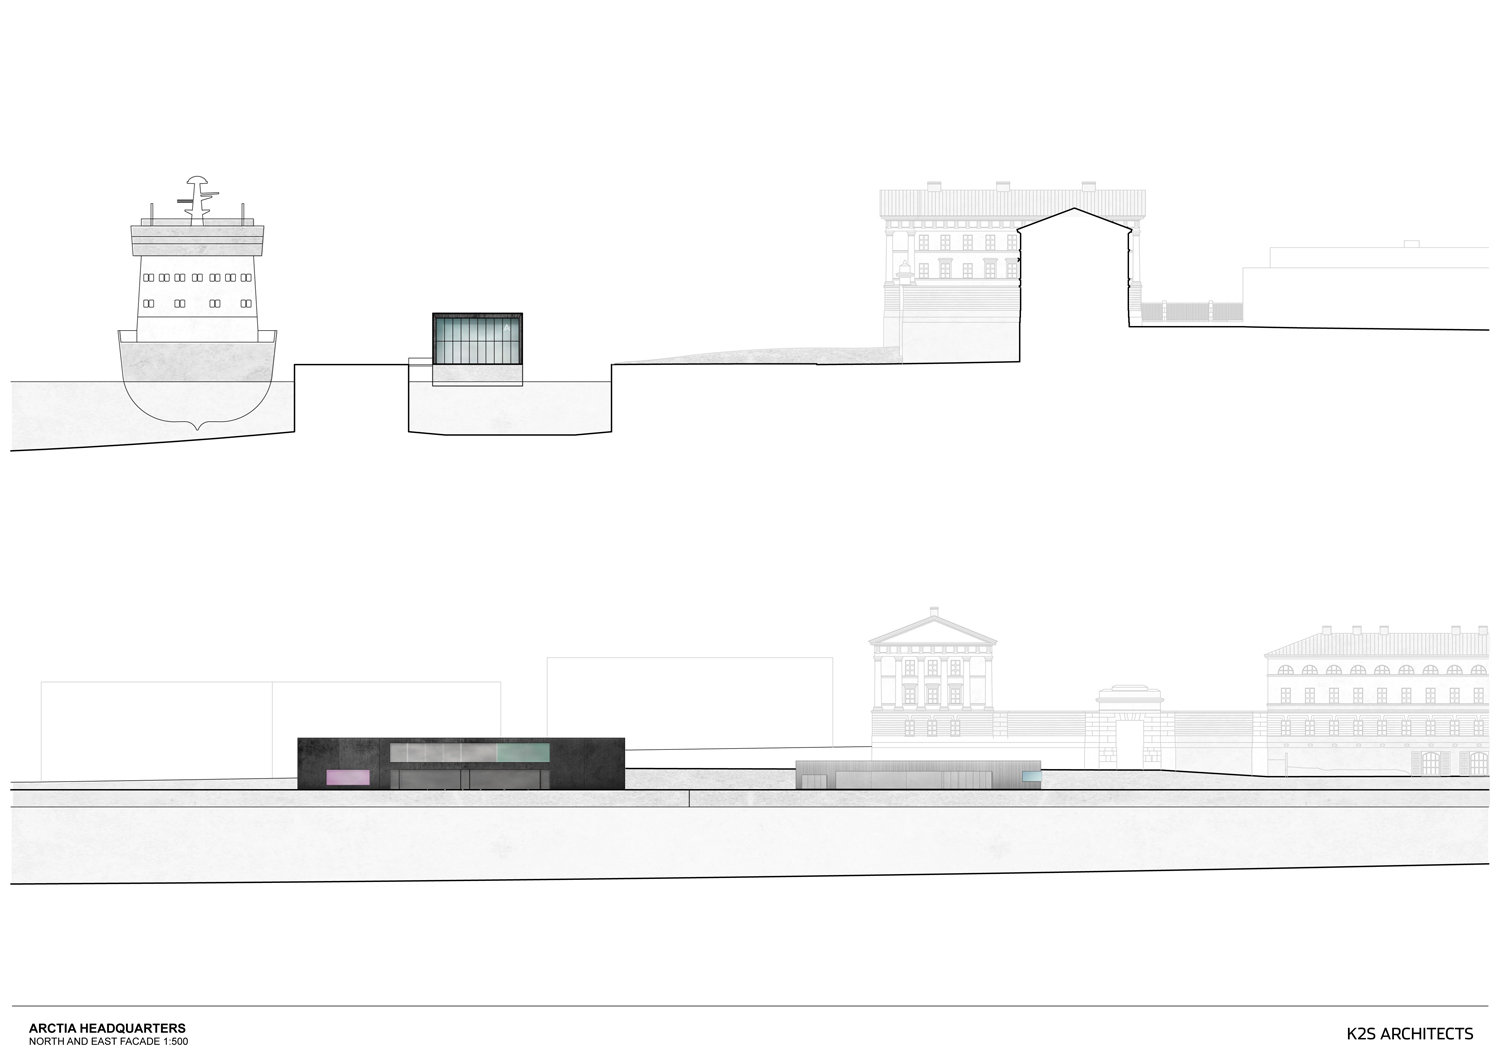
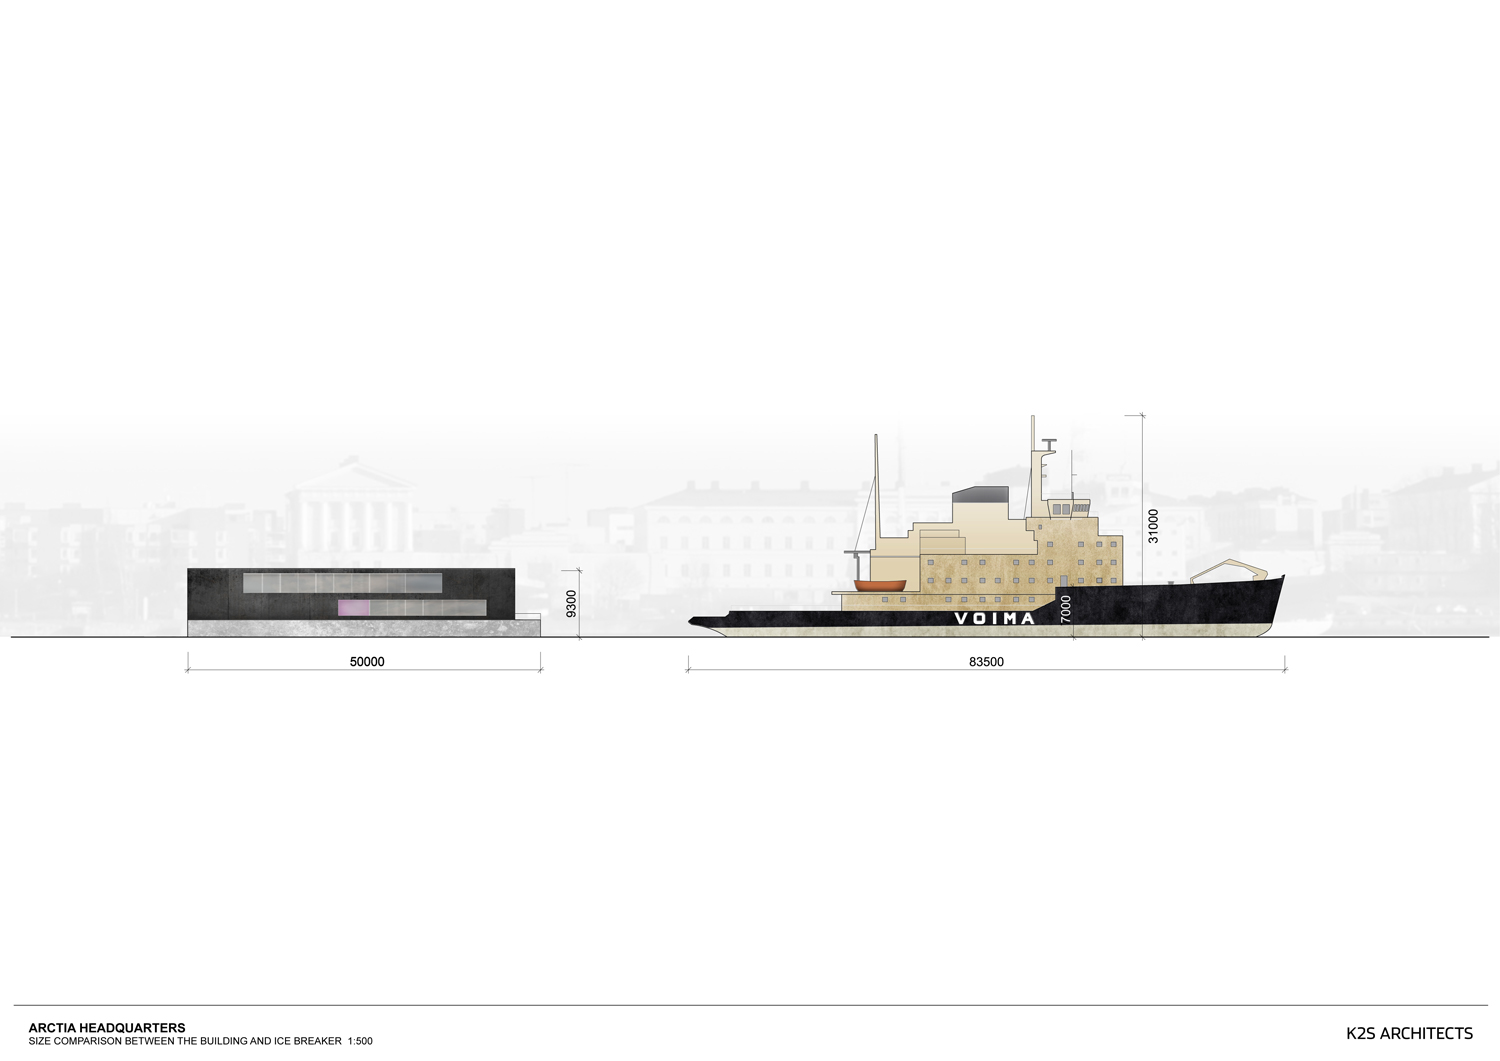
referencing the scheme's close proximity to water, the building's horizontal massing and customized black steel façades relate to the hulls of the adjacent ships.
prefer designboom on google[FEATURED]
K2S architects floats arctia’s ice breaking headquarters in helsinki
photo by mika huisman
all images courtesy of K2S architects

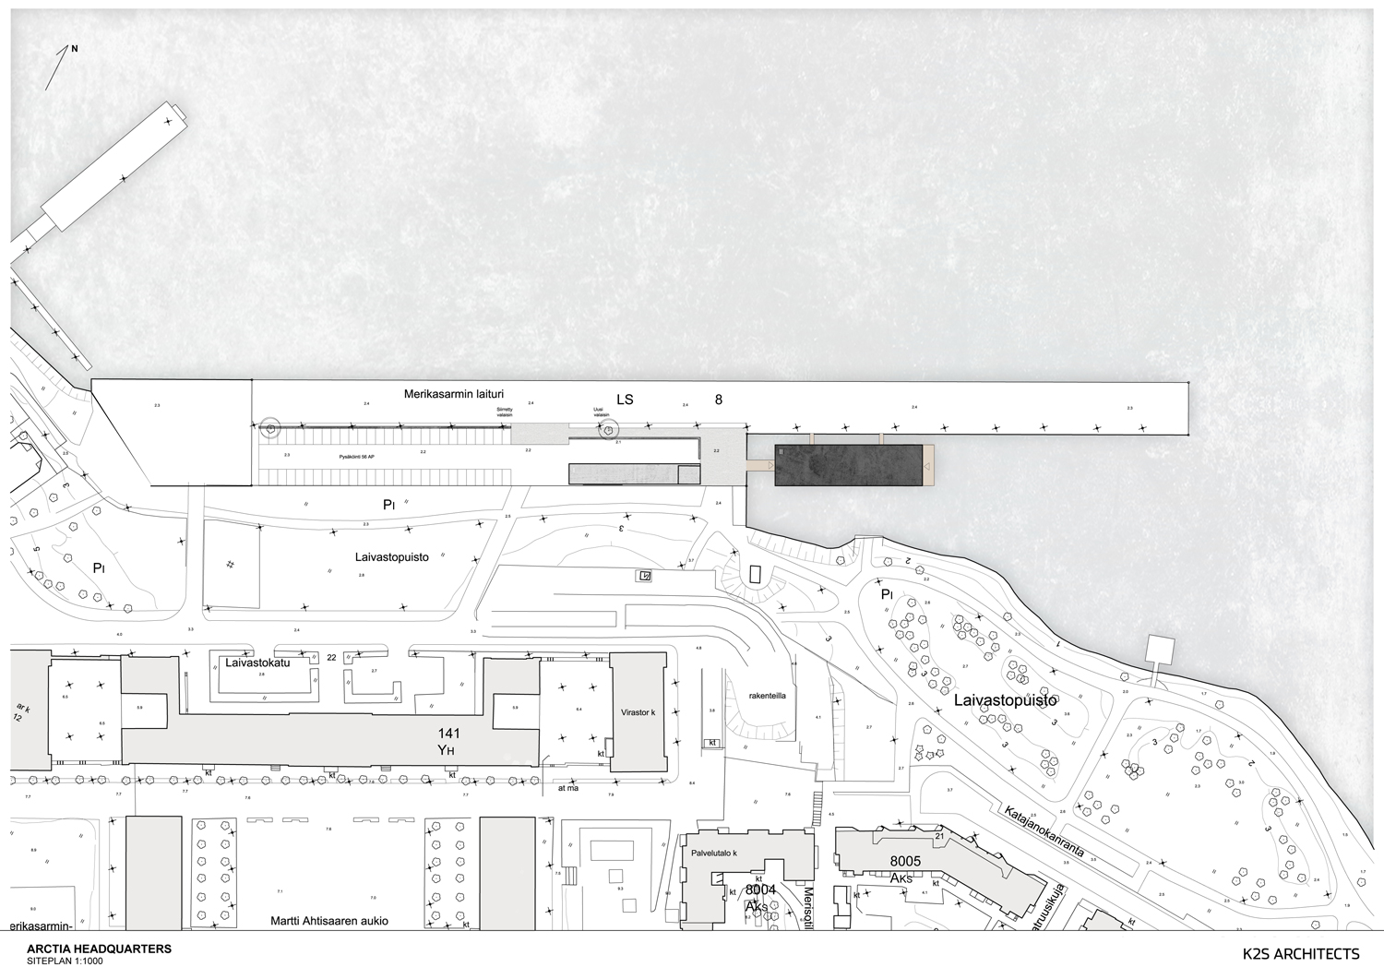
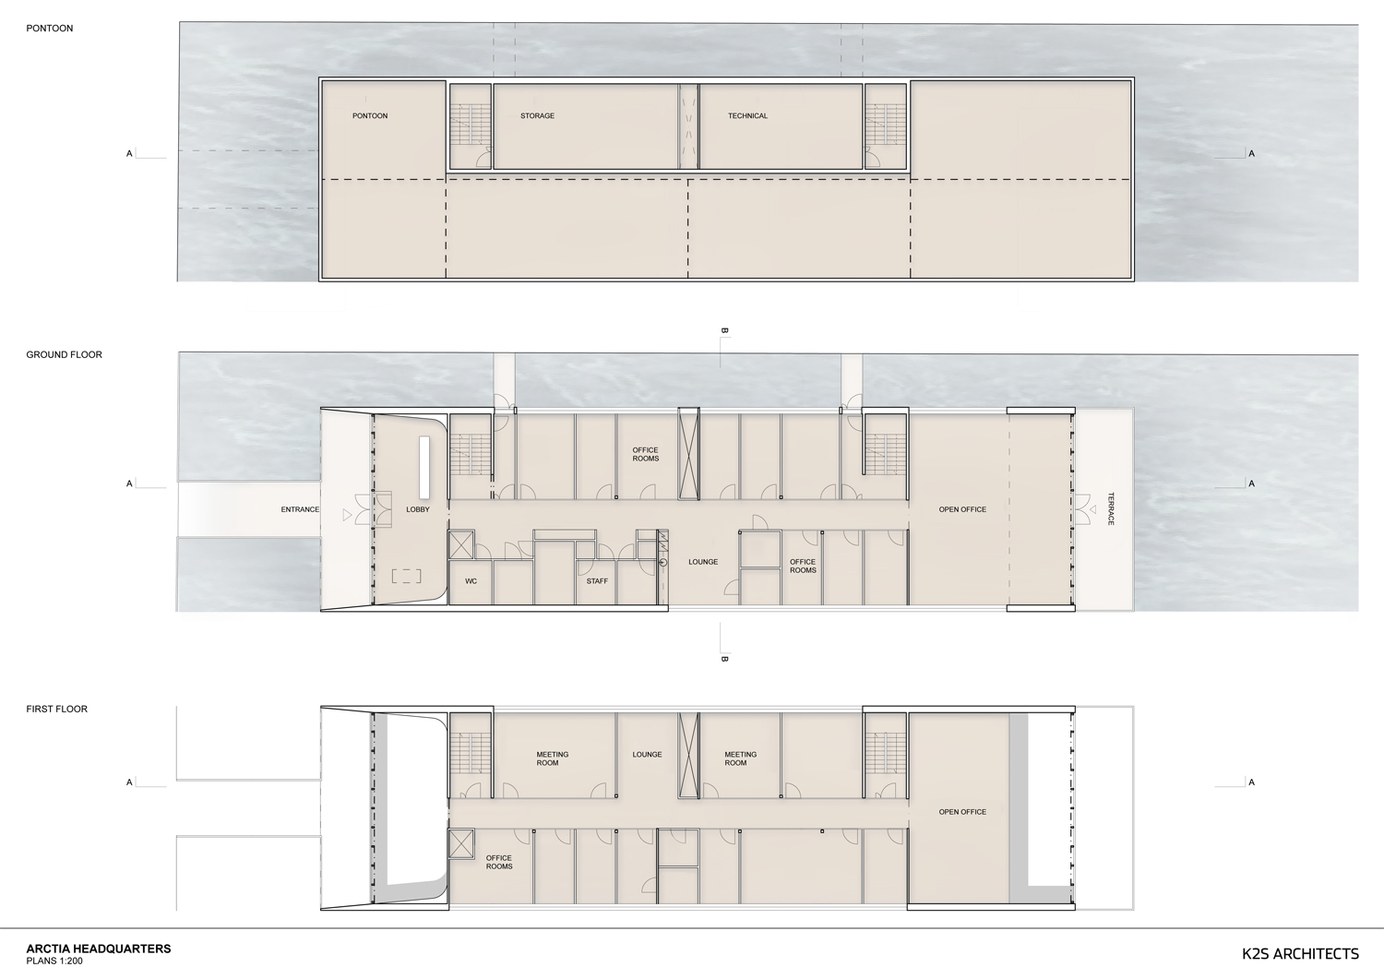
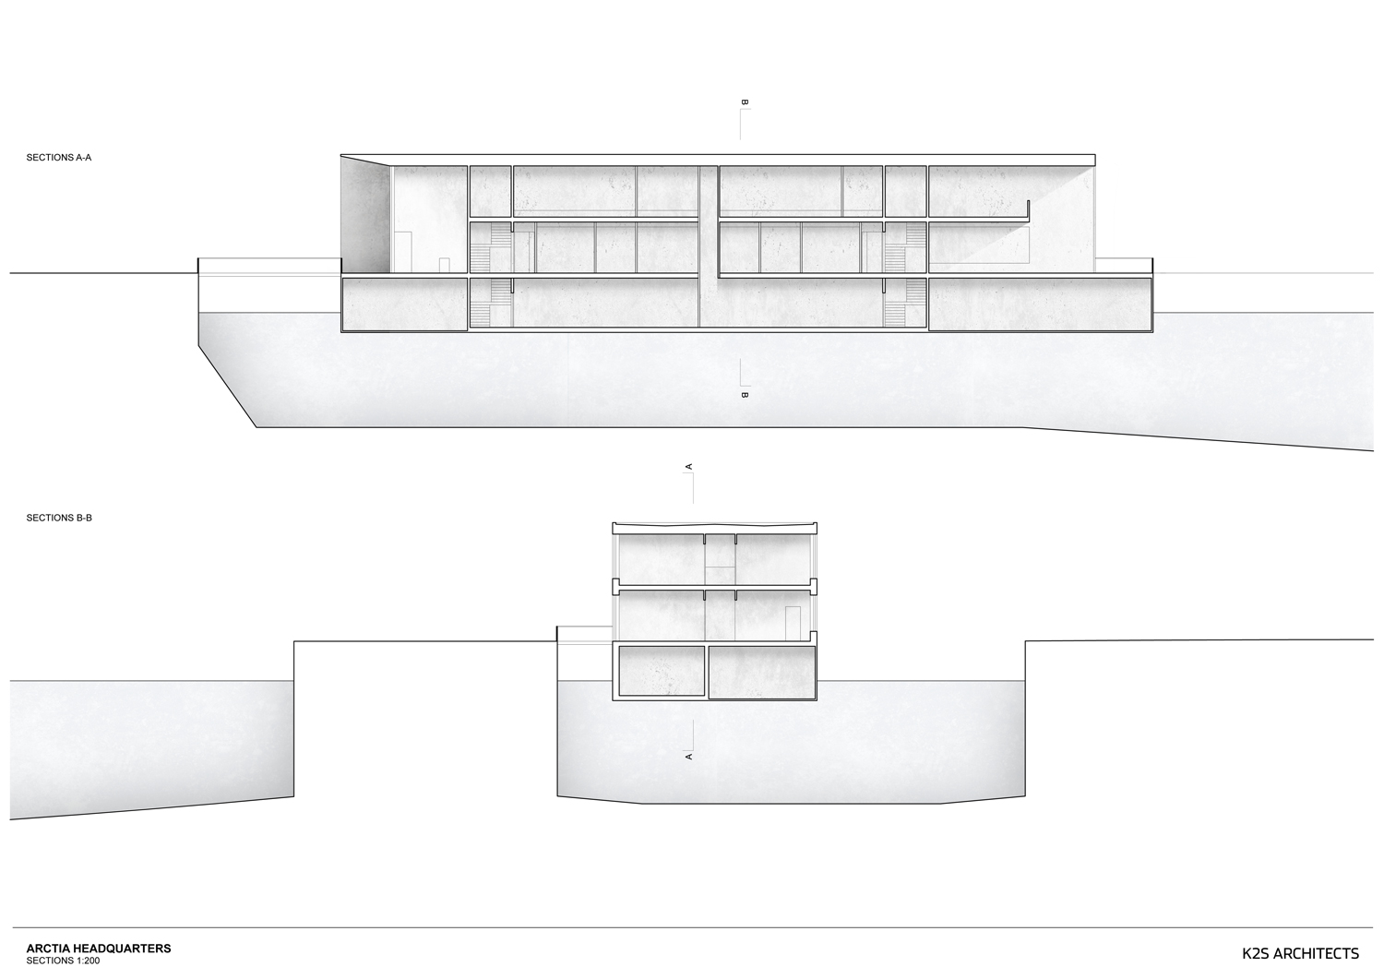

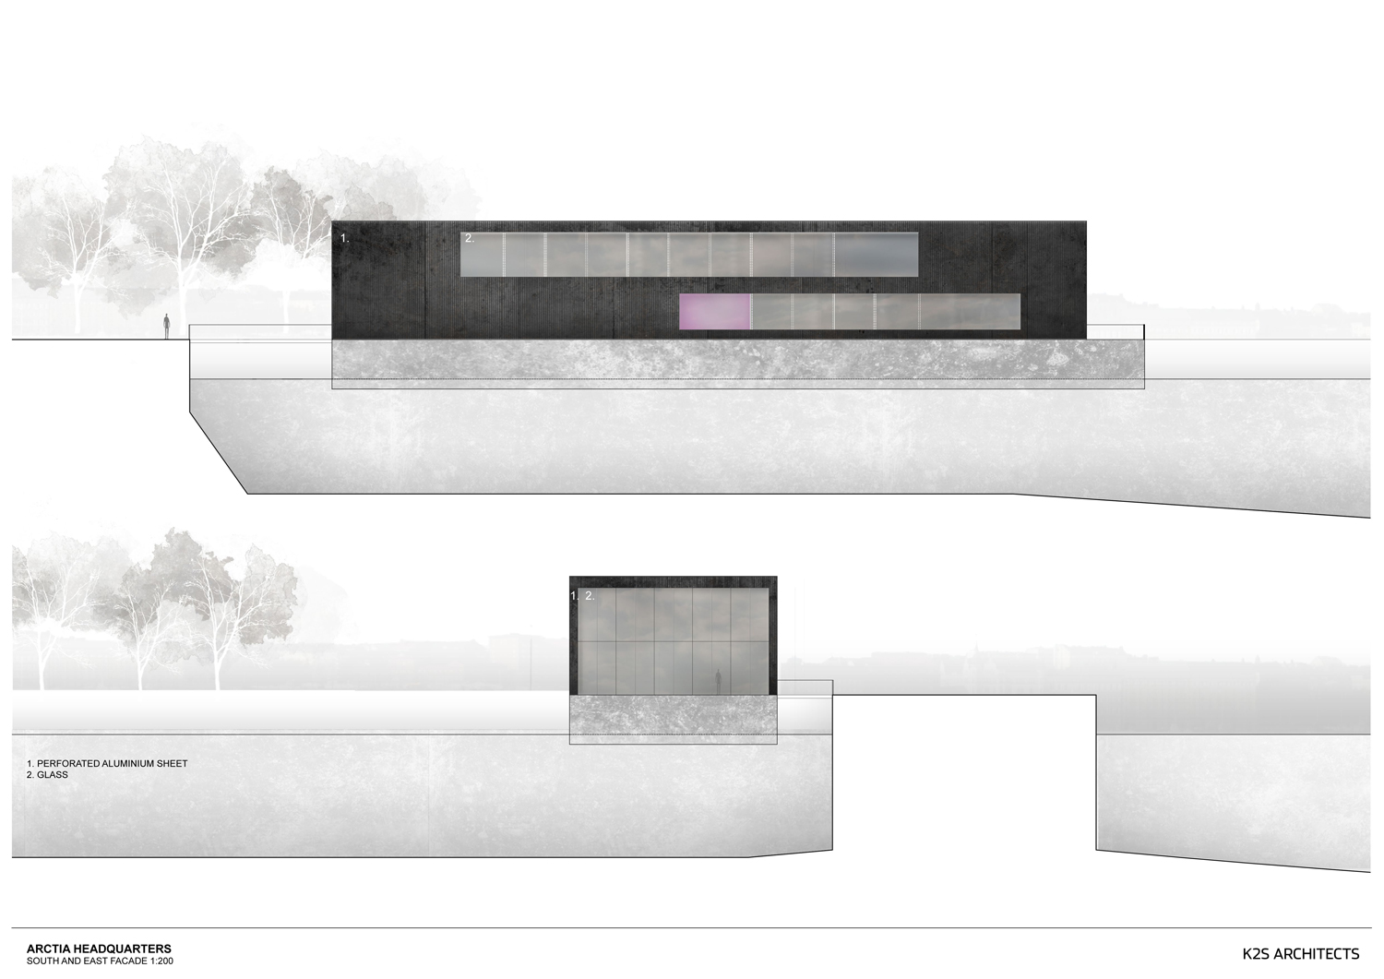
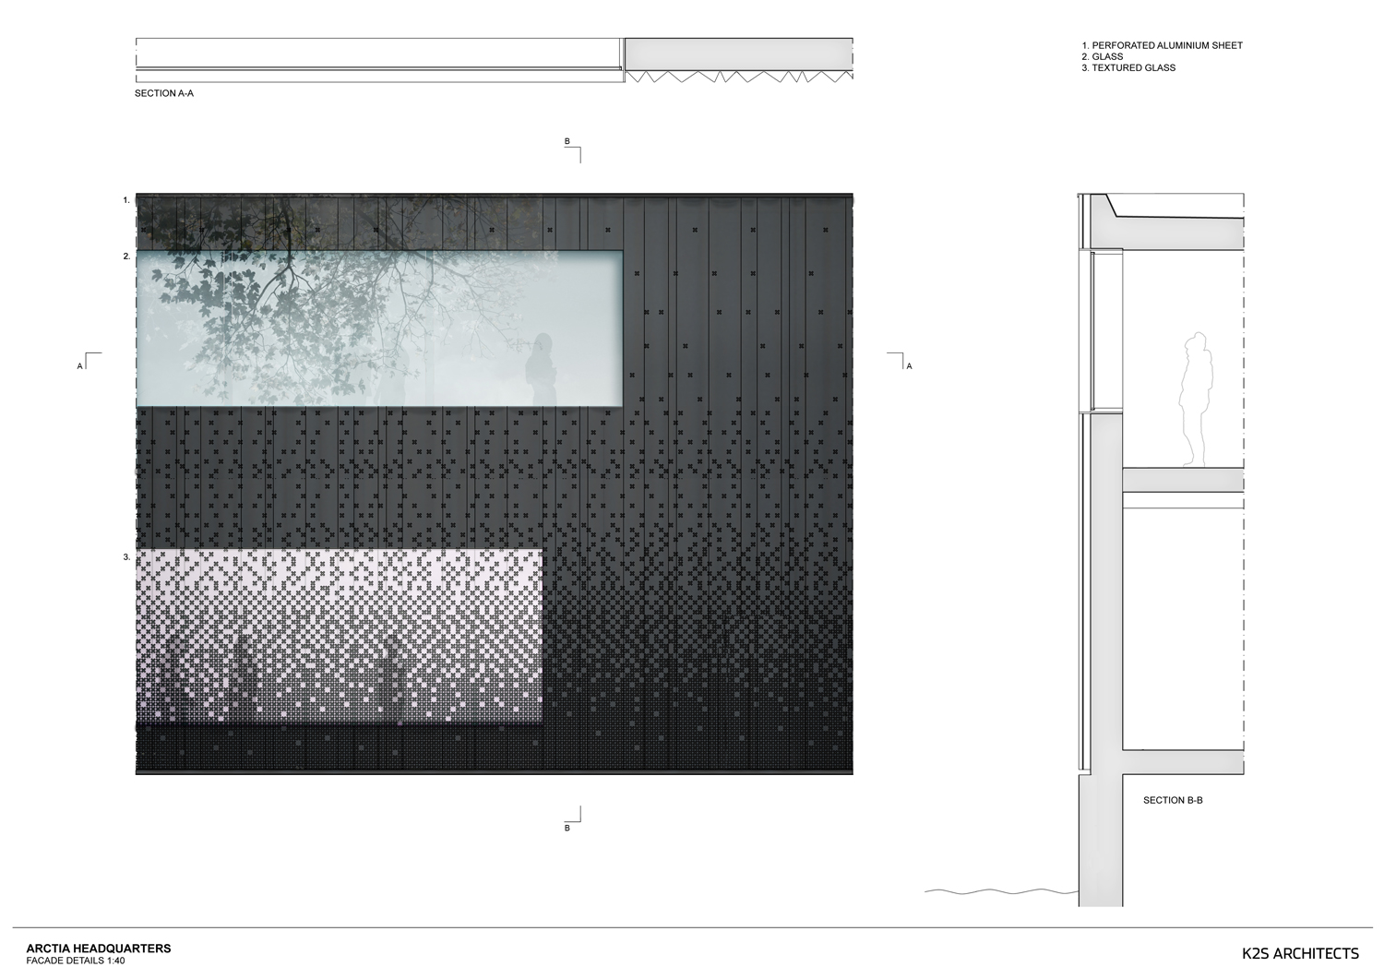
finnish practice K2S architects has designed the floating headquarters of arctia shipping, an icebreaking company who are based in eastern helsinki’s katajanokka neighborhood. referencing the scheme’s close proximity to water, the building’s horizontal massing and customized black steel façades relate to the hulls of the adjacent ships. these elevations feature an abstracted motif which refers to ice crystals and textile patterns commonly attributed to sailors. internally, the scheme is constructed from lacquered wood, which directly relates to the country’s ship building traditions. an integrated water ballast system ensures that the buoyant office remains at the same level as the dock.

the building’s horizontal massing and black steel façades relate to the hulls of the adjacent ships
photo by marko huttunen

the company is based in eastern helsinki’s katajanokka neighborhood
photo by mika huisman
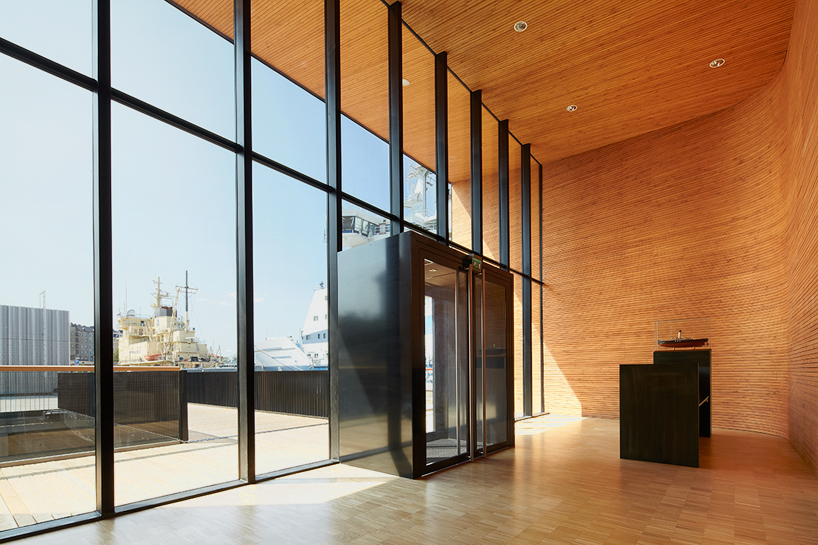
the building’s entrance and reception lobby
photo by marko huttunen
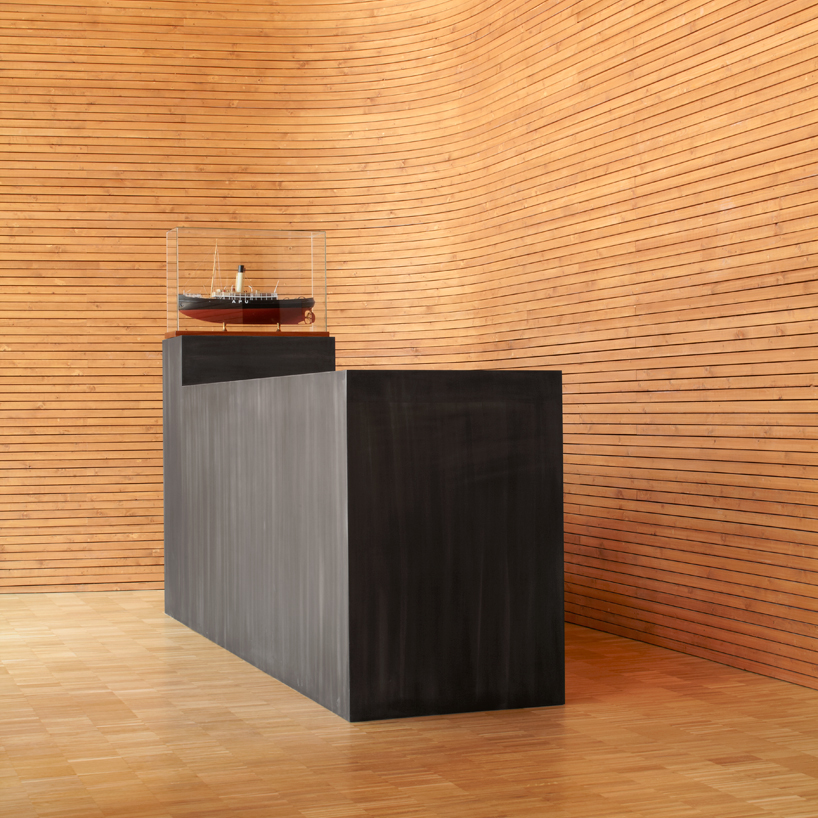
the scheme is constructed from lacquered wood, which relates to the country’s ship building traditions
photo by marko huttunen
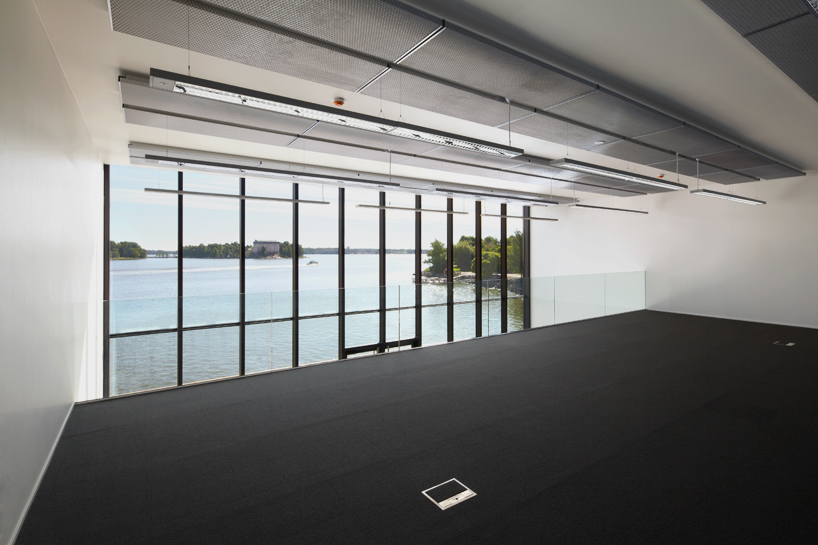
views are presented of helsinki’s adjacent harbor
photo by marko huttunen
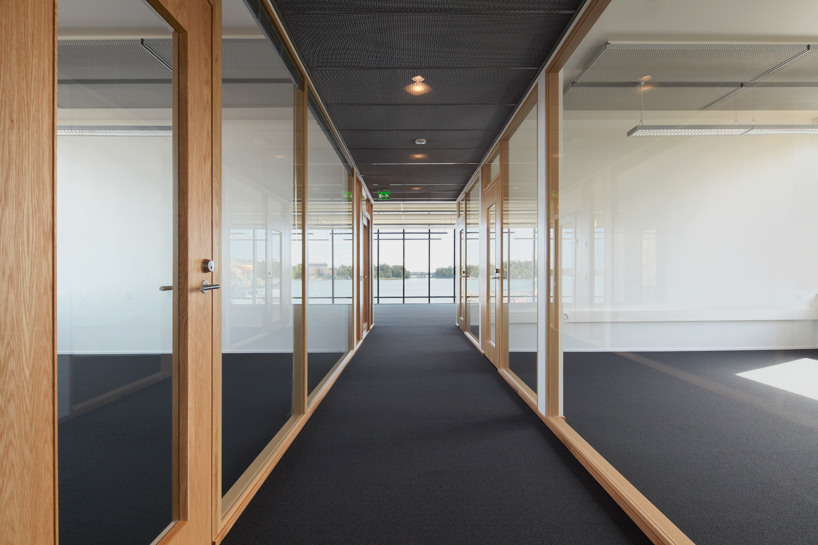
brightly lit corridors within the scheme
photo by marko huttunen
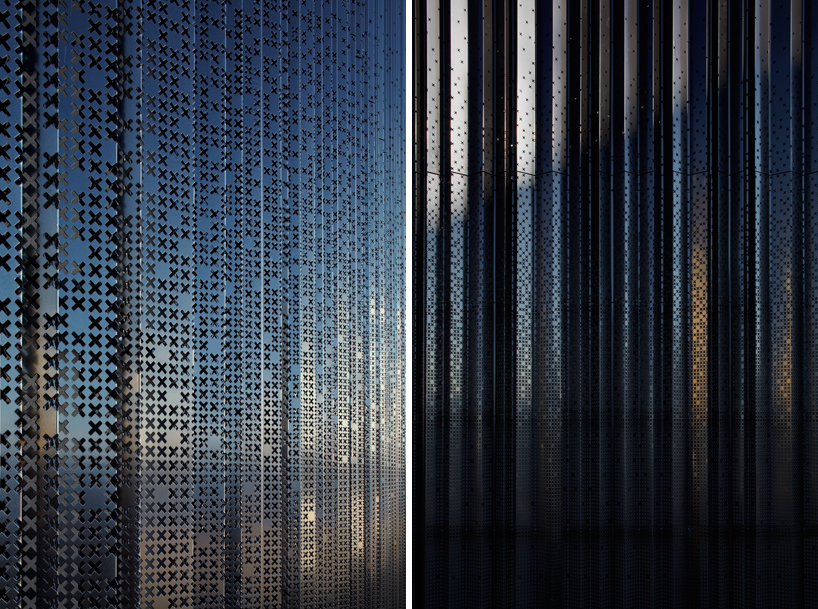
elevations feature an abstracted motif
photos by marko huttunen
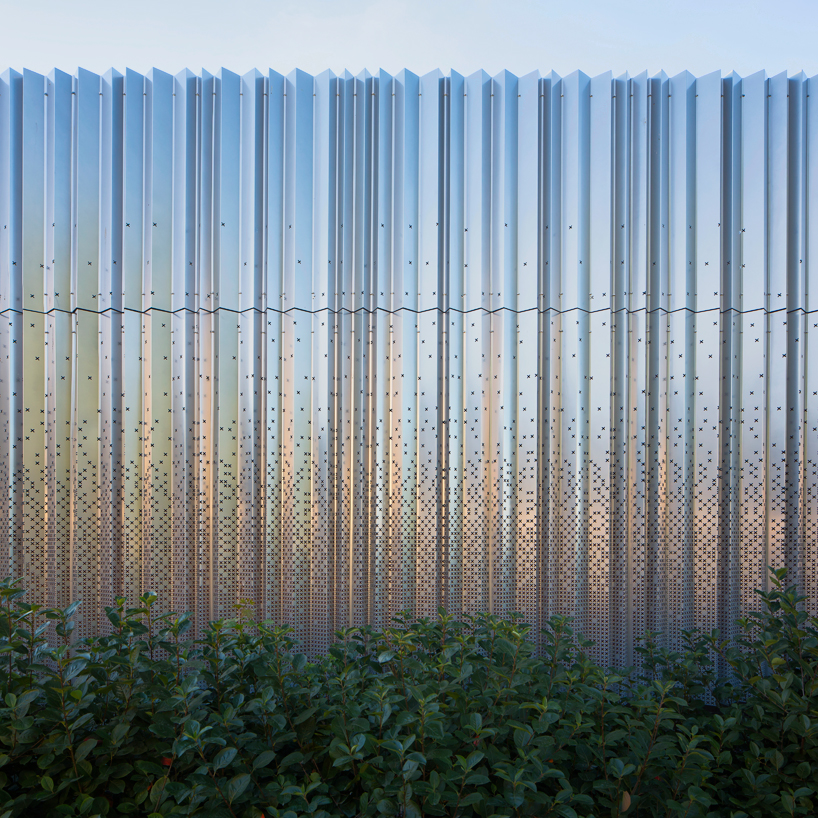
the pattern refers to ice crystals and textile patterns commonly attributed to sailors
photo by mika huisman
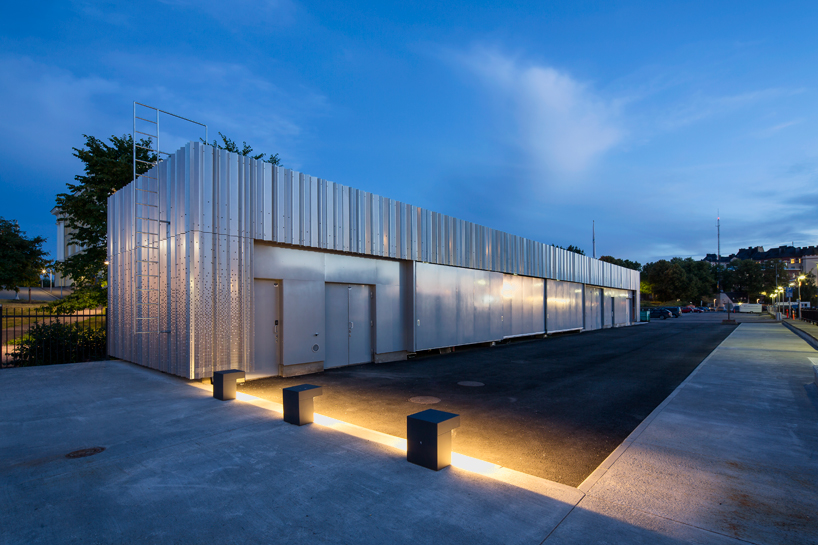
a water ballast system ensures that the buoyant office remains at the same level as the dock
photo by mika huisman

 1/8
1/8
project info:
project: icebreakers head quarters
client: arctia shipping ltd
area: 950 sqm
architect: K2S architects ltd – kimmo lintula, niko sirola & mikko summanen
construction designer: eero kotkas