K2S architects plans multipurpose arena for helsinki’s olympic site

organized around the currently vacant mäntymäki square, the completed site will boast an infrastructure capable of hosting major international events.
prefer designboom on google[FEATURED]
K2S architects plans multipurpose arena for helsinki’s olympic site
all images courtesy of K2S architects
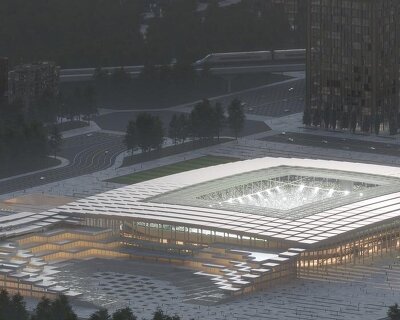
finnish architecture practice K2S has designed a multipurpose 13,000-seat arena to be constructed next to helsinki’s olympic stadium – originally built in 1938. organized around the currently vacant mäntymäki square, the completed site will boast an infrastructure capable of hosting major international events. the building is defined by it’s large curved canopy, with commercial facilities positioned at street level. the majority of internal floor space is placed underground, where a subterranean link connects the building with the region’s underground railway line.
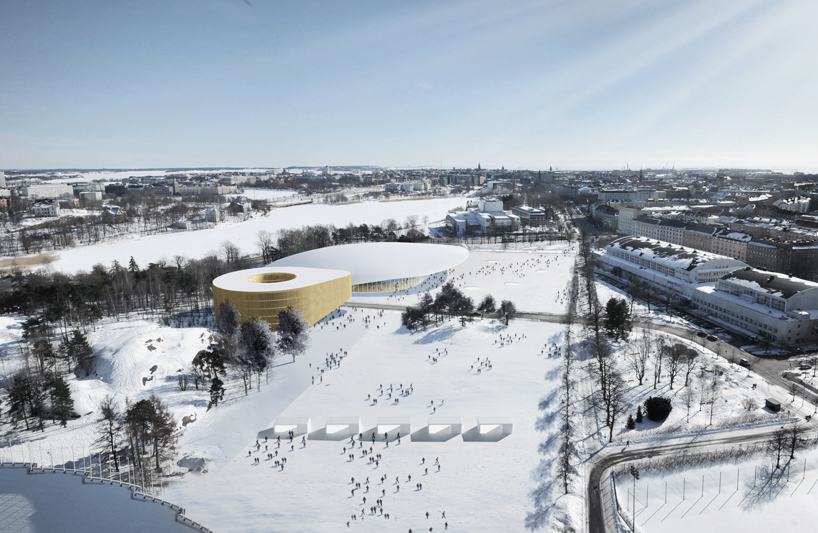
the building is defined by it’s large curved canopy, with commercial facilities positioned at street level
neighboring the arena, K2S architects has laid out plans for a five storey hotel, which will also form part of the redevelopment. the wooden structure will contain 240 rooms, with a spa and sauna placed below grade. by 2018, the olympic stadium will undergo a complete renovation, with all seating areas to be covered with a new canopy and underground facilities to be extended to the western edge of the site.
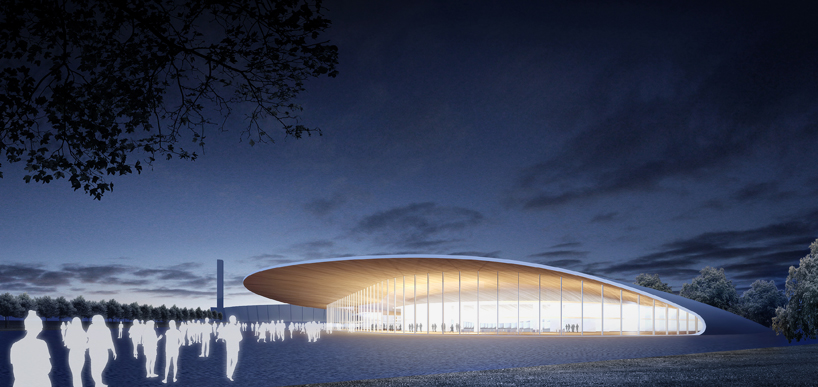
the completed site will boast an infrastructure capable of hosting major international events
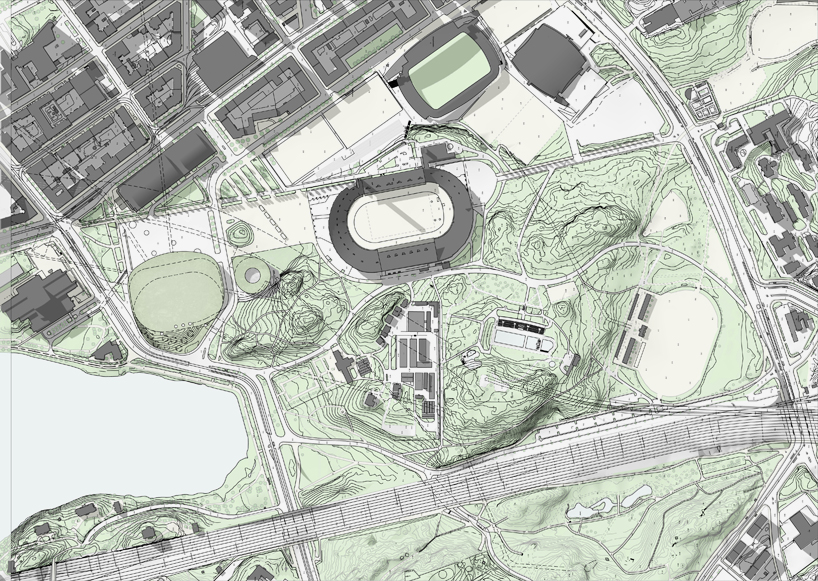
helsinki’s olympic stadium site
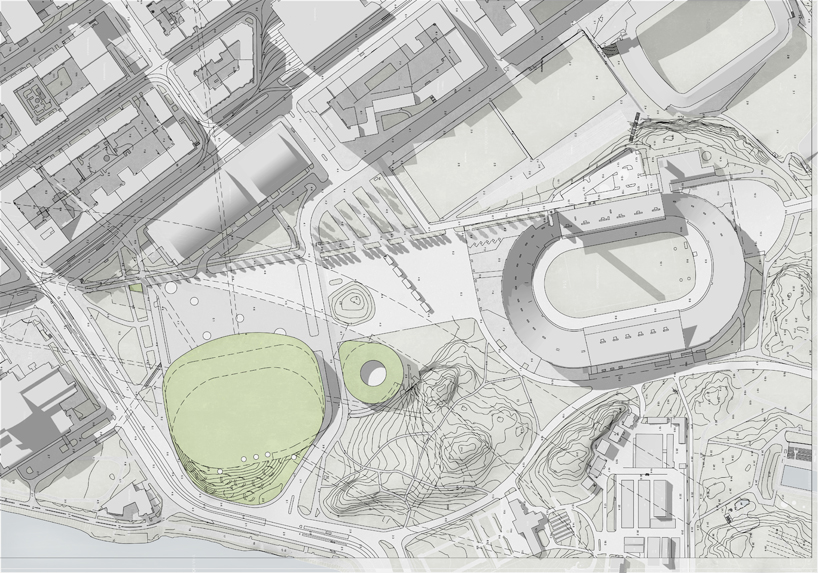
an aerial view of the new multipurpose arena (left), and the five storey hotel (right)