




kalbod reimagines ernan castle in iran as boutique hotel enclosed in red textured walls

a perforated roof drapes over the castle, filtering sunlight and creating shifting patterns of light and shadow.
prefer designboom on google[FEATURED]
Kalbod Design Studio turns Ernan Castle into a Boutique Hotel

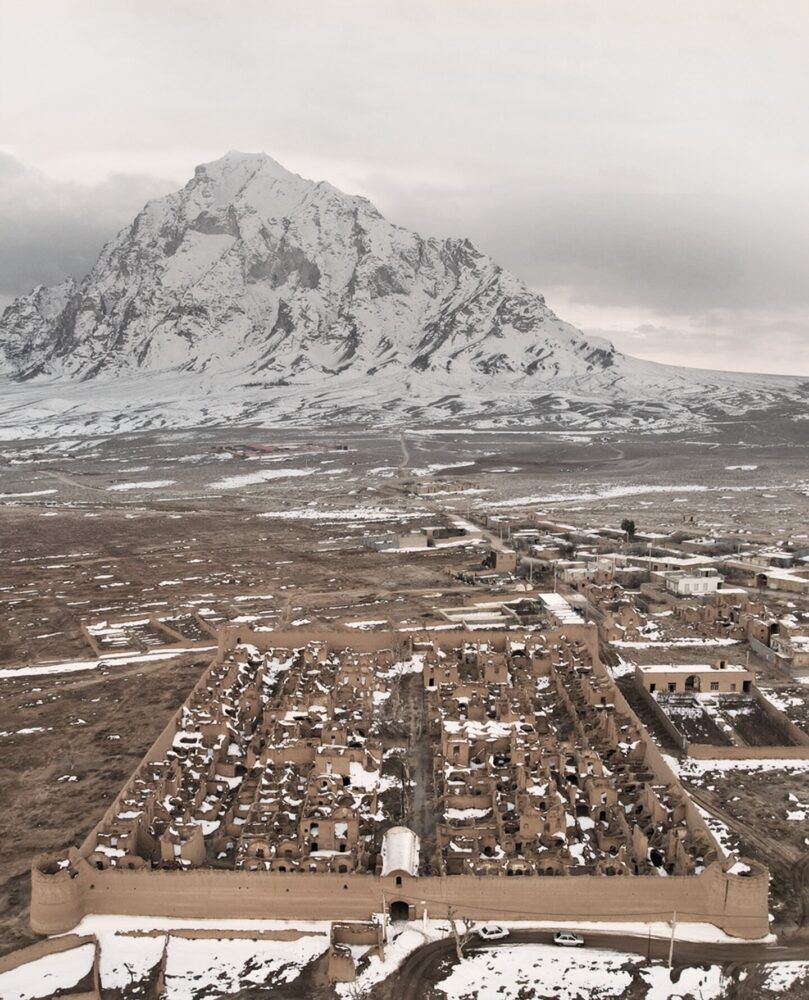


Kalbod Design Studio’s concept reimagines the Ernan Castle in Mehriz, Iran, reviving the historical structure as a contemporary boutique hotel. The Ernan Boutique Hotel reinterprets the conventional approach to boutique hotel design by integrating renovation as part of the architectural process rather than solely focusing on historical restoration. The existing castle structure has been preserved and selectively restored, while a distinct roof structure has been introduced above. These two independent elements—the historical castle and the new roof—define the spatial composition. The roof extends inward where the castle has deteriorated, while it recedes in areas where the structure remains intact, creating a contrast between past and present without merging them. This approach establishes a juxtaposition of positive and negative spaces, maintaining clear spatial boundaries.

curated sequence of spaces enhances sensory engagement




The architectural team at Kalbod Design Studio conceptualizes the hotel as a curated journey, structured around four thematic sections—Earth, Fire, Water, and Air—each offering distinct spatial and sensory experiences. These elements shape the visitor’s engagement with the environment, aligning architecture with an immersive experience that extends beyond traditional hospitality. The sequence of movement within the hotel is carefully orchestrated, guiding guests through varying atmospheres designed to enhance interaction with the surroundings.
Since their emergence in the 1980s, boutique hotels have been defined by their emphasis on unique experiences, transforming the accommodation into a destination itself. The Ernan Boutique Hotel builds on this principle by prioritizing spatial design as the core of the visitor experience. Rather than focusing solely on the recreation of historical elements, the project introduces contemporary architectural interventions that respond to the existing structure while maintaining its integrity.

perforated roof creates shifting patterns of light and shadow
Significant structural damage to Ernan Castle, including the collapse of its roof and sections of its walls, required strategic reconstruction. The design process by Kalbod Design Studio explored alternatives to replicating the lost roof, instead proposing a new architectural element that complements the preserved structure. The design is based on two primary components: the castle, restored with minimal intervention, and the new roof, conceived as an autonomous structure.

The roof interacts with the castle dynamically—receding where the original structure remains and extending inward where deterioration has occurred. This spatial interplay generates a layered experience, reinforcing the distinction between historical and contemporary elements. The perforated lattice of the roof filters natural light, mitigating the intense desert sunlight and enabling functional use of the rooftop throughout the day. The rooftop, inspired by the traditional stepped rooftops of Yazd, is designed as an accessible terrace, with staircases integrated to enhance vertical circulation. Additionally, a series of red architectural interventions highlight the circulation pathways within the hotel. These elements introduce a contemporary layer that contrasts with the historic fabric, emphasizing the spatial sequence and enhancing wayfinding.

hotel’s architecture unfolds as an evolving spatial narrative
The hotel is structured as an experiential sequence where movement through the spaces forms part of the guest’s journey. The four thematic sections—Earth, Fire, Water, and Air—serve as sensory environments, engaging visitors through interactive programs such as meditation and workshops. Guests follow a rotational itinerary, beginning their stay in one section and progressing through the remaining spaces over two days. Each half-day is dedicated to a different element, ensuring a continuous flow of visitors while maintaining an individualized experience. The sequence concludes at a gallery space, providing a reflective endpoint to the journey.
The design prioritizes sensory engagement, encouraging visitors to interact with the materiality of the space—touching the textured walls, observing filtered light patterns, and navigating between levels. The spatial experience culminates with a panoramic view of the surrounding landscape, reinforcing the connection between architecture and the environment.

1/8
project info:
name: Ernan Boutique Hotel
architect: Kalbod Design Studio | @kalbod.studio
location: Mehriz, Yazd Province, Iran
principal architect: Mohammad Rahimizadeh
lead architect: Shaqayeq Nemati
design team: Nastaran Shabanzadeh, Tannaz Ahmadinasab, Asha Atashband
visuals: Ziba Baghban
R&D: Pegah Samei
designboom has received this project from our DIY submissions feature, where we welcome our readers to submit their own work for publication. see more project submissions from our readers here.
shop
your own online design shop — no sales commission collected