kasa architects completes shared house to accommodate 45 residents
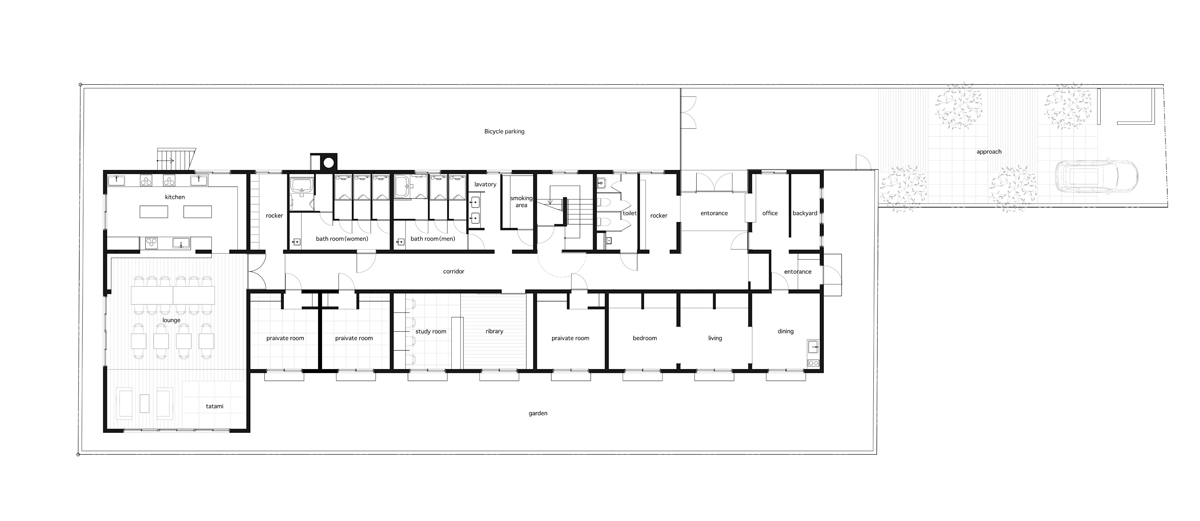
alongside private living accommodation, the japanese scheme also offers guests a range of communal amenities, including a study room, library and lounge.
prefer designboom on google[FEATURED]
kasa architects completes shared house to accommodate 45 residents
photo by ikunori yamamoto
all images courtesy of kasa architects
in chiba, a 40-minute train journey from tokyo, local japanese practice kasa architects has designed a shared house capable of accommodating up to 45 residents at any one time. alongside private living accommodation, the scheme also offers guests a range of communal amenities, including a study room, library and lounge.
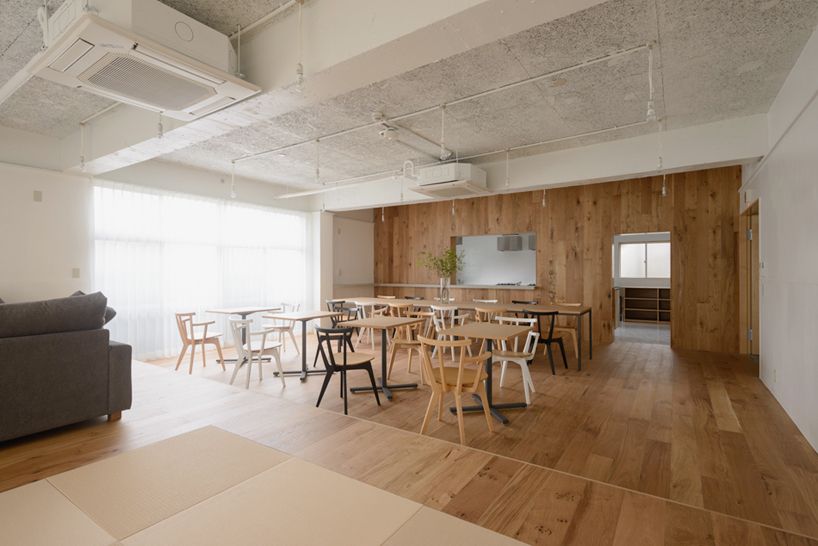
a kitchen adjoins a dining area designed for congregation and relaxation
photo by ikunori yamamoto
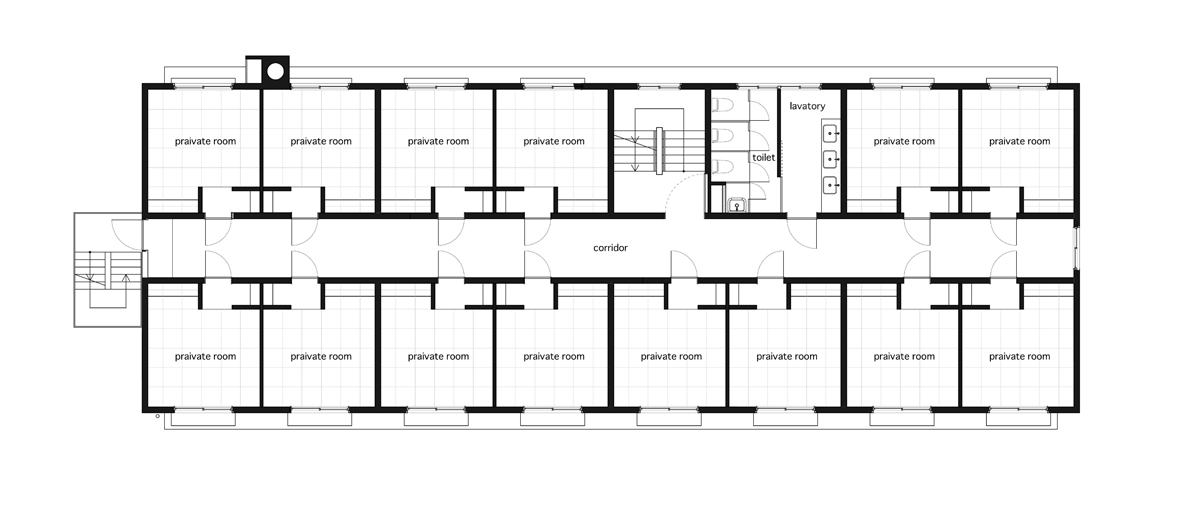
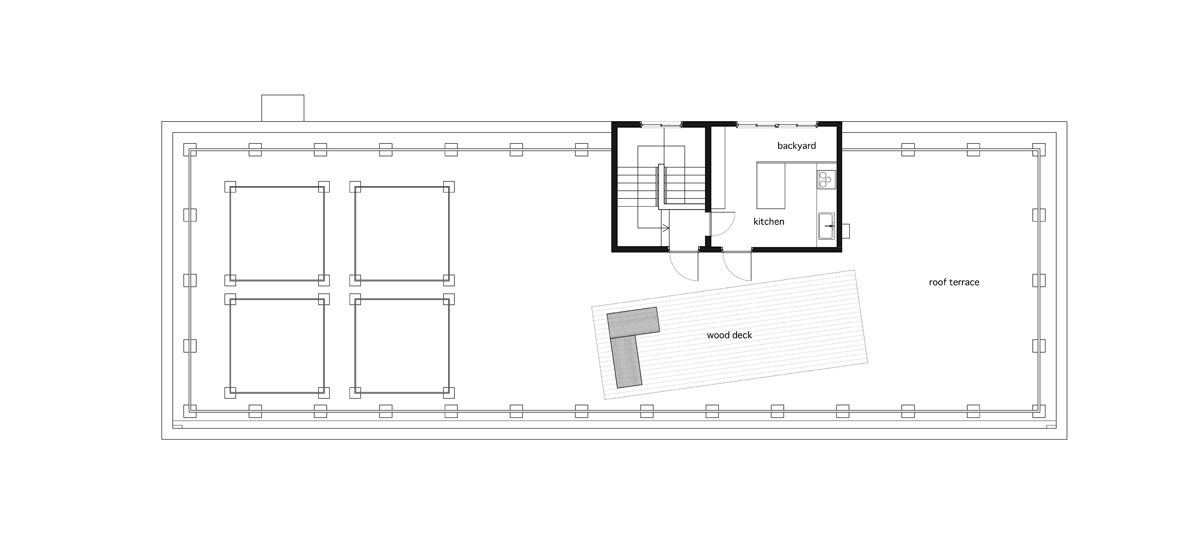
at the building’s ground floor, a kitchen adjoins a spacious dining area designed for congregation and relaxation, furnished with pale timbers that complement the interior’s white surfaces. above, subsequent storeys contain 5×3 meter residential units, while a roof terrace at the uppermost level provides views across the surrounding neighborhood. the project seeks to provide a wide range of clientele with warm, comfortable and pleasant living spaces.
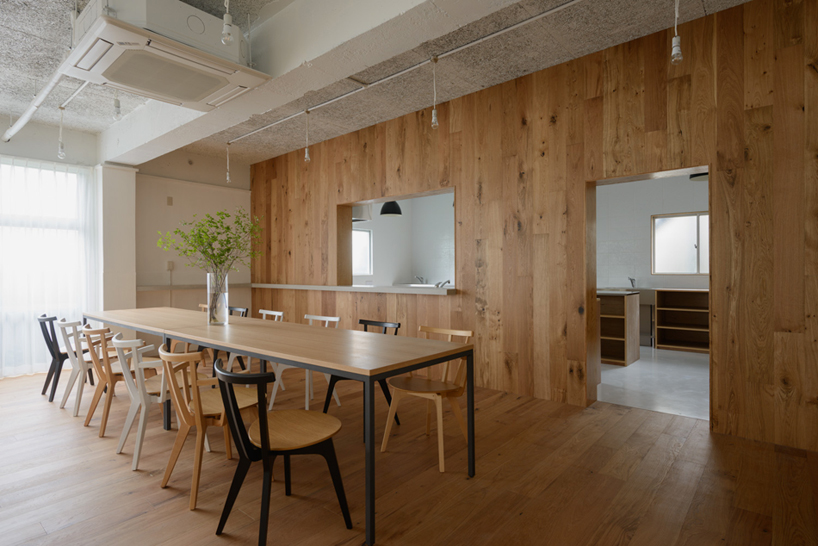
communal living space
photo by ikunori yamamoto
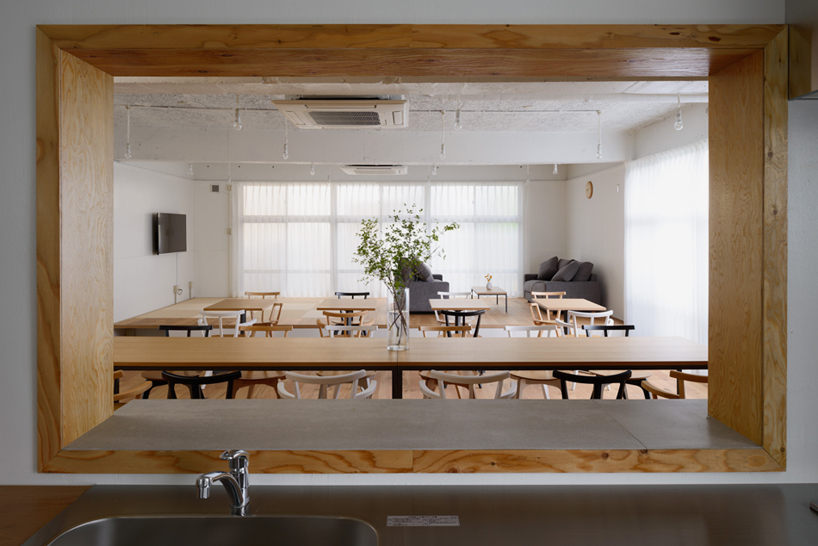
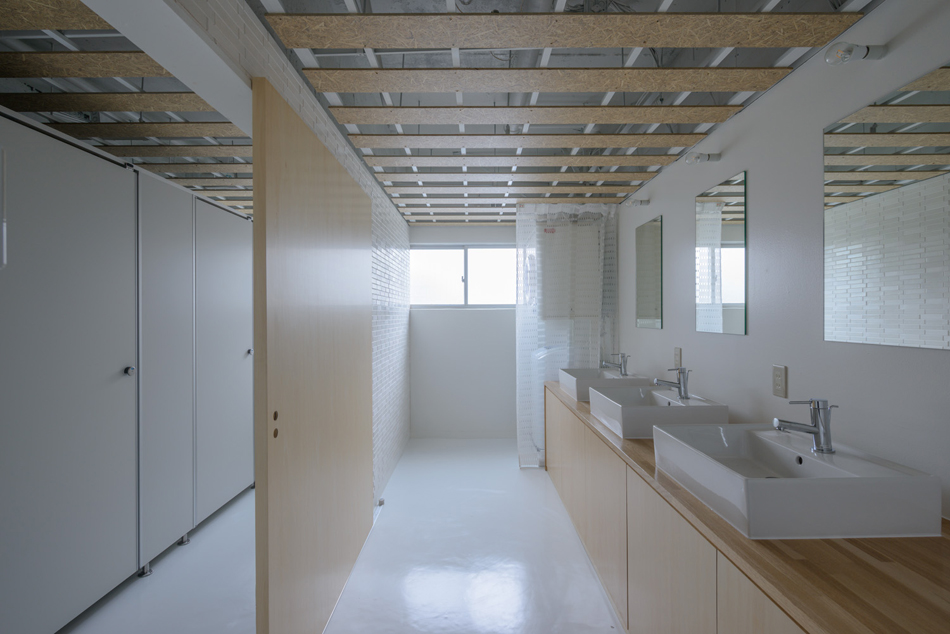
pale timbers complement the interior’s white surfaces
photo by ikunori yamamoto
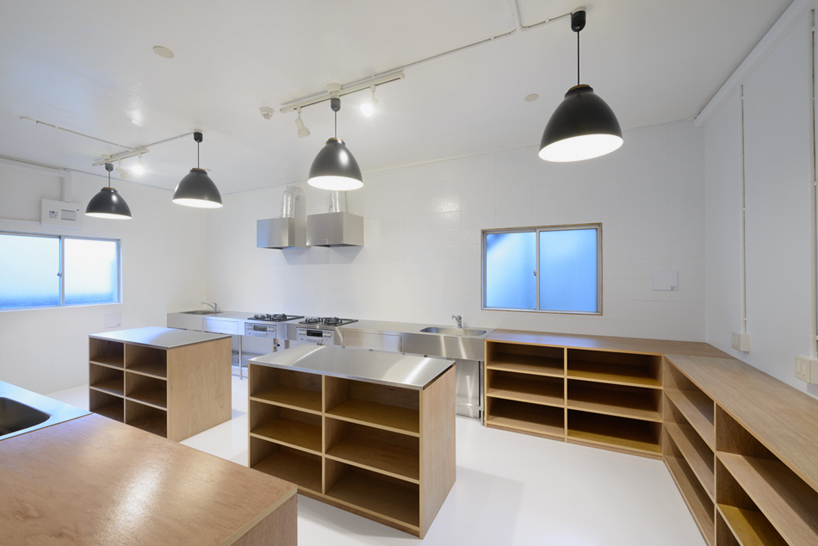
the spacious kitchen allows many residents to cook at once
photo by ikunori yamamoto
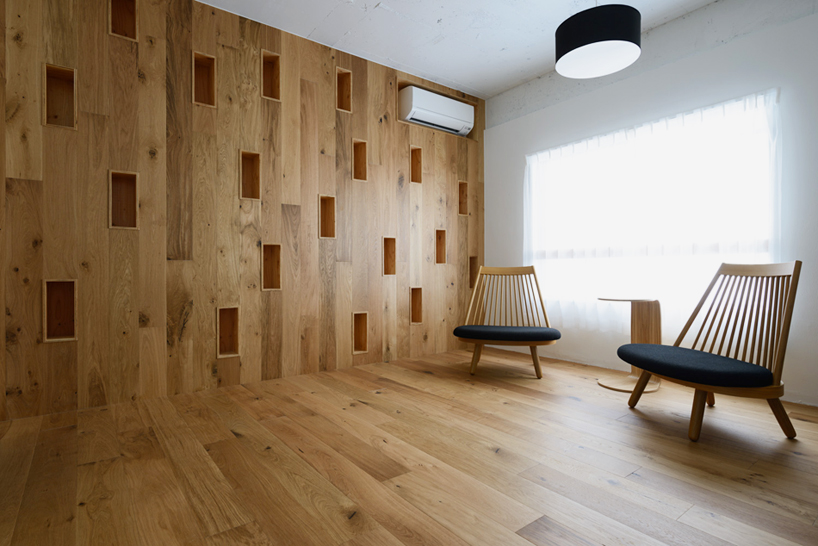
a library is found at ground floor level
photo by ikunori yamamoto
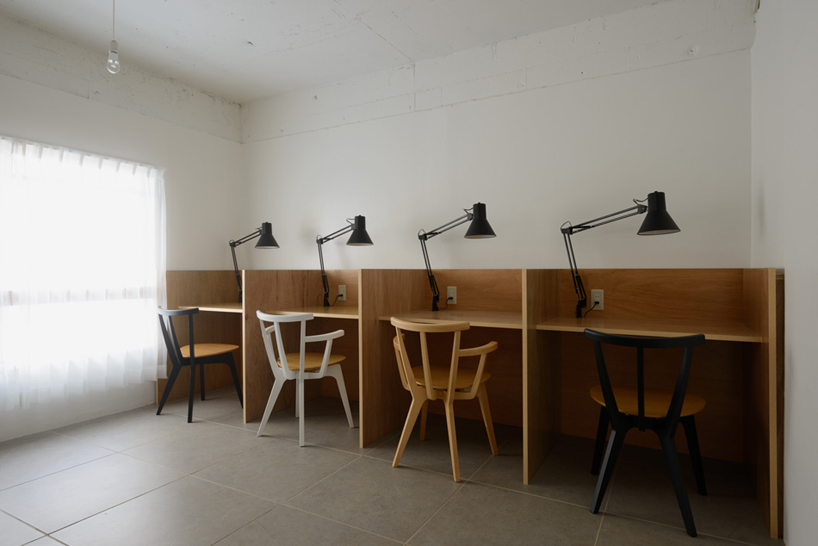
private areas for study
photo by ikunori yamamoto
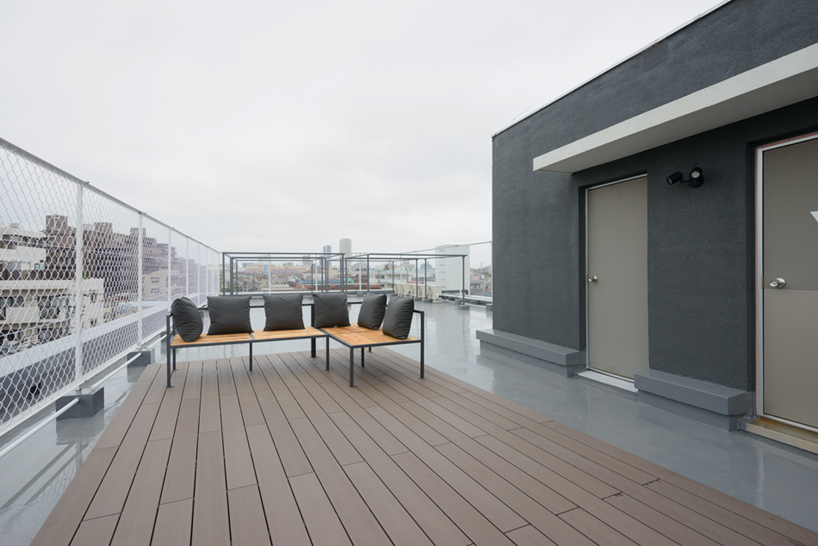
a rooftop terrace provides views across the neighborhood
photo by ikunori yamamoto
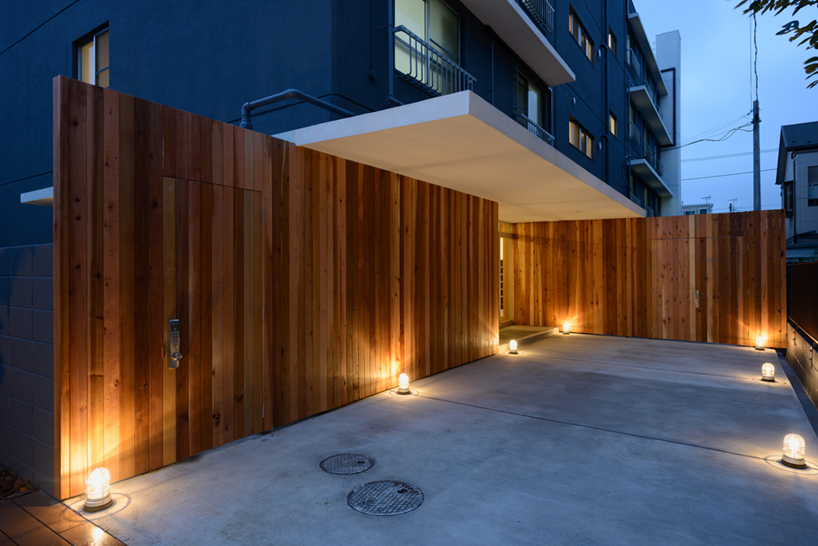
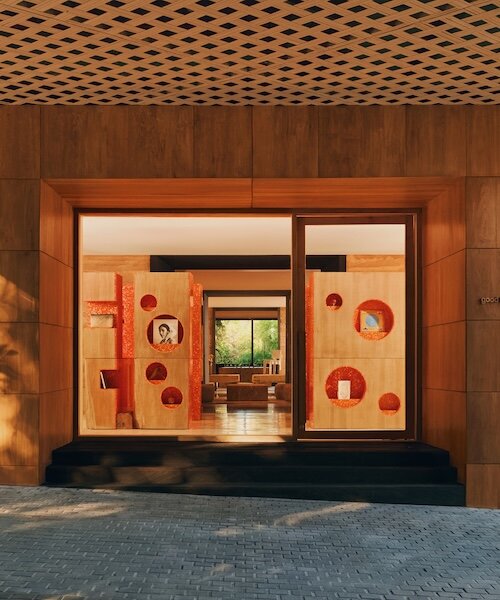
the entrance to the shared house
photo by ikunori yamamoto
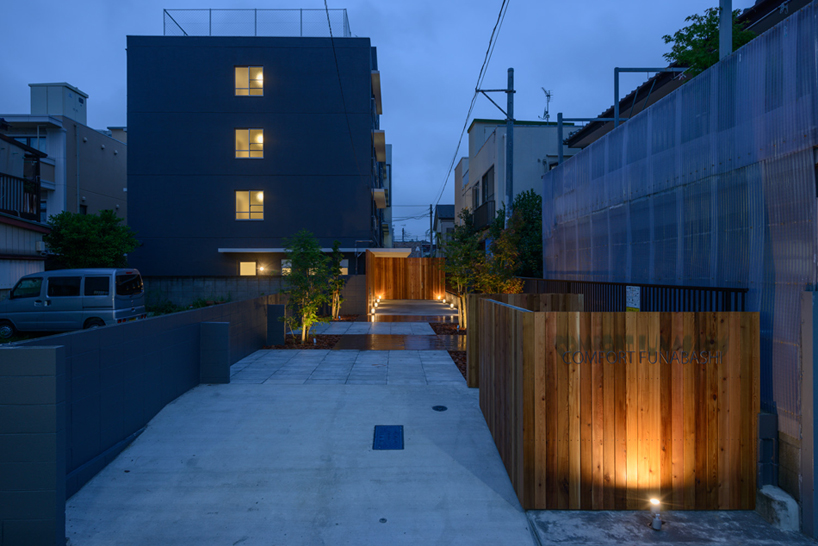
the building is set back from the street’s edge
photo by ikunori yamamoto




1/12
project info:
name: share house funabashi
location: funabashi, chiba, japan
use: share house(renovation)
site area: 830.48 sqm
building area: 11285.33 sqm
gross floor area: 394.83 sqm
building coverage ratio: 154.767%
gross floor ratio: 47.54%
building scale: 5 storeys above ground
structure: concrete
maximum height: 14.65 m
client: private
architect: shin kasakake / kasa architects
construction: dainichi.inc
furniture: studio anagram.inc
photography: ikunori yamamoto
shop
your own online design shop — no sales commission collected