KATORI exhibits timber material samples with is maruhon office & showroom in fukuoka
KATORI curates an atmosphere of being immersed in wood with its maruhon fukuoka office & showroom for the timber manufacturer
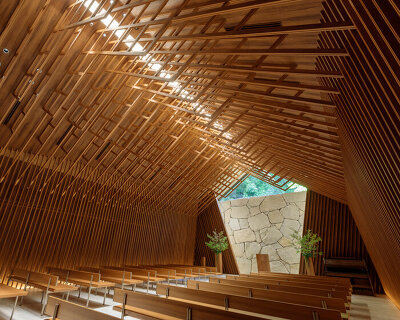

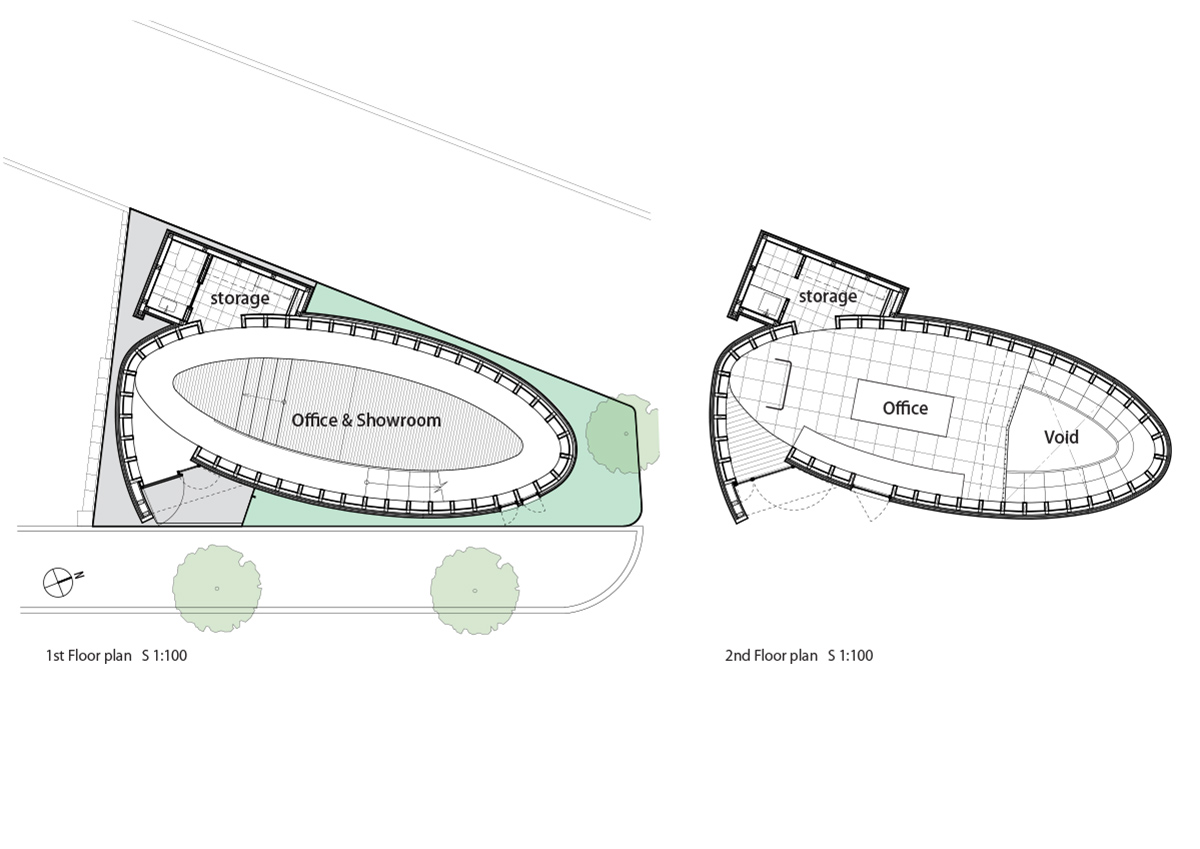
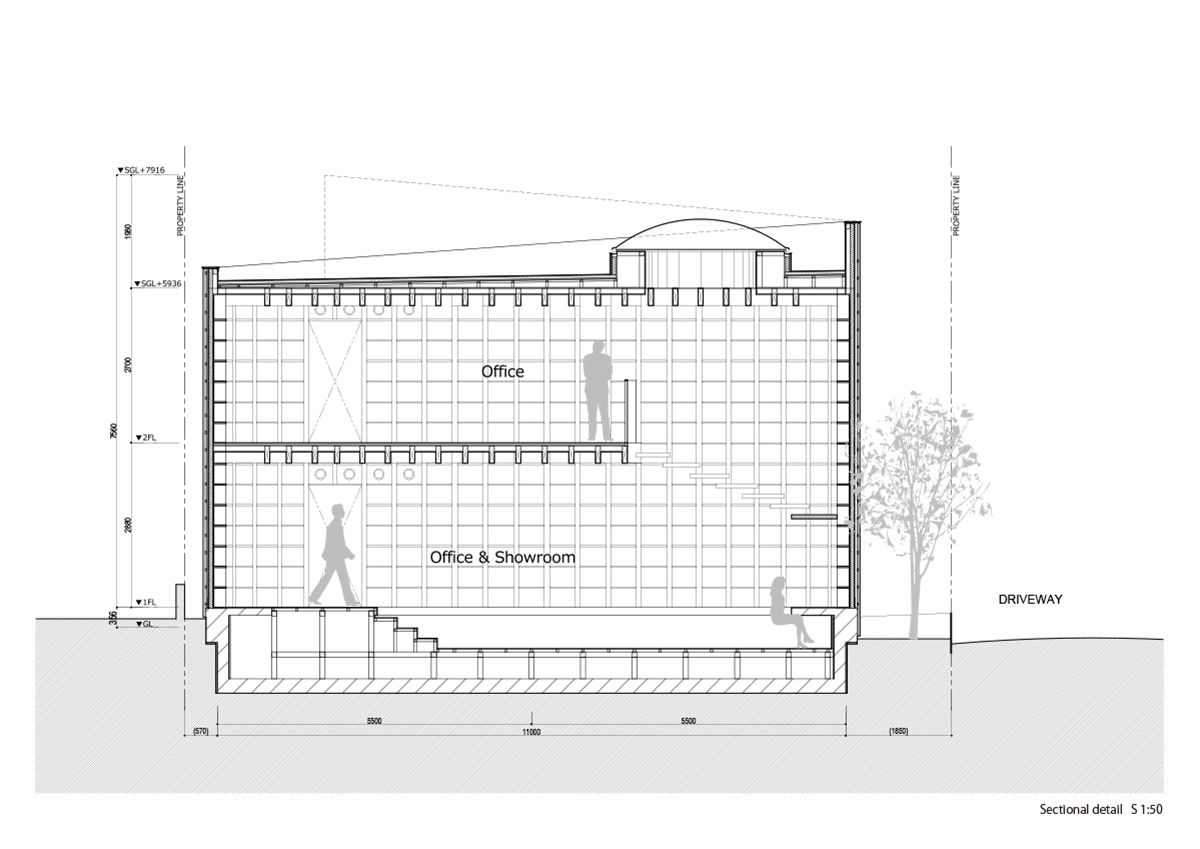
KATORI archi+design associates teams up with interiors manufacturer maruhon in the design of its office and showroom in fukuoka. the space, which marks maruhon’s first office and showroom in western japan, is expressed with natural wood interiors to highlight the rich detail of maruhon’s products. the team seeks to evoke the atmosphere of a great tree that seems to have occupied the site for many years. the compact project hosts a workspace, storage area, and display space for over four hundred material samples. with this prompt, the design team transforms the wooden building itself into a device for display, introducing a hybridization of architecture, furniture, and product in one form.
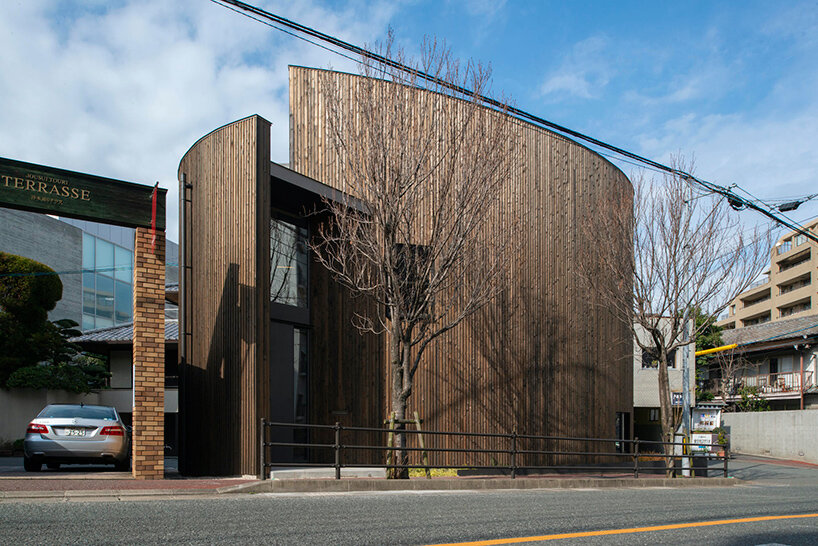
image by loop photo creative / hiroshi mizusaki
KATORI archi+design associates seeks to celebrate the immense collection of wooden material samples with its maruhon fukuoka office & showroom. entering the building from the gently sloping site, the visitor is immersed within a sweeping interior of rhythmic timber. a two-story atrium begins a half-floor below ground, with a skylight over the second-floor office. the first-floor showroom and workspace, which is reached by four descending steps, includes a ledge below the wrap-around shelving that serves as a table where designers and clients can handle samples in an inspiring, uplifting space. throughout the building, windows are minimized to enhance the experience of being surrounded by wood.

image by goto photo office / akito goto
KATORI designs its maruhon fukuoka office & showroom with an elongated oval profile. the exterior walls of the building are fabricated of japanese cedar planks from the tenryu region, seamlessly interlocked to emphasize the play of light and shadow and stained with natural plant dyes — produced from leaves, berries, and roots collected through the seasons — to enhance the visual character of the wood. the team comments: ‘as time passes, we anticipate that the building will blend further into its surroundings, becoming as much a symbol of the neighborhood as an iconic old tree.‘

image by goto photo office / akito goto

image by loop photo creative / hiroshi mizusaki

image by goto photo office / akito goto

image by loop photo creative / hiroshi mizusaki
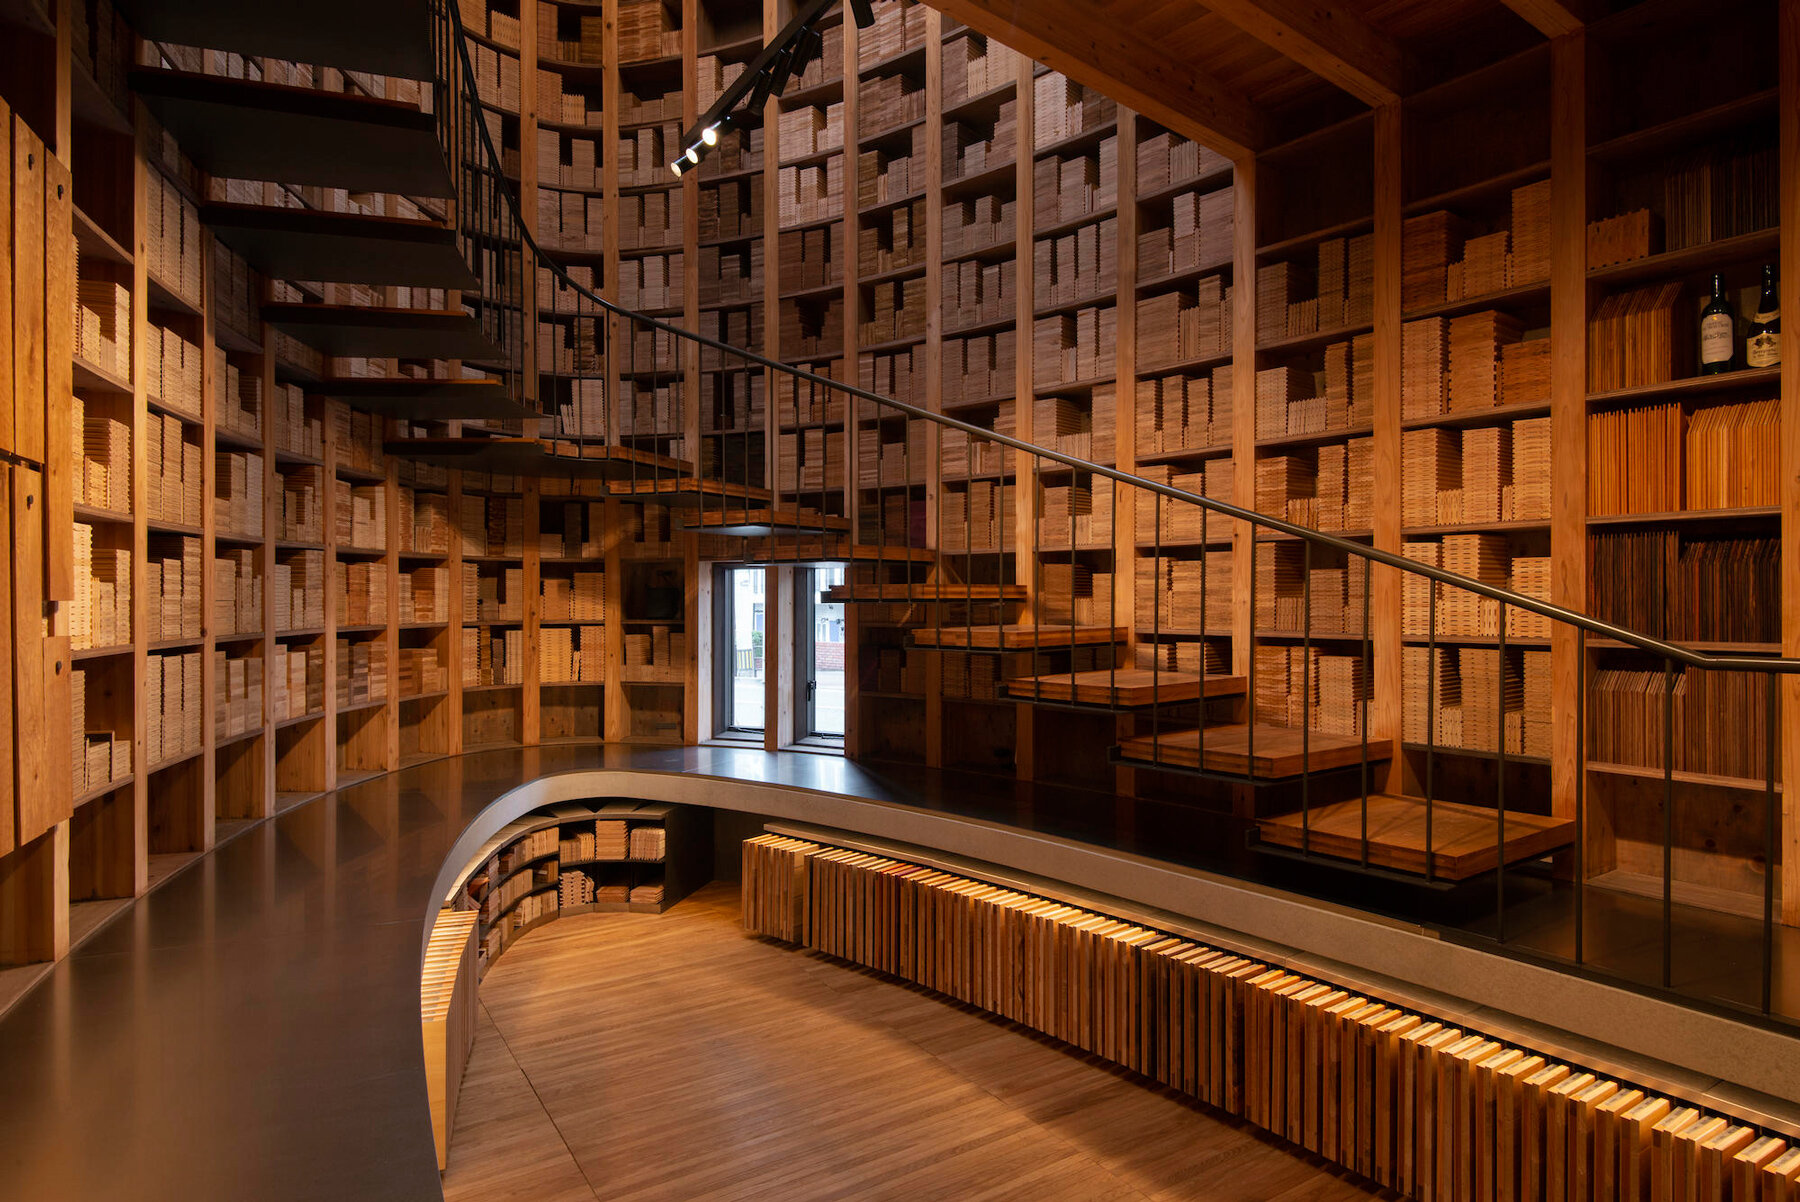
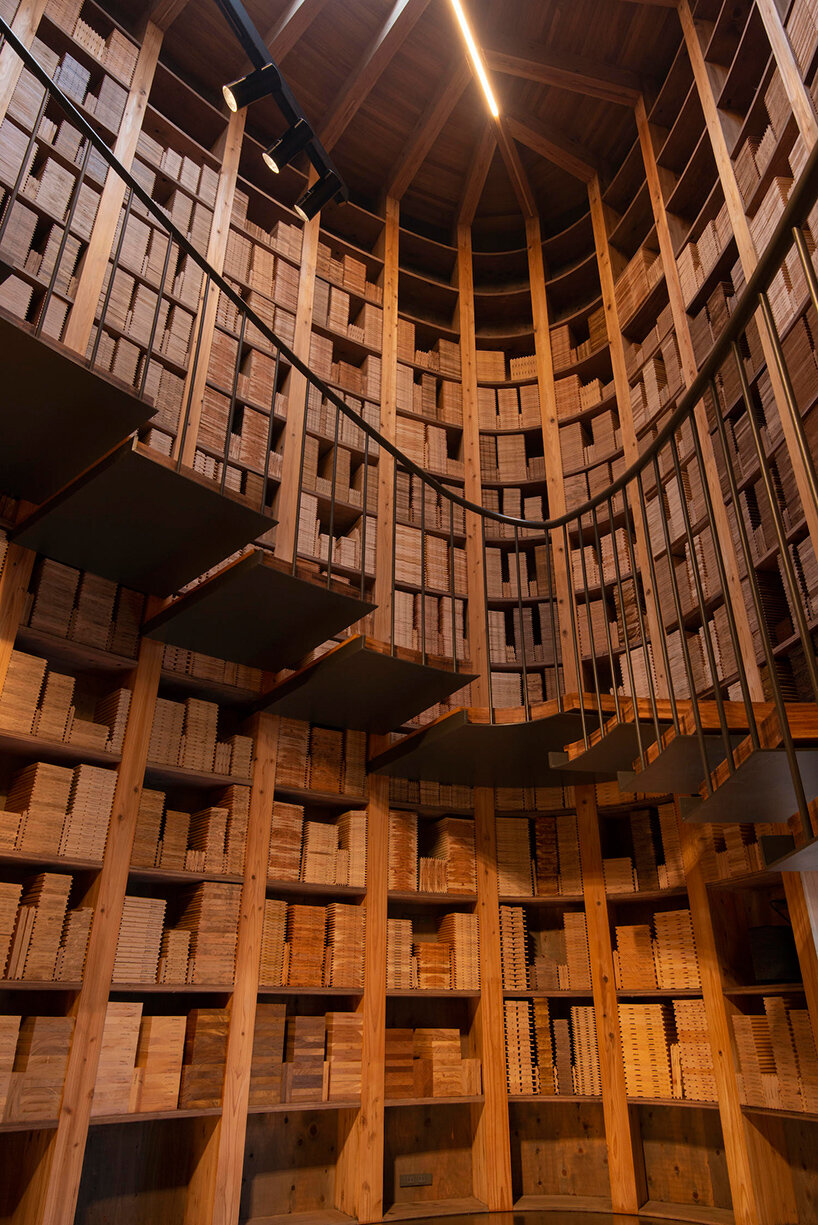
image by loop photo creative / hiroshi mizusaki
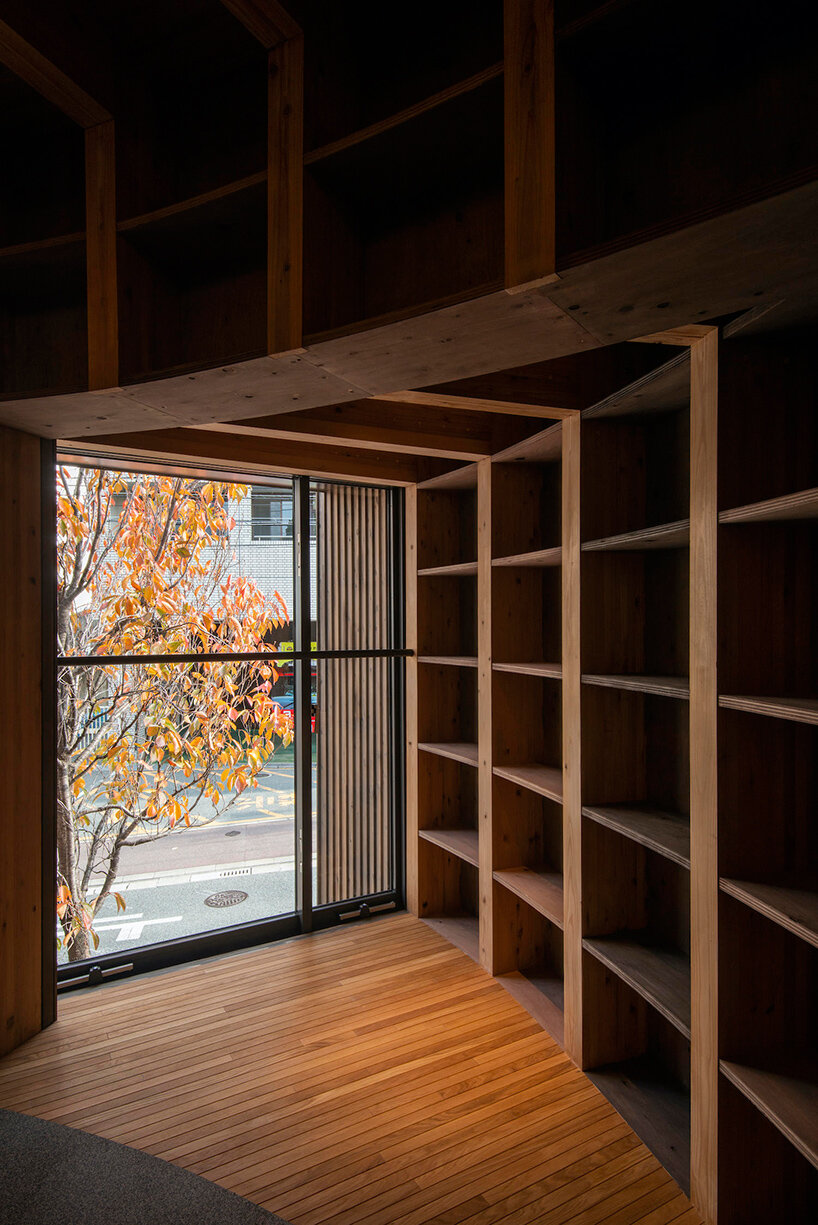
image by loop photo creative / hiroshi mizusaki
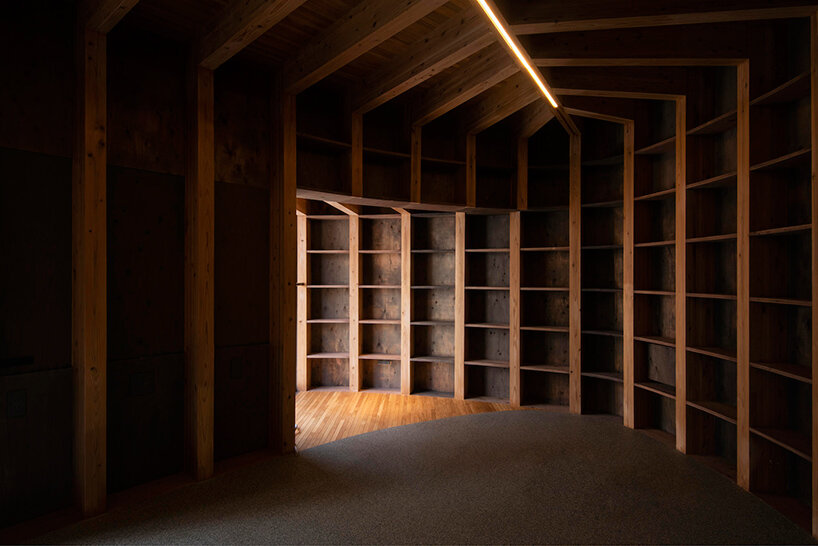
image by loop photo creative / hiroshi mizusaki
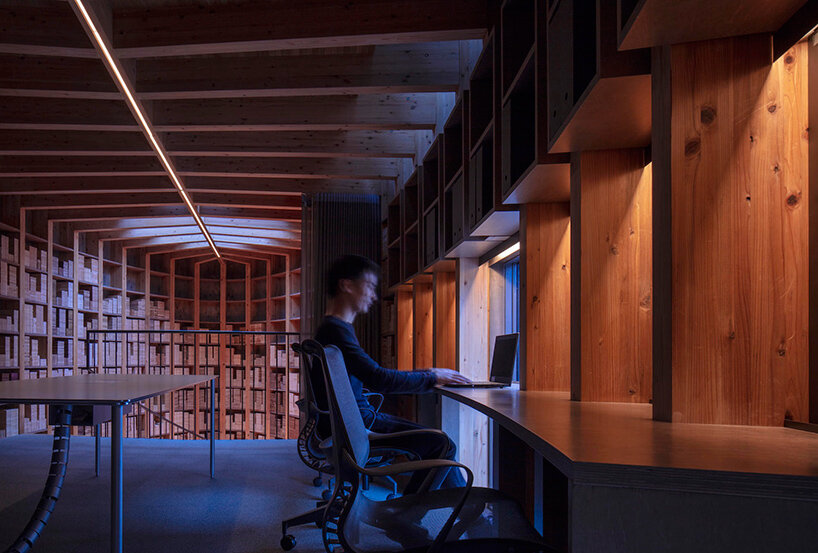
image by goto photo office / akito goto
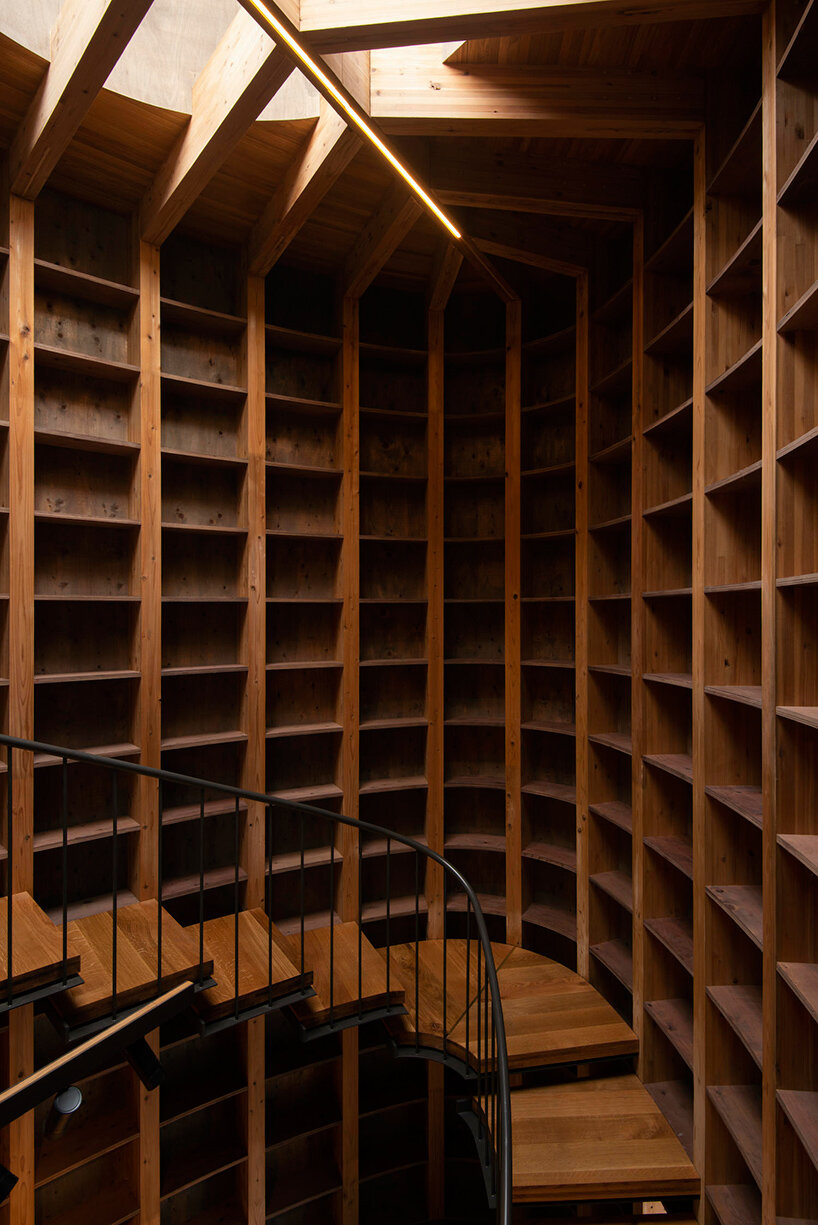
image by loop photo creative / hiroshi mizusaki
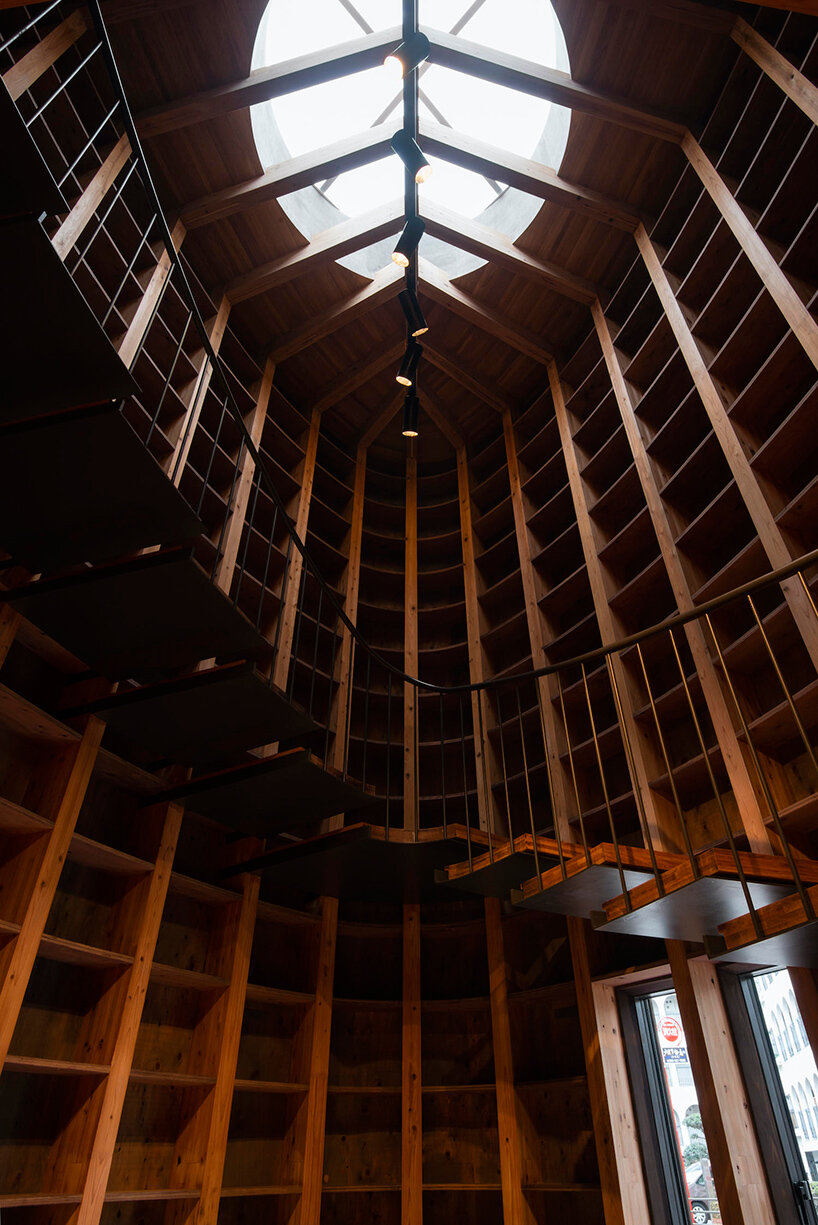
image by loop photo creative / hiroshi mizusaki
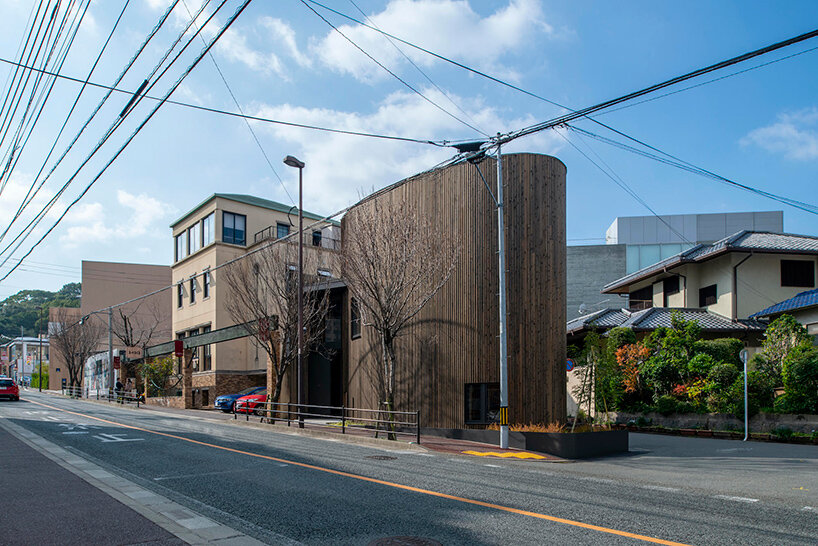
image by loop photo creative / hiroshi mizusaki
1/2
project info:
project title: maruhon fukuoka office & showroom
architecture: KATORI archi+design associates
location: fukuoka, japan
lead designer: takenori katori
structural design: KAP inc.
equipment design: yamada machinery office
lighting design: lightdesign inc.
direction: field four design office
client: maruhon inc.
contractor: kuroki.construction co, ltd.
completion: january 2020
photography: goto photo office / akito goto | loop photo creative / hiroshi mizusaki
shop
your own online design shop — no sales commission collected