katsuhiro miyamoto & associates shapes courtyard-like nursery school in japan
the kamigori nursery school is an open and secure educational complex fostering strong connections with its town and surrounding nature.
Kamigori Nursery School exudes safety and openness


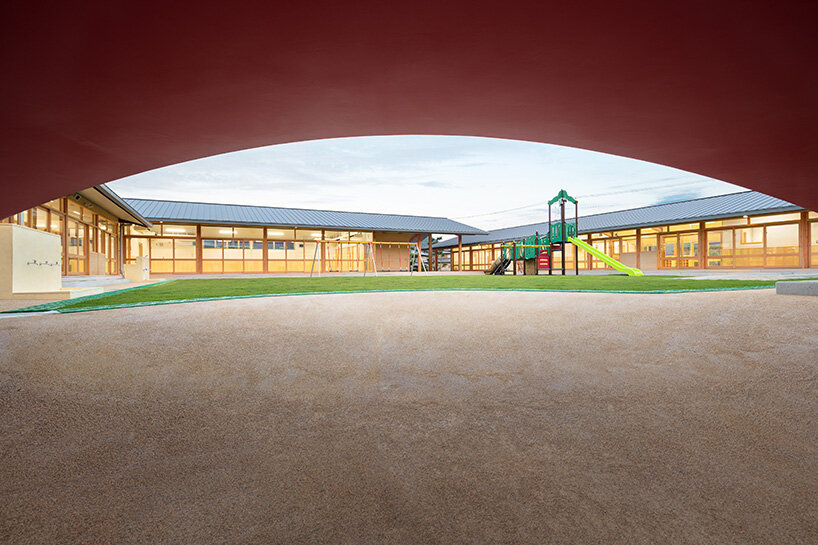
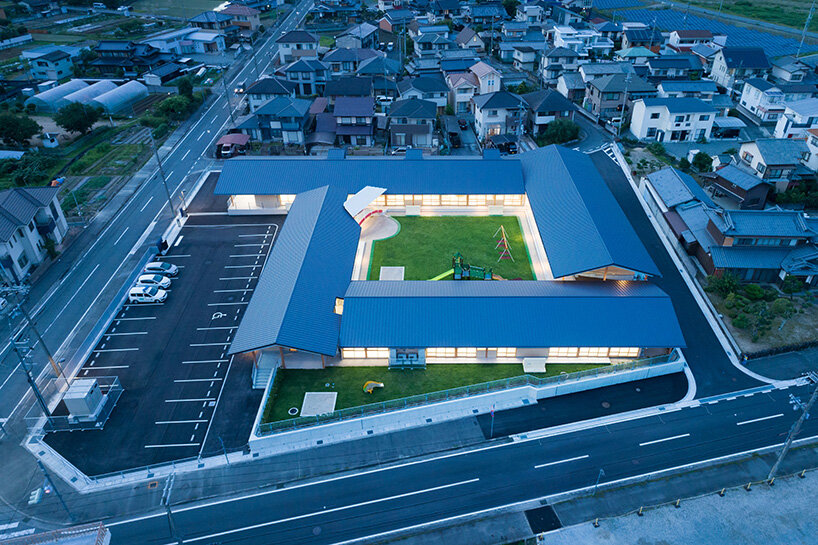
Katsuhiro Miyamoto & Associates shares its latest educational project, the Kamigori Nursery School, located in the Japanese Prefecture of Hyogo. The complex reveals a set of four wooden buildings organized around a courtyard, creating an open yet highly secure educational space for children.
‘From the outside, one can catch a glimpse of children’s activities through the gap between the buildings, and from within the garden, children and teachers can enjoy a view of the surrounding mountains over the roof,’ notes the studio.
all images © Takumi Ota
clear circulation and gradual spatial changes
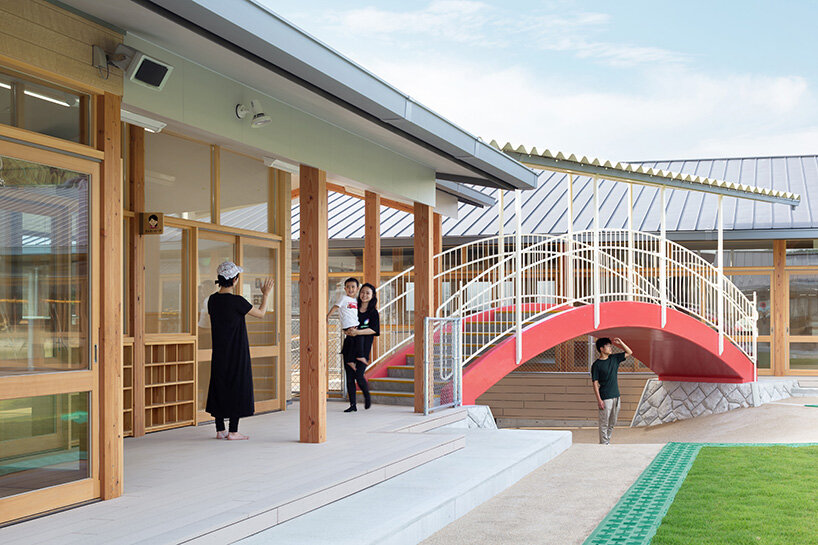
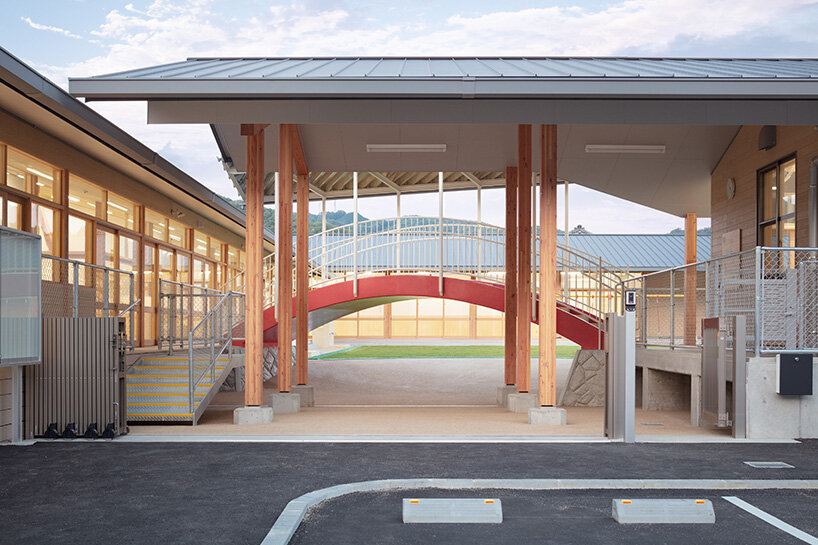
For circulation and access, the architects (see more here) have installed an arched bridge that connects the Kamigori Nursery School’s corridors over the entrance court, creating a direct link between the complex’s main hubs. The team also made sure to clearly distinguish internal circulation (shoeless area) from external, general ground circulation.
Another important feature is a large, semi-outdoor space fitted with deep eaves over a veranda that goes around the courtyard. Its gable ends extend over the childcare support room, teachers’ rest area, kitchen service entrance, and garden, creating a gently sheltered space.

the complex reveals a set of four wooden buildings organized around a courtyard,
Area-wise, the indoors add up to 927 sqm, while the outdoors come up to 874 sqm. ‘For the interiors, we tried to design it in detail so that the scale and finish along with the quality of space and scenery change little by little according to the developmental stage of the child; this creates an environment that easily and naturally fosters identity formation,’ concludes Katsuhiro Miyamoto & Associates.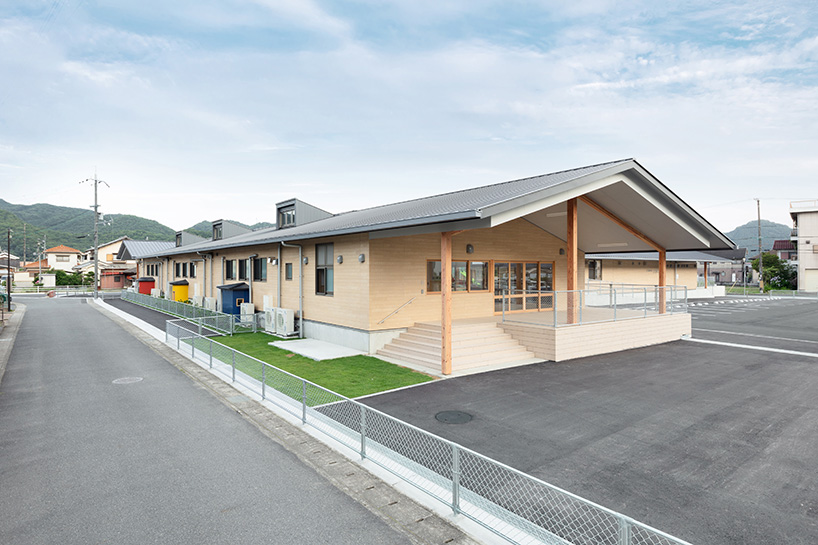

an arched bridge connecting the Kamigori Nursery School’s corridors over the entrance court
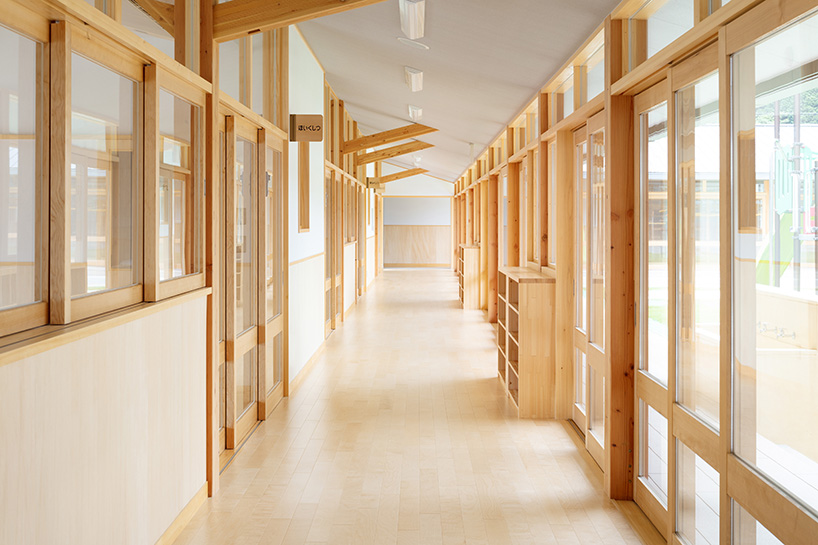
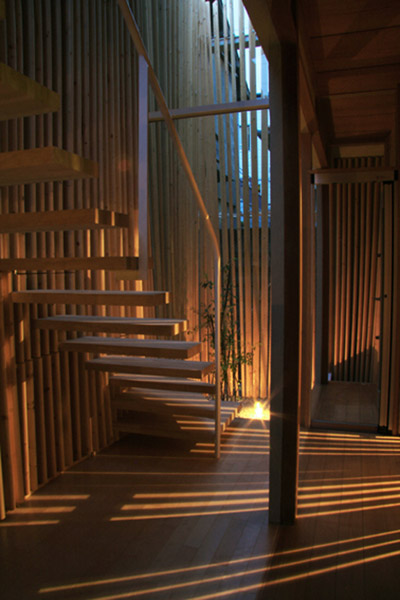
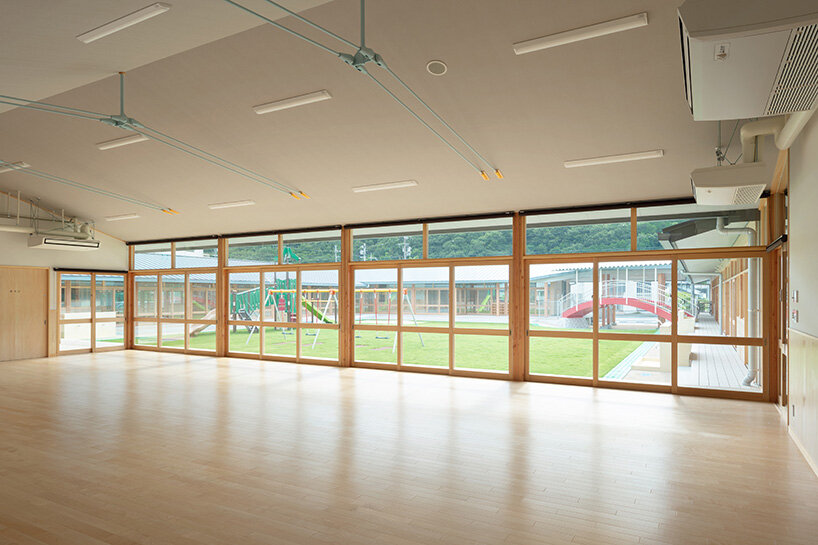
light-filled and wooden interiors
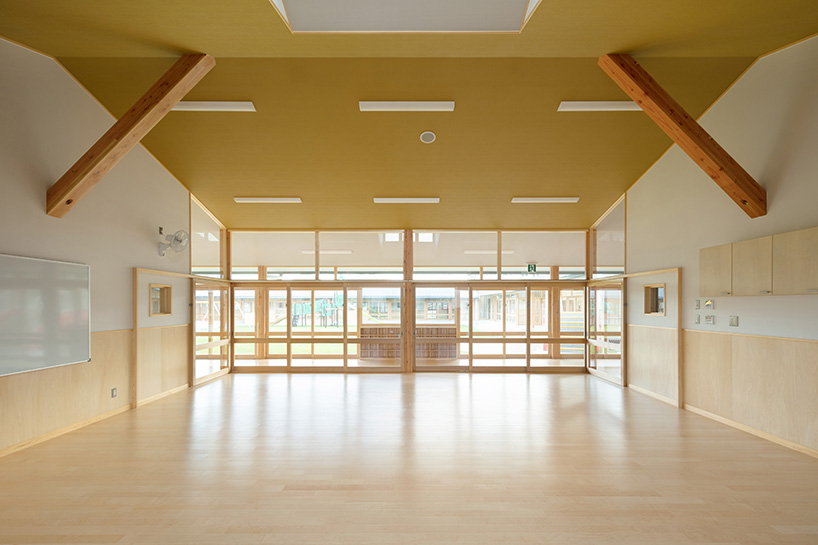
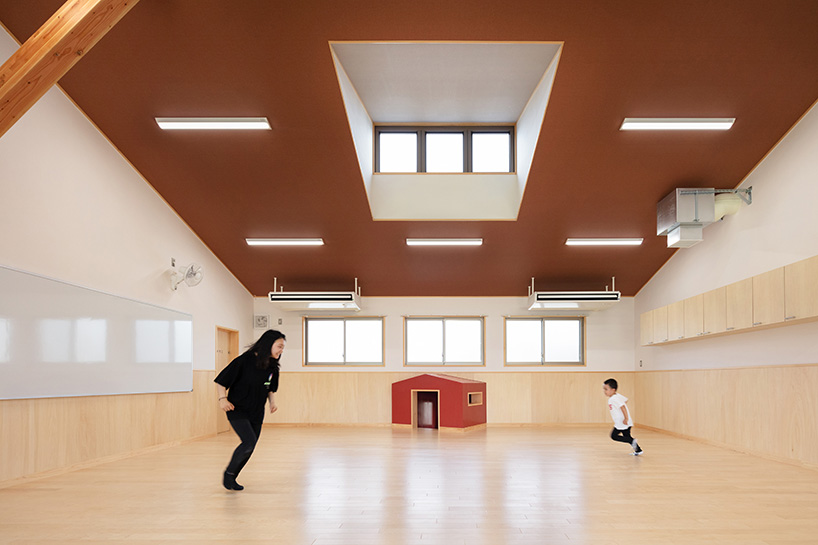
the spaces within change gradually, reflecting a child’s different developmental stages
1/5
project info:
name: Kamigori Nursery School
location: Kamigori town, Ako district, Hyogo prefecture, Japan
total floor area: 1,398 sqm
completion date: 2021
architecture Katsuhiro Miyamoto & Associates
photography: Takumi Ota
designboom has received this project from our DIY submissions feature, where we welcome our readers to submit their own work for publication. see more project submissions from our readers here.
shop
your own online design shop — no sales commission collected