katsuhiro miyamoto & akito yamaguchi integrate new laboratories into osaka city university
the new additions are a result of negotiating with a constrained site.
new F Building Laboratories at Osaka city university

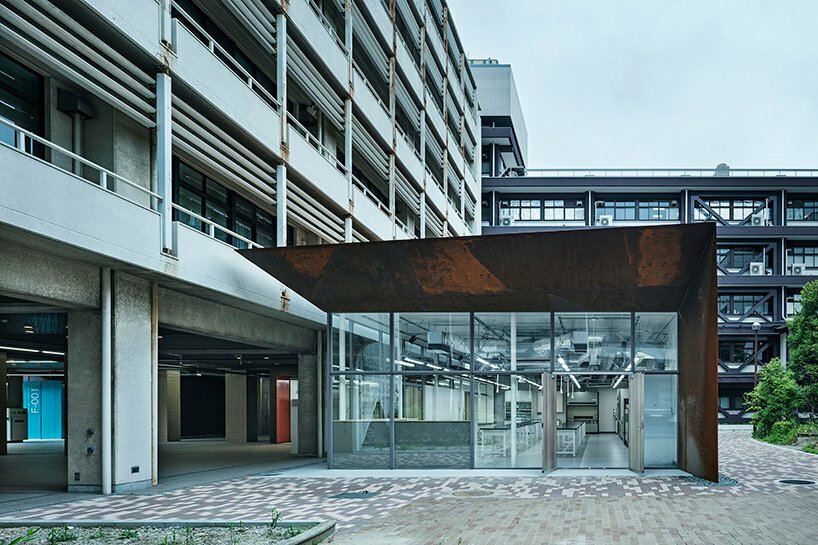
Architects Katsuhiro Miyamoto and Akito Yamaguchi (from Japanese architecture firm YAP) have completed two new laboratories for the F building at Osaka City University. The main challenge of the project was the limited available space. Thus, the design team decided to gather the box-like structures in the courtyard, serving as additions to the existing building.
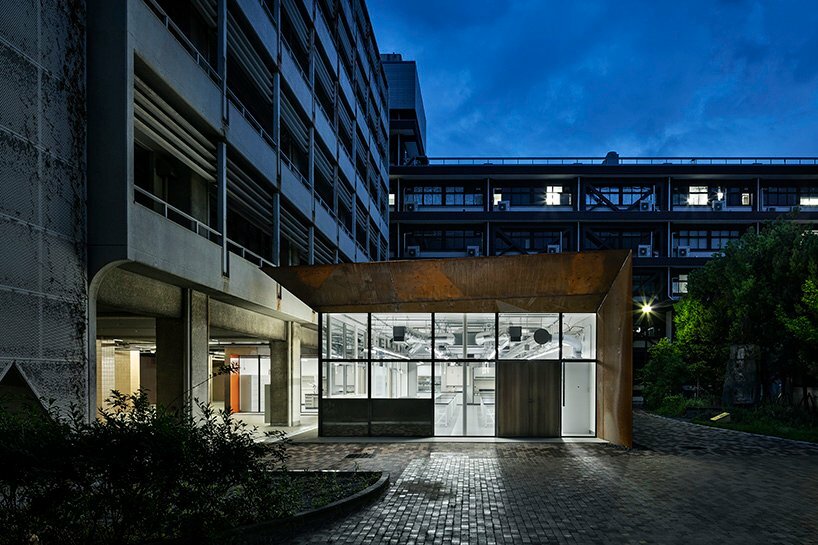
Their foremost concern was to create a structure that fits well within its setting, all the while standing out among the surrounding university buildings. To achieve this goal, it was therefore decided to use a steel envelope that highlights the new additions with an intense rusty look. 
all images by Kenta Hasegawa
negotiating with a constrained site
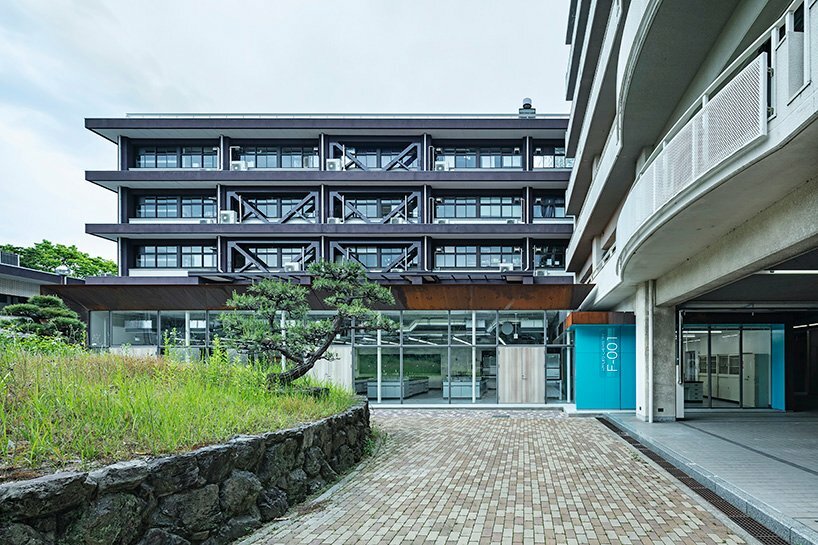
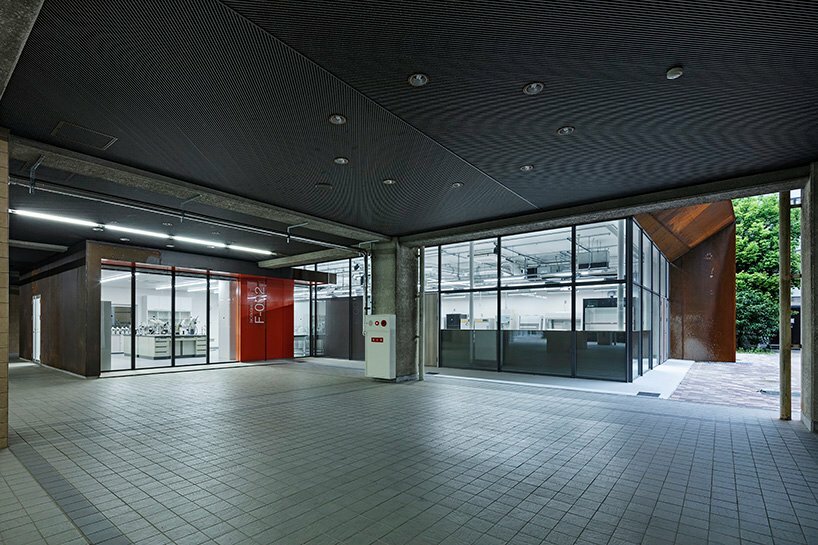
The brief asked to create two laboratories, each including a preparation room. Given the restricted space, the design team strategically placed the additions on the south side to secure the line of sight without compromising the courtyard’s openness.
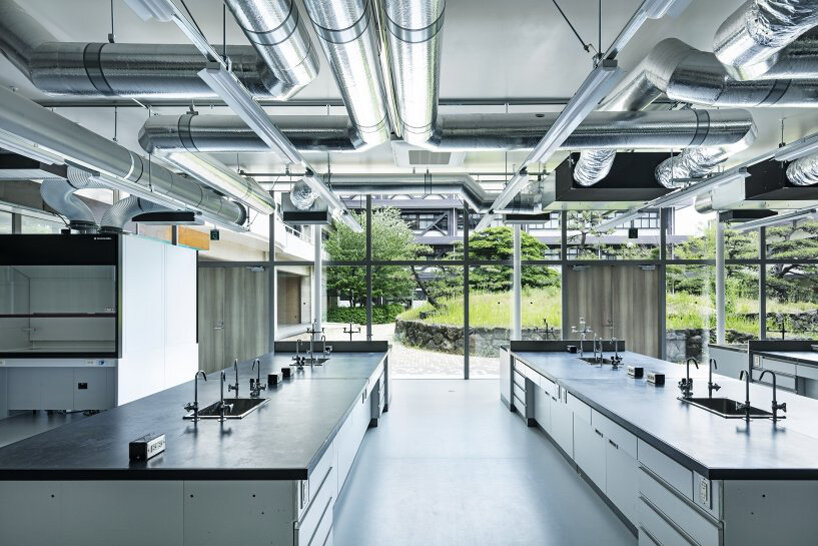
Construction-wise, the preparation rooms took shape within the pilotis holding a low ceiling height, while the laboratories that require sufficient size for ducting were placed outside. When it comes to the materiality palette, the architects chose COR-TEN steel plate; a texture that pops out from its neighbors whilst blending in with the old buildings’ materials. Meanwhile, the roof surface creates a continuity with the facade, acting as an integrated cover that encloses the otherwise glazed sides.
Regarding the final finish of the COR-TEN steel plate, the architects opted to maintain the material untouched, although an application of a rust accelerator was possible. ‘There were no concerns over the traces of puddles and streaks caused by irregular rainfall as it is reminiscent of ‘Shigaraki’ ware in which the incidental expression can be a delight.’


1/5
project info:
name: Osaka City University Faculty of Engineering, F Building Laboratories
lead architects: Katsuhiro Miyamoto (Osaka City University), Akito Yamaguchi (YAP)
location: Osaka City
total floor area: 421 sqm
collaborative architects: Kosaka Architects inc.
photography: Kenta Hasegawa
designboom has received this project from our ‘DIY submissions‘ feature, where we welcome our readers to submit their own work for publication. See more project submissions from our readers here.
shop
your own online design shop — no sales commission collected