katsutoshi sasaki + associates: house of kasamatsu
this family home is dedicated to casual gathering spaces focused around a large central nexus by japanese architects katsutoshi sasaki + associates.
katsutoshi sasaki + associates: house of kasamatsu
all images courtesy of katsutoshi sasaki + associates


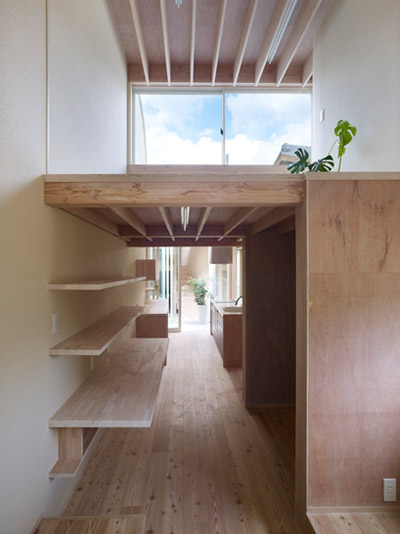
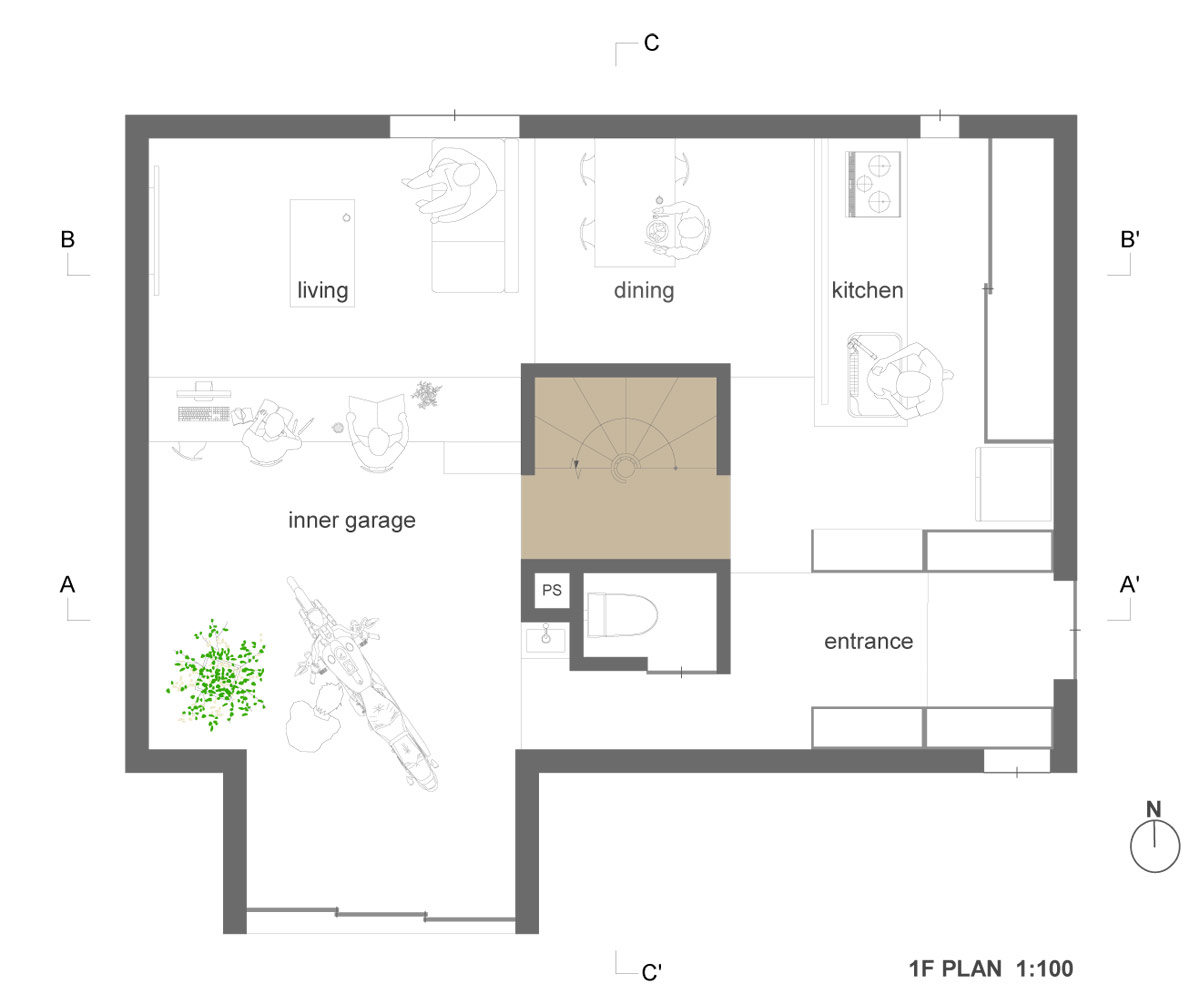
‘house of kasamatsu’ by japanese architects katsutoshi sasaki + associates is dedicated to casual gathering spaces focused around a large central nexus. located in the hashima district, gifu, japan the interior of the family home offers the occupants a sense of privacy without ever feeling too isolated from the rest of the house. snatched glimpses of spaces above or below are visible throughout. movement across the floor levels organizes the spaces around a main stairwell as this feature occupies a central position in the house;
‘to have something to block the view in the center of a space. your view may be blocked, but the distance from the center or relationship between positions will be clearer than when in a room with an overall view. that means your own position becomes clearer.’ says the architects.
the distribution of various cut-out windows within the building’s interior walls, not only provide these key visual cues, but also act much like the passive lighting and cooling systems beneath the shade of a tree. the customizable bifurcating spaces filter light and breeze across the rooms, increasing the sense of a constant flow throughout.
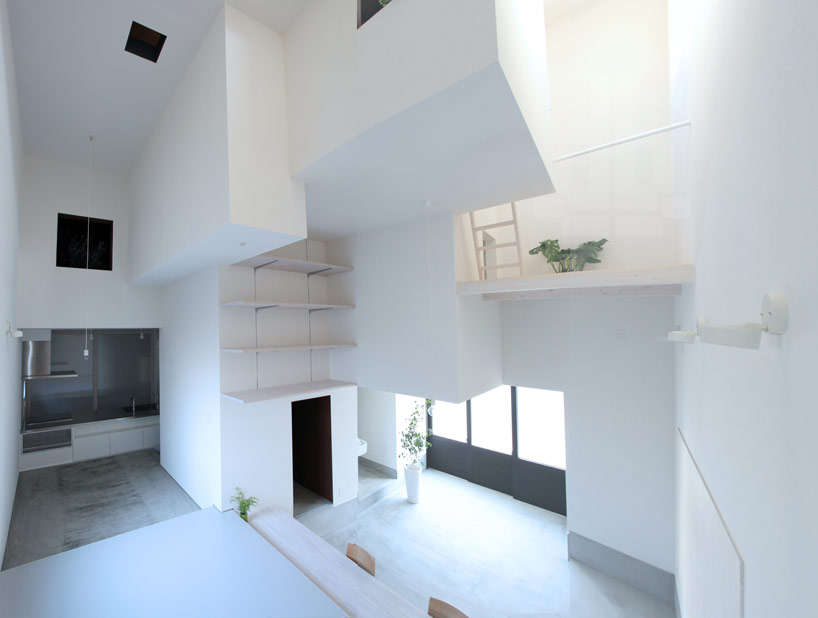
main dining room
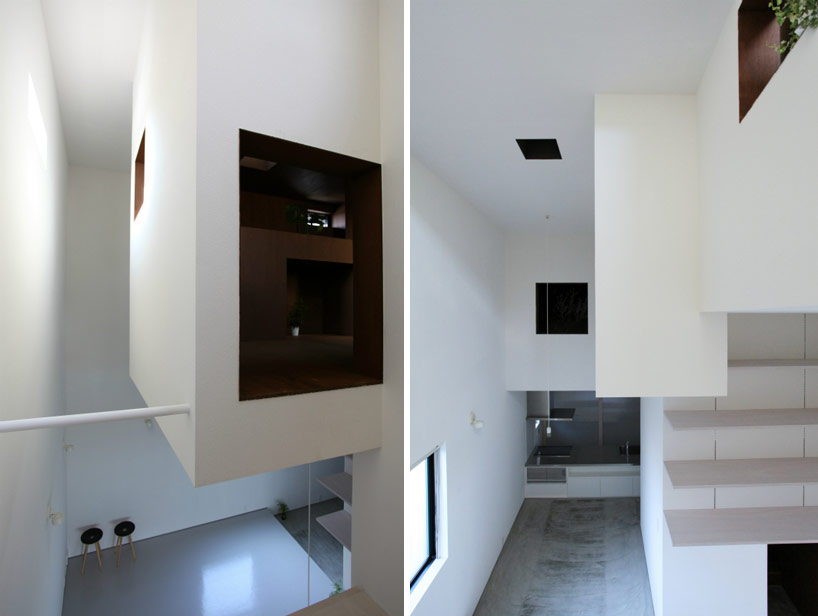
view looking down through to the kitchen
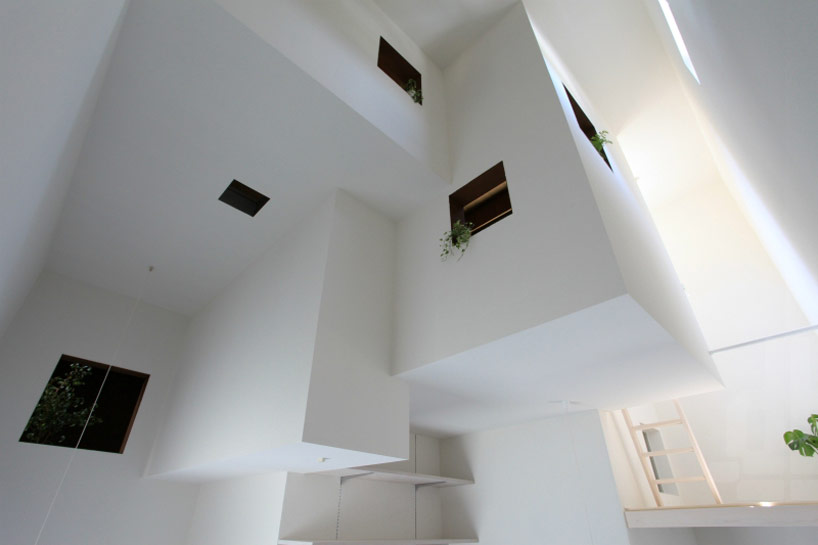
interior view looking up
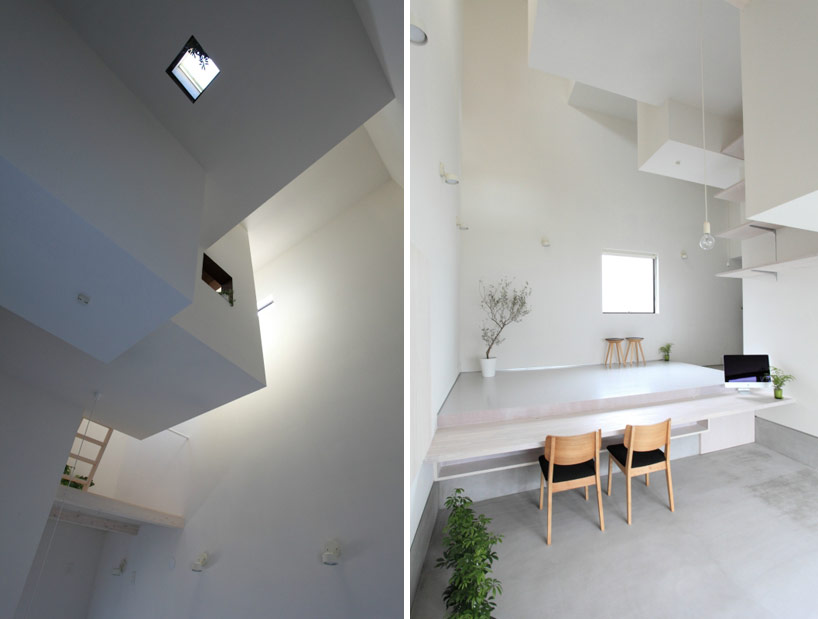
various cut-out windows are distributed throughout the building’s interior
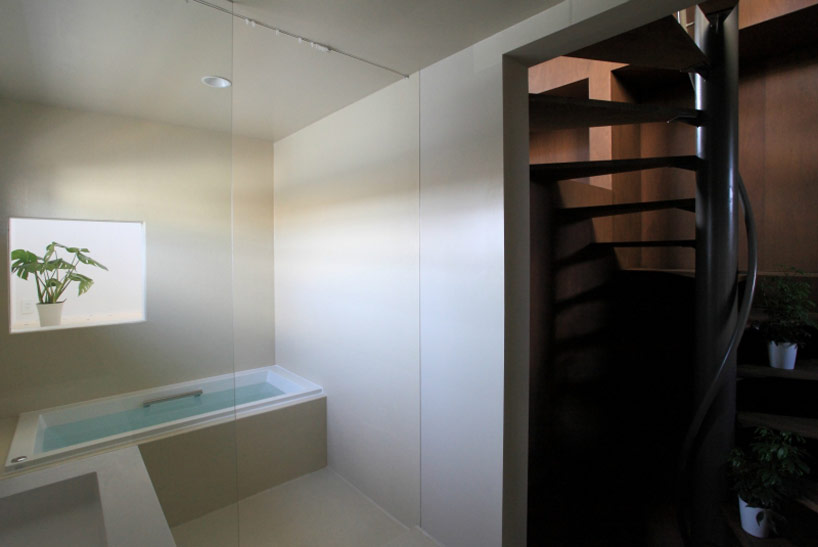
bathroom located off the stairwell
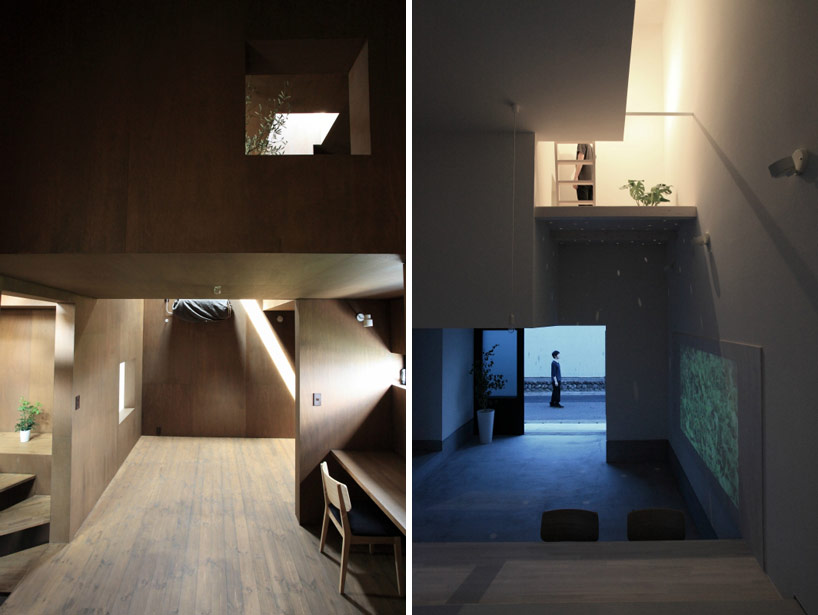
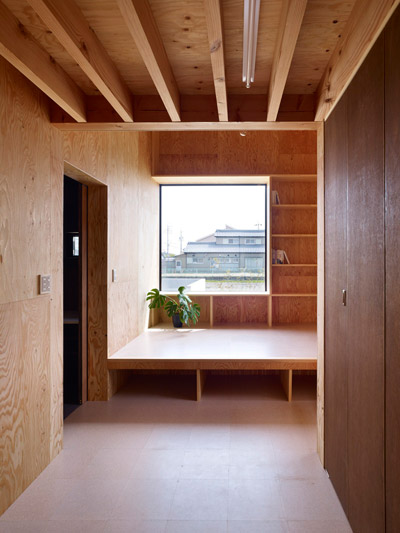
view looking out to the street and study area off the central stairwell
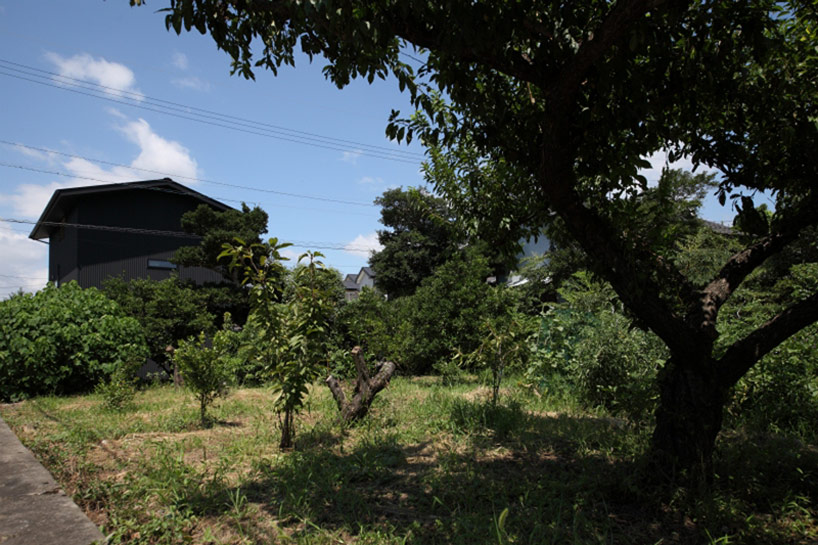


exterior view of ‘house of kasamatsu’




1/14
project info:
project name: house of kasamatsu
location: kasamatsu gifu japan
site area: 131.94m2
built area: 55.27m2
total floor area: 113.25m2
type of construction: wooden
exterior materials: metal finish
interior materials: paint finish, lauan plywood
design time: november, 2011 – november, 2012
year of completion: june, 2013
design team: katsutoshi sasaki + associates
structure company: tatsumi terado structural studio
construction company: asj gifu studio (bis construction ltd.)
photo: katsutoshi sasaki + associates
shop
your own online design shop — no sales commission collected