kavellaris urban design: jewell
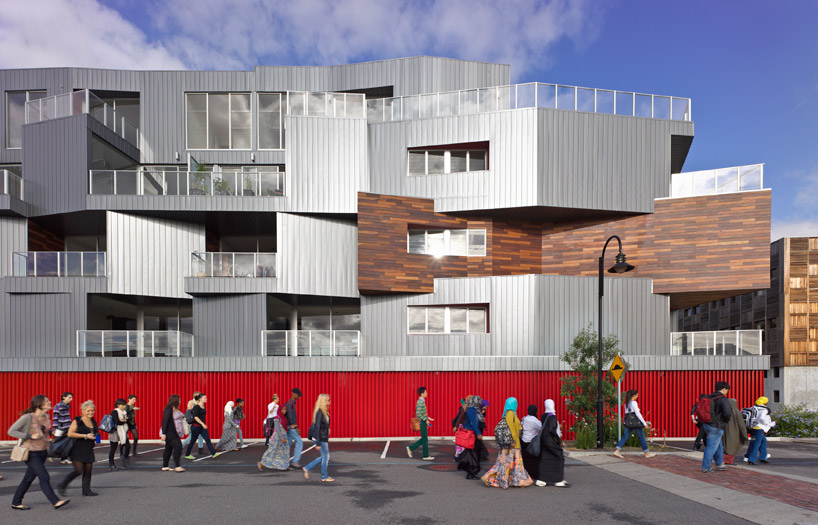
a rhythmic formation of stacked volumes compose the overall structure, resulting in a sculptural building that evokes a strong sense of movement.
prefer designboom on google[FEATURED]
‘jewell’ by kavellaris urban design, brunswick, victoria, australia images courtesy of kavellaris urban design
victoria-based practice kavellaris urban design has completed ‘jewell’, an multi-unit residence in brunswick, australia. surrounded by an urban landscape of parking lots, railway tracks and main roadways, the building aims to be highly visible and relevant in its context.
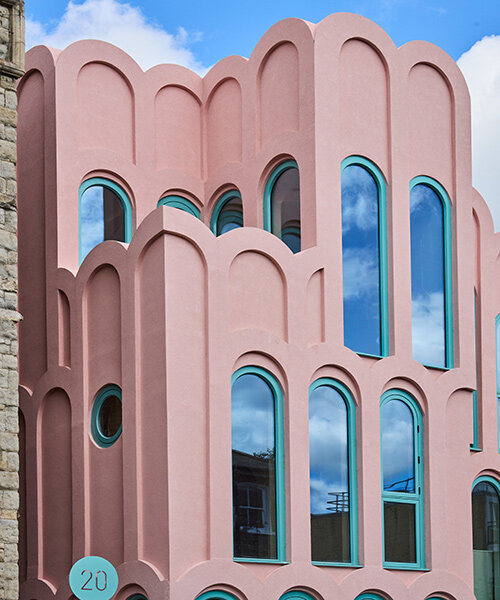
a rhythmic formation of stacked volumes compose the overall structure, resulting in a sculptural building that evokes a strong sense of movement. an asymmetrical composition of slipping corners wrap around the northern and southern edges of the building in hopes of merging the residence with the converging facades. as it is experienced from various vantage points, the building takes on different readings that constantly alters the perception of size and space.
 contrasting surfaces
a reflective metallic surface clads the majority of the structure and reinforces the sense of movement as light and shadow transform the textural qualities. contrasted by wood and painted metal panels, the facade aims to establish a striking relationship between urban and organic materials, and the surrounding built environment.
 view from parking lot
 stacked offset volumes compose the overall form
 the building takes on different readings when viewed from different vantage points
 front entrance
 timber and metal surfaces wrap around the structure and highlight the sculptural form
 (left) courtyard (bad) detail of footbridges leading to personal doorways
 typical apartment
 kitchen, living and dining room of typical apartment
 terrace
 approach
 view of the overall structure from over the railways
 aerial view
 floor plan / level 0
 floor plan / level 1
 floor plan / level 2
 section
shop
your own online design shop — no sales commission collected