kawazoe architects binds three buildings into a home with a curved path in japan


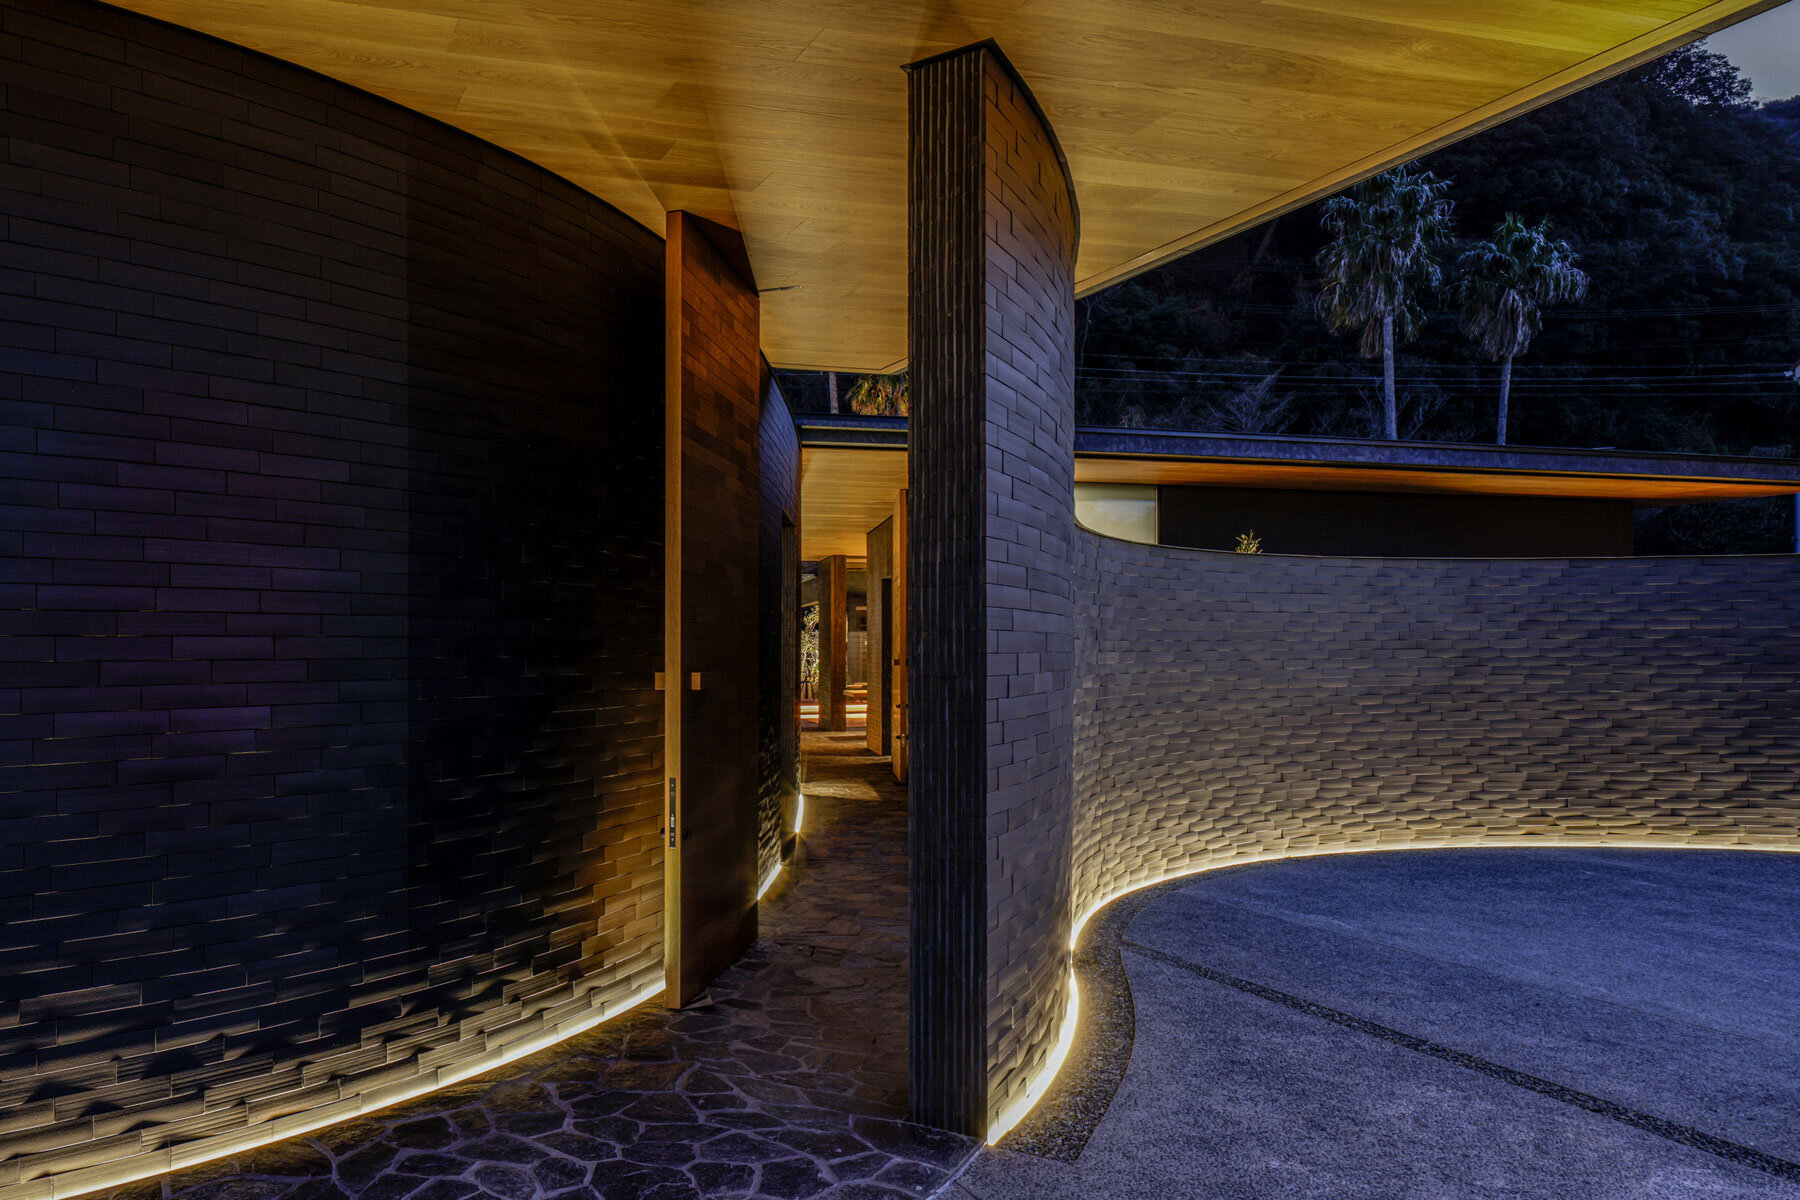
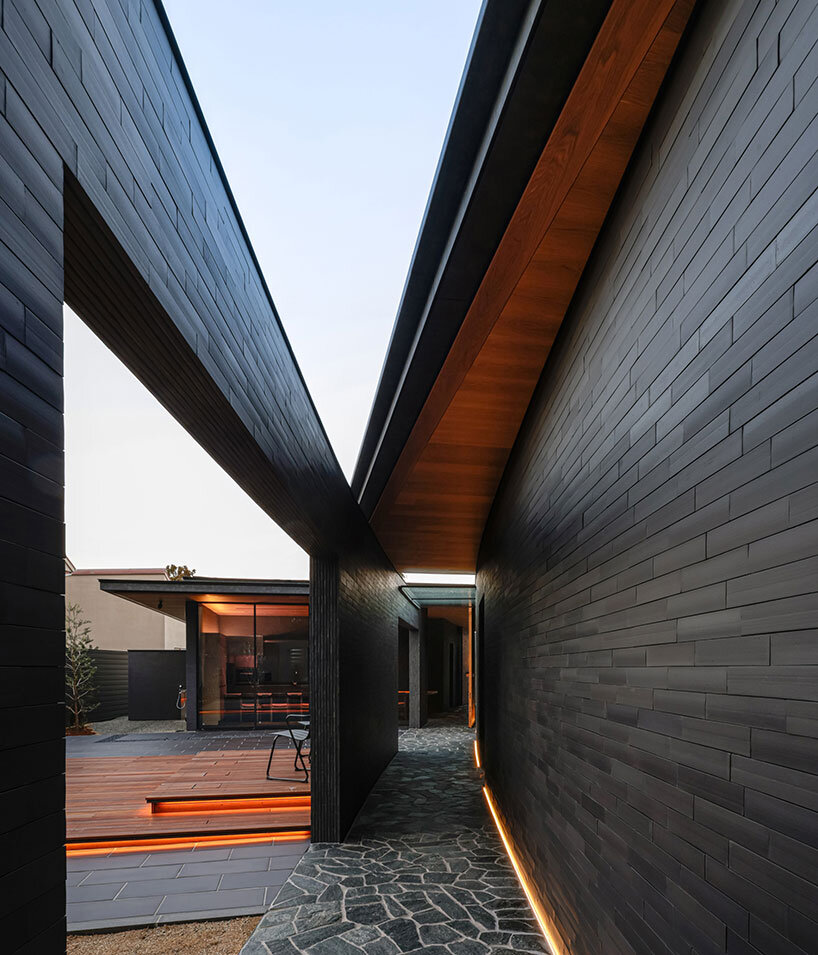
the 'river sea' home by kawazoe junichiro architects is separated into the entrance, the main building and the guest rooms, all connected through the awaji-tiled curved path.
prefer designboom on google[FEATURED]
river sea by kawazoe architects extends up to river’s mouth on awaji island
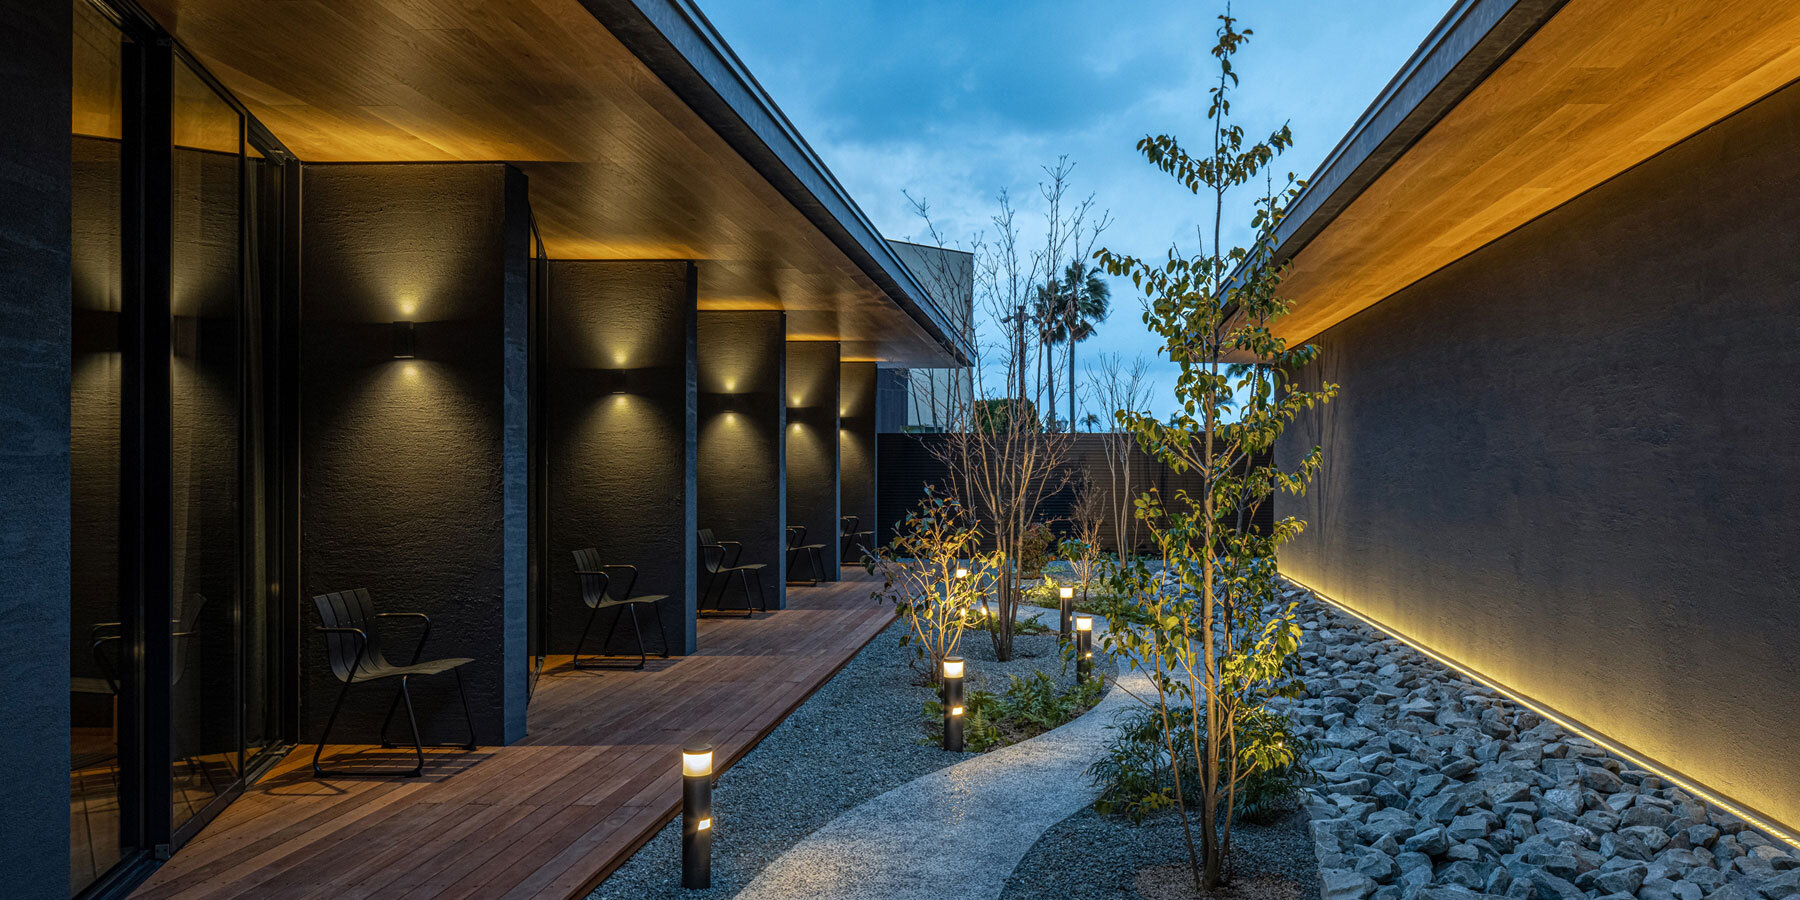
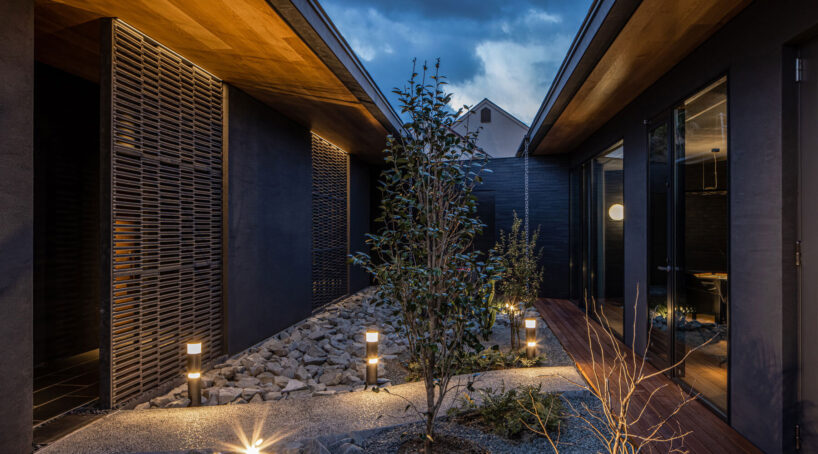
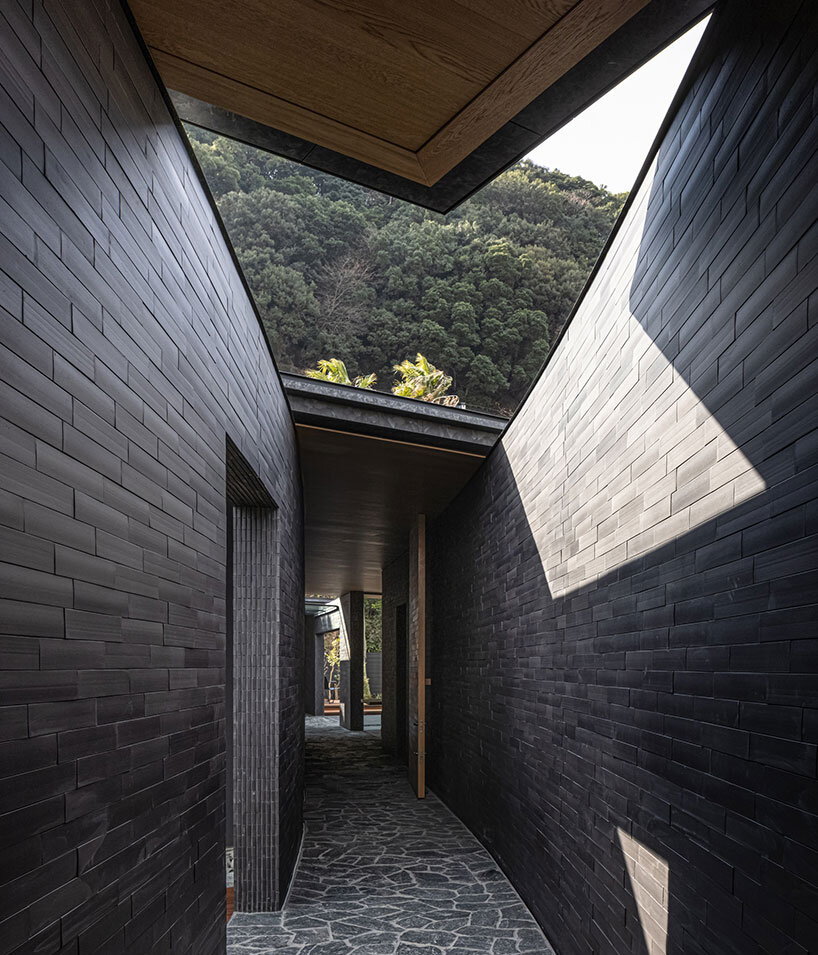
vernacular meets modern in the ‘river sea’ home as three separate buildings are fused through a mystical brick path. on awaji island in japan, extending right to the mouth of the river, the one-story private residence by kawazoe junichiro architects is designed as to blend into the surroundings by suppressing the impact of the built. the three separate functional parts are divided into the entrance building, the guest area and the main house. as these are kept apart by the courtyard, the curved path runs through to connect the spaces.
all images courtesy of kawazoe junichiro architects
photographs by yoshiharu matsumura
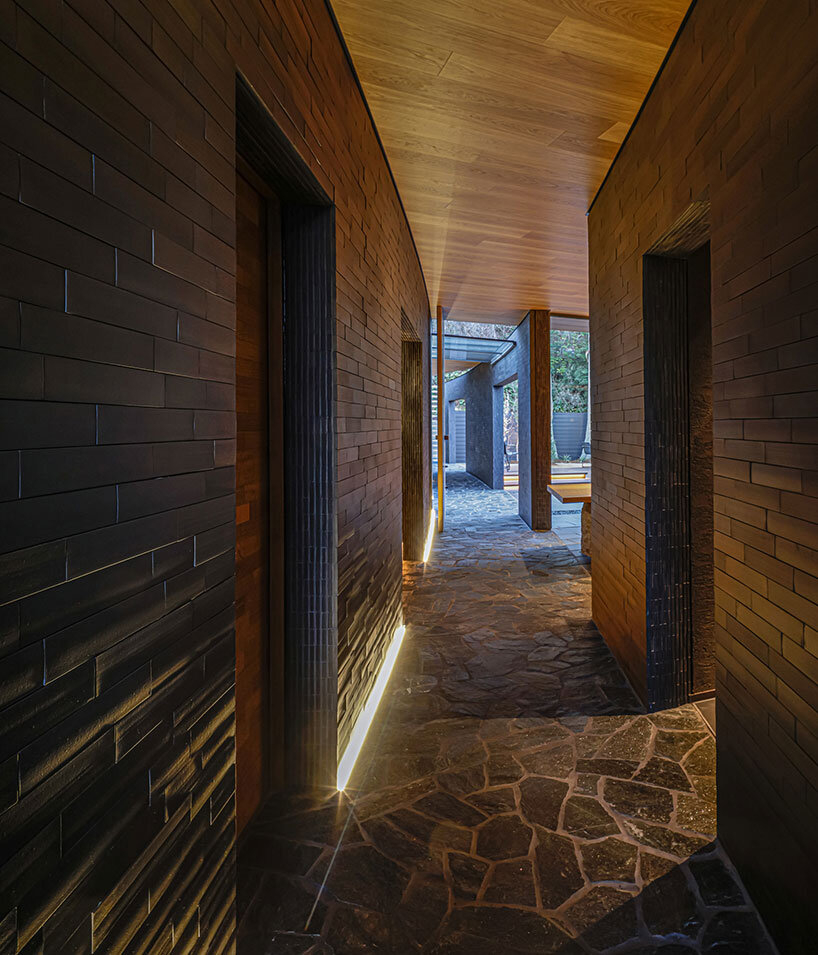
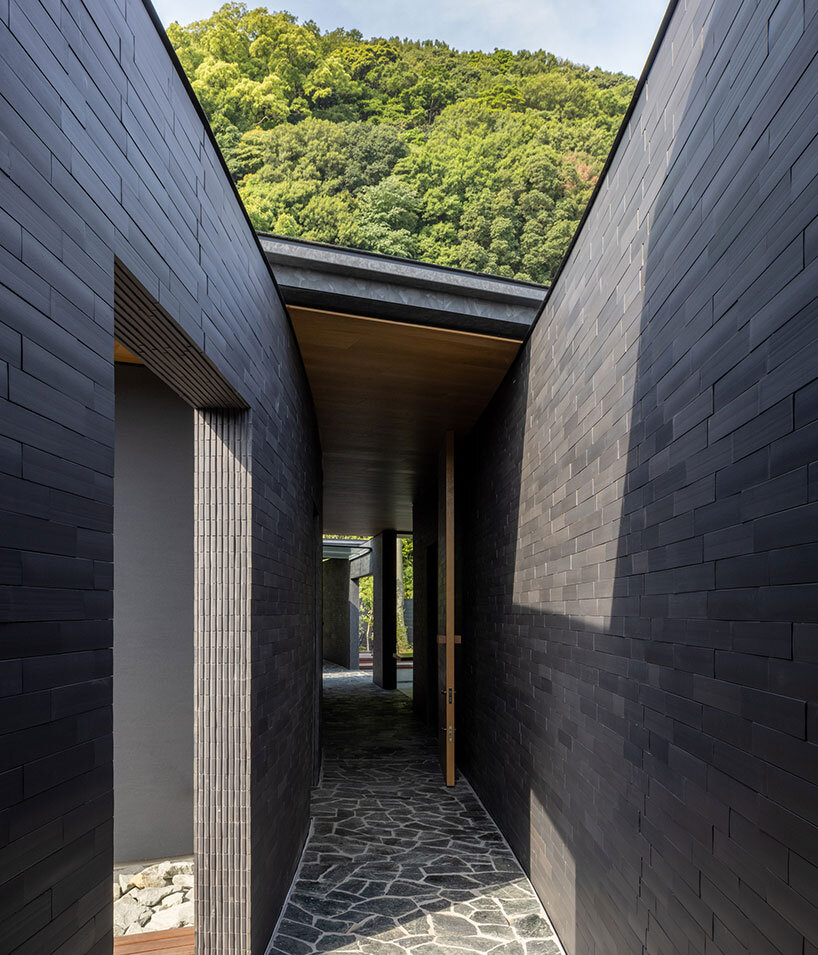
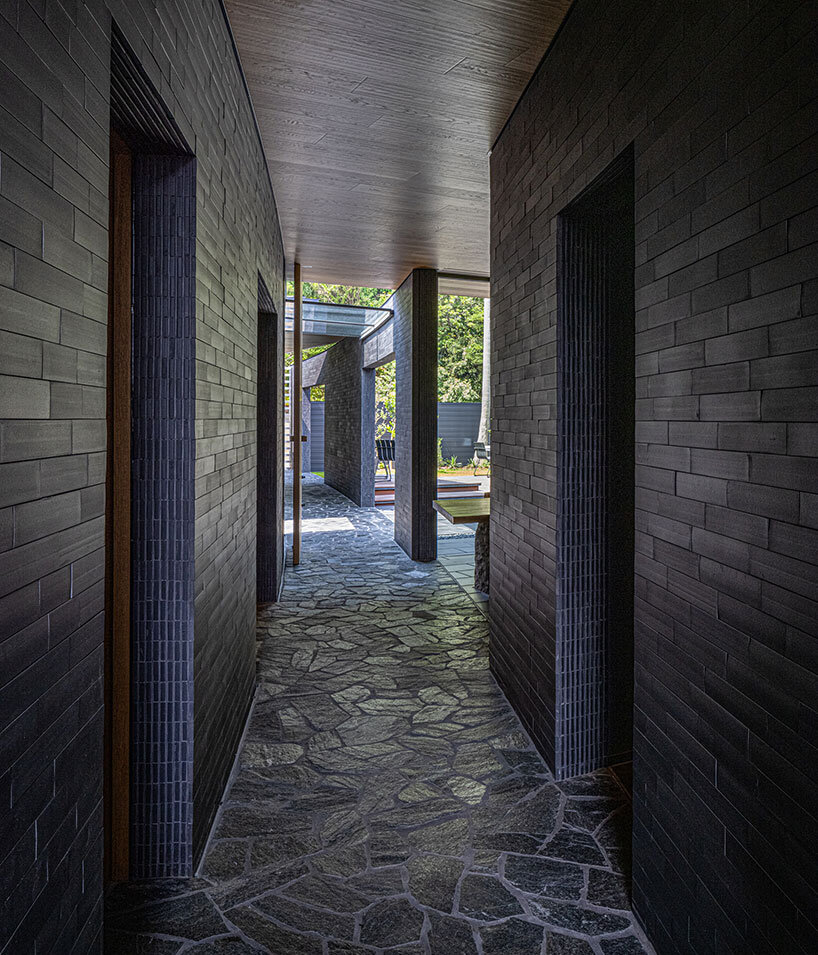
the awaji-tiled path connects the three buildings
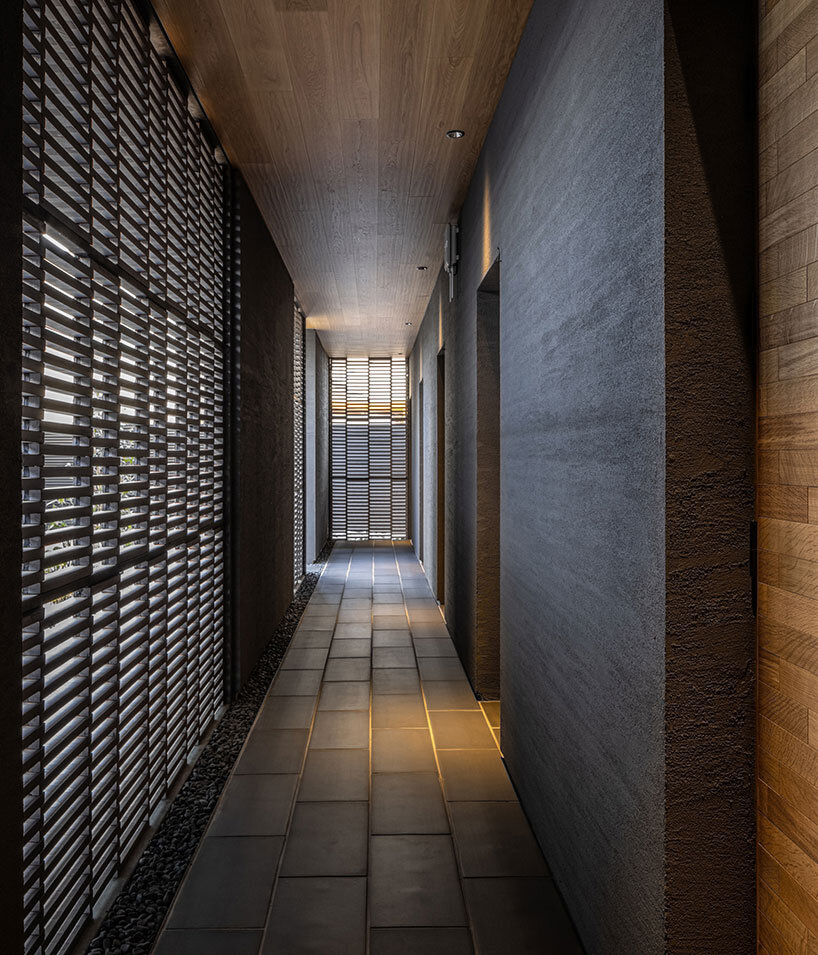
while from the appearance of the road the river sea home is visible on the curved path wall and entrance, japan-based kawazoe junichiro architects ensure that the meditative-like design remains secluded within the landscape. from the entrance to the main building, the residents pass through two courtyard and the guest areas as the boundary between indoors and out gradually gets more ambiguous. the perspectives continually change as the protagonistic path alters the openings and views.
‘on the flow line of the path, the boundary between the inside and the outside becomes ambiguous, creating a space where the two are united. by moving, different scenes will continue and you will feel a change in the space,’ says juni-chiro kawazoe, founder and lead architect of kawazoe architects.

the courtyards separate the guest rooms, entrance & main building


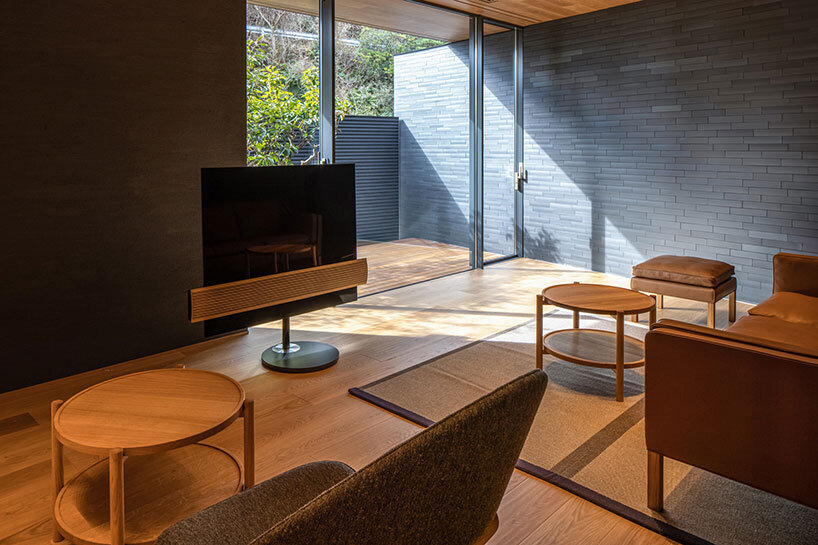
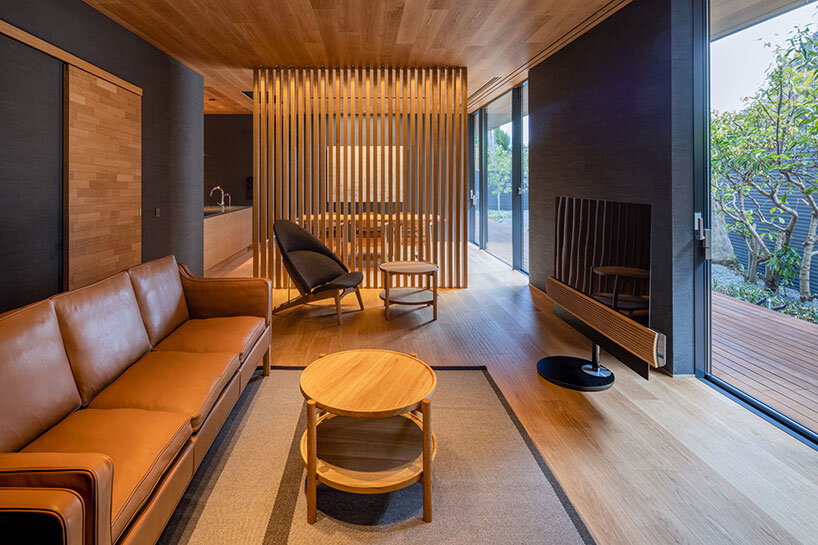
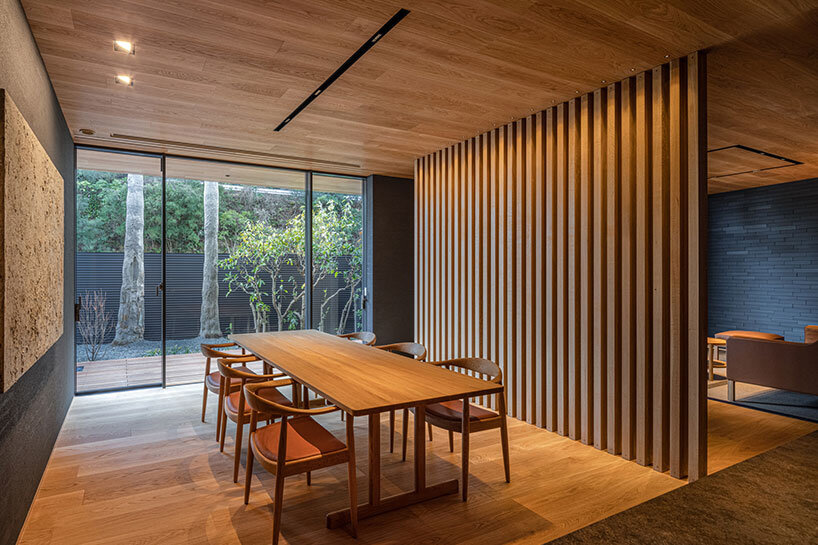
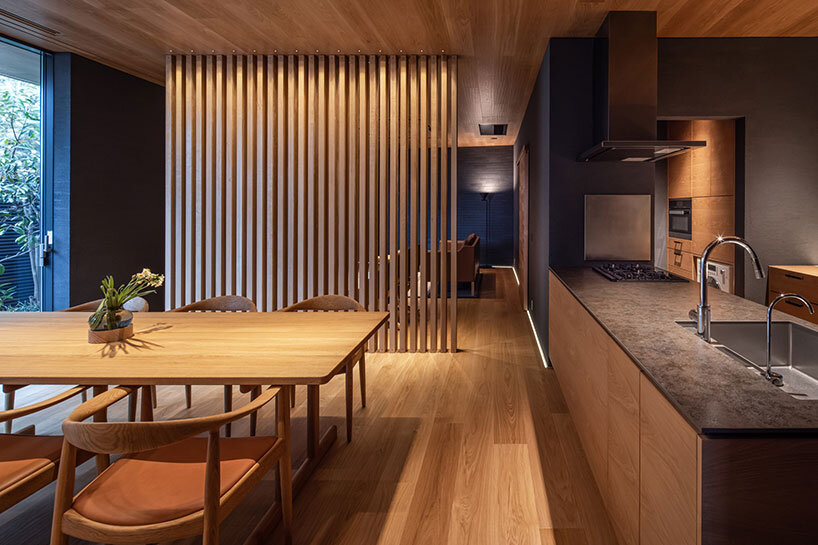
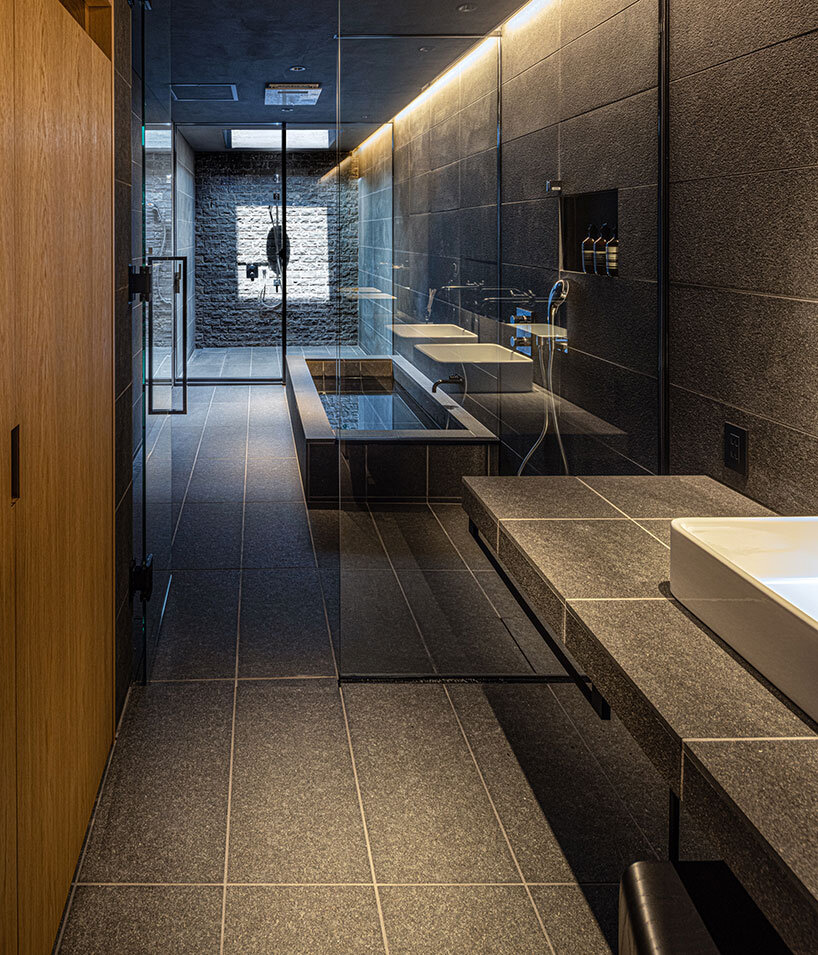
as the path continues, the living room of the guest building peeks through. in art and craft impressions, the wooden indoors inspire tranquility. the walls made out of round roof tiles from awaji island complement the oak top plate and aji stone legs of the table as the kitchen and dining area are integrated.
‘the wall is covered with border tiles made from awaji roof tiles. there are subtle changes in color and shape caused by uneven baking of roof tiles, and the power of the flame is expressed on the wall,’ continues kawazoe.




1/7
project info:
project title: river sea
architecture: kawazoe junichiro architects /@kawazoe.junichiro.architects
project team: takuya uemura, kazue kawazoe
structural design: root structural design
lighting design: style ma’tec
total area: 427.07sqm
photographer: yoshiharu matsumura
location: sumoto city, hyogo prefecture, japan
year: 2021

shop
your own online design shop — no sales commission collected