

kayak architects suggests new york skystation as the future of air transports
the project demonstrates an innovative approach to the integration of drone transports within existing urban architecture.
prefer designboom on google[FEATURED]
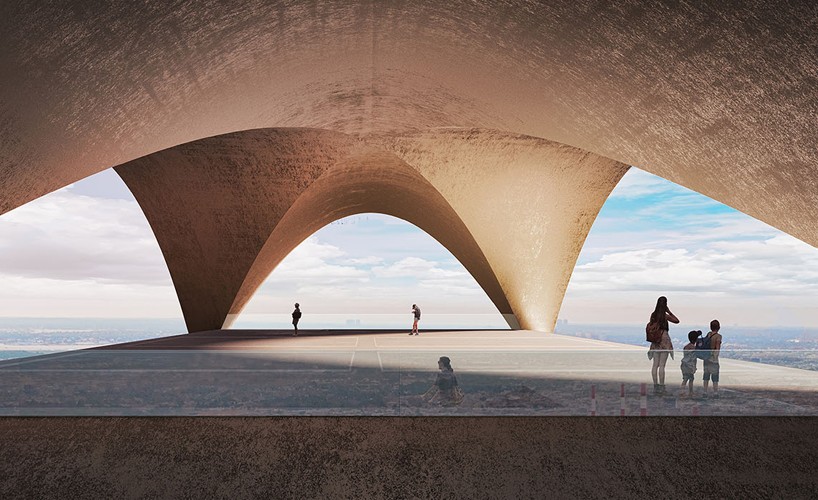
titled ‘skystation’, the proposal by kayak architects demonstrates an innovative approach to integrating air transport in existing urban buildings. in the following project, emphasis is placed on sustainable construction solutions for future air vehicles. accordingly, adding a superstructure on top of skyscrapers might be the best location for the skystation or drone station. it can become a trend-setting discovery implemented on several buildings with flat roofs along the city skyline; the multiplication of such an approach might create a sky transportation network.

art gallery and lobby
all visuals © ELEMENT vizualisations
in other words, kayak architects proves that there is no need to occupy a new plot for construction; the idea of a skystation on top of an existing building aims to minimalize the ecological footprint. thus, the future of air transport might reduce pollution by eliminating rush-hour traffic and decreasing the number of land vehicles. it can also help in regaining roads by converting the station into walkable and green public spaces (the reduction of CO2 emissions and toxicity were taken into account for selecting local materials for construction).

world trump tower
in construction, the height of the building has always been a critical feature for the safety of workers. however, in the future, they might just be replaced by drone robots programmed with step-by-step processes of joining the prefabricated construction elements. these automata might either be operated by humans or programmed before construction starts. this provides a solution for materials integration and operation methods in the whole building process, as well as increasing the quality of working conditions and people’s safety at extreme heights.

the skyscraper’s new entrance
most importantly, the use of flat roofs as a construction base would provide easy access for future air vehicles. the lightweight structure is designed with arcs to create a more convenient landing system. on the other hand, the architectural form intends to become a landmark that can be identified as a sky transport station — but the superstructure would still blend with the existing building through specially selected materials.

idea
finally, the upper second entrance transforms the building into a link between sky and ground level. an existing art gallery is transformed and integrated with the new lobby to give users the opportunity to experience art while waiting for the transport; the function of the additional space might be different regarding the location. later on, the art gallery can be replaced by a restaurant, relaxing zones or entertainment areas.

structure

innovations

platform – level 0

art gallery – level 2

section A-A

section B-B
designboom has received this project from our ‘DIY submissions‘ feature, where we welcome our readers to submit their own work for publication. see more project submissions from our readers here.
shop
your own online design shop — no sales commission collected











