
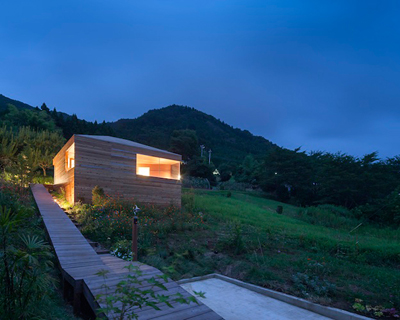
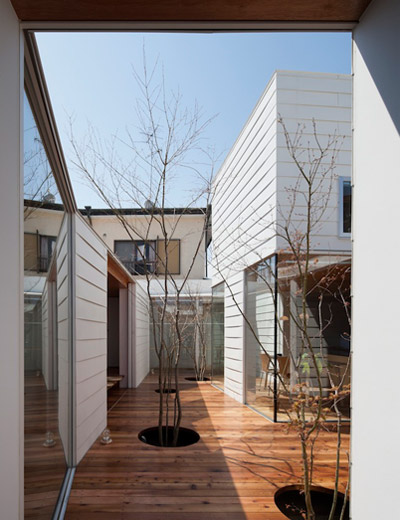
kazuhiko kishimoto: wind dyed house
embedded within the contours of the sloping terrain, this low-profile residence is framed by groupings of trees, encompassing and framing the building within the landscape.
prefer designboom on google[FEATURED]
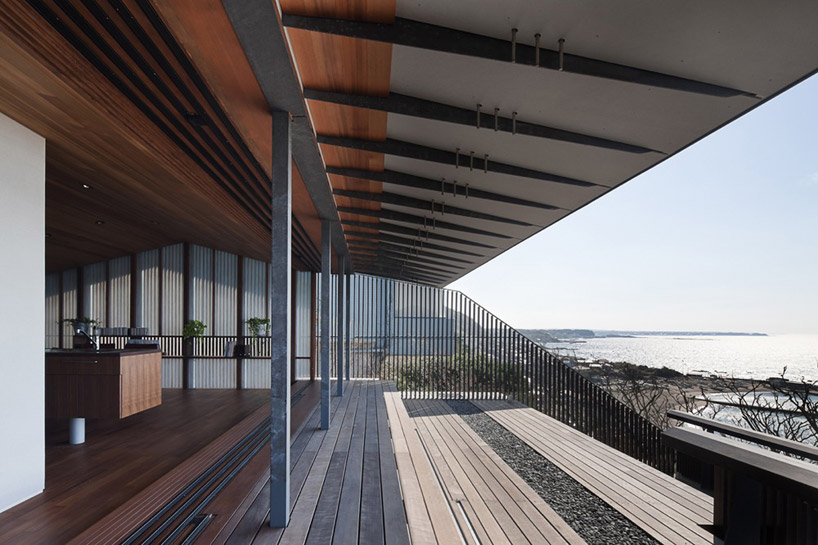 ‘wind-dyed house’ by kazuhiko kishimoto, yokosuka kanagawa, japan image © hiroshi ueda
designed by japanese architect kazuhiko kishimoto of acaa, the ‘wind-dyed house’ is perched midway upon a cliff overlooking the ocean in yokosuka kanagawa, japan. embedded within the contours of the sloping terrain, this residence is surrounded with groupings of trees, encompassing and framing the building within the landscape. the low profile intervention minimally impacts the environment, along with a sensitive and light appearance. deep roof eaves cast shadows which recede the visual prominence of the structure.
 front elevation image © hiroshi ueda
to prevent the obstruction of sight and movement, the surfaces of the exterior walls are comprised of materials with varied transparencies and textures. upon passing the entry elevation, inhabitants enter a traditional japanese engawa which becomes flooded with striated streams of natural daylight. the ground level maintains an airy plan, directing views from the living space towards the ocean. protected with wide eaves, the glass wall boundary may be opened to allow free movement to the adjacent stepped terrace with integrated seating.
 view from the street image © hiroshi ueda
 entry facade image © hiroshi ueda
 view of cliff
 side facade image © hiroshi ueda
 engawa image © hiroshi ueda
 terrace image © hiroshi ueda
 view to terrace and ocean from kitchen + dining area image © hiroshi ueda
 dining area opens to terrace image © hiroshi ueda
 kitchen + dining area image © hiroshi ueda
 living room image © hiroshi ueda
 living room image © hiroshi ueda
 (left) corridor (right) japanese style room images © hiroshi ueda
 bathroom image © hiroshi ueda
 view of ocean and sunset from the dining area image © hiroshi ueda
 view to interior form terrace image © hiroshi ueda
 terrace image © hiroshi ueda
 view through ground level from entry image © hiroshi ueda
 street elevation at dusk image © hiroshi ueda
 floor plan / level 0 1. approach 2. garage 3. entrance 4. kitchen 5. dining room 6. toilet 7. storage 8. engawa 9. terrace
 floor plan / level -16. toilet7. storage 10. living room 11. japanese-style room 12. washroom 13. bathroom 14. bedroom 15. dry area 16. corridor
 floor plan / level -2 7. storage 17. hobby room
 section 1. approach4. kitchen 8. engawa 9. terrace11. japanese-style room15. dry area 17. hobby room
 section 1. approach 6. toilet 7. storage 8. engawa 9. terrace 14. bedroom 15. dry area 16. corridor 17. hobby room
 section 1. approach5. dining room 6. toilet 8. engawa 9. terrace 12. washroom 13. bathroom15. dry area 16. corridor 17. hobby room
 elevation
 elevation
 elevation
 elevation
 exploded axonometric
project info:
architecture: kazuhiko kishimoto / acaa photography: hiroshi ueda location: yokosuka kanagawa date of completion: july 2011 principal use: private house structure: rc, steel site area: 454m2 total floor area: 286.93m2 (54.86m2/b1f, 131.22m2/1f, 100.85m2/2f,) structural engineer: takahiro suwabe
shop
your own online design shop — no sales commission collected