KAZUHIKO NAMBA+KAI WORKSHOP: boxhouse 134
making the most of the limited site, the compact design utilizes differences in levels within the same storey to create definition without the aid of a full partition wall.
prefer designboom on google[FEATURED]
‘boxhouse 134’ by KAZUHIKO NAMBA+KAI WORKSHOP in kunitachi city, japan all images courtesy KAZUJIKO NAMBA+KAI WORKSHOP image © hiroshi ueda

tokyo-based architecture firm KAZUHIKO NAMBA+KAI WORKSHOP has completed ‘boxhouse 134’, a small dwelling for a family of three in kunitachi city, a western suburb of tokyo. making the most of the limited square footage of the site, the compact design utilizes differences in levels within the same storey to create definition without the aid of a full partition wall.
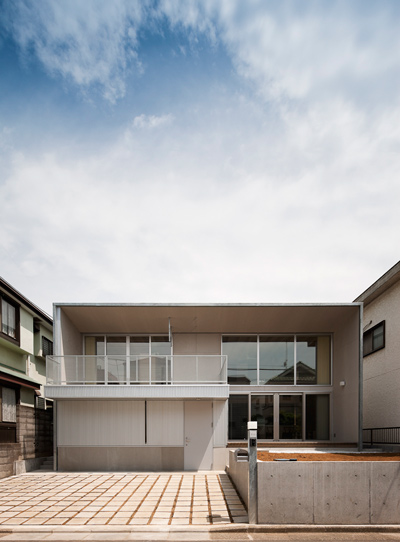
 street elevationimage © hiroshi ueda
stepped back from the plot line, the design provides a small parking space to the front with a relatively wide gap between adjacent buildings to ensure natural lighting and cross ventilation. a small outdoor terrace situated deep within the nook serves as an extension of the kitchen and dining area within. from the street, the house reads as a top-heavy construction with the second storey slightly extruding over the main entrance and window. the resulting overhang provides shading as well as a distinct identity to the narrow elevation.
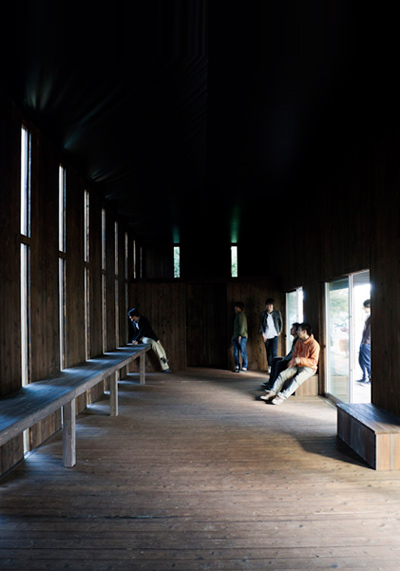
 interior viewimage © hiroshi ueda
totalling in six different levels, the design distinguishes individual zones by a slight change in elevation. stairs and wide steps provide stages on which programs gain spatial autonomy. the interior remains visually connected while maintaining boundaries between areas.
 towards kitchen and dining spaceimage © hiroshi ueda
 view of loft levelimage © hiroshi ueda
 night viewimage © hiroshi ueda
 site map
 floor plan / level -1
 floor plan / level 0
 floor plan / level +1
 longitudinal section
 axonometric
 structural axonometric
shop
your own online design shop — no sales commission collected