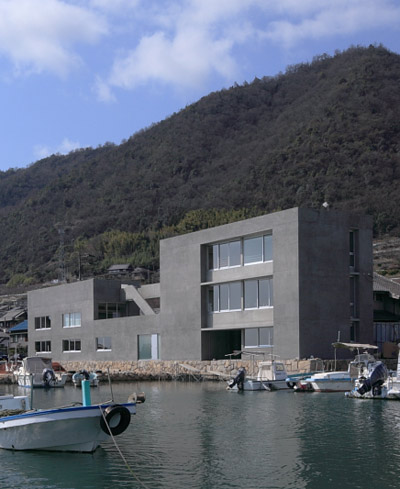
kazunori fujimoto architect + associates: house in ropponmatsu
a simple form, dictated by the conditions of the site, seeks to generate an affluent space for living that is both private and full of natural light.
prefer designboom on google‘house in ropponmatsu’ by kazunori fujimoto architect + associates, fukuoka, japan images © kazunori fujimoto
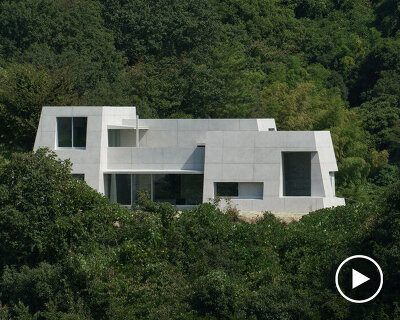
japanese practice kazunori fujimoto architect + associates has sent us images of their latest project ‘house in ropponmatsu’, a single family home located in the center of fukuoka, japan. a simple form, dictated by the conditions of the site, seeks to generate an affluent space for living that is both private and full of natural light.
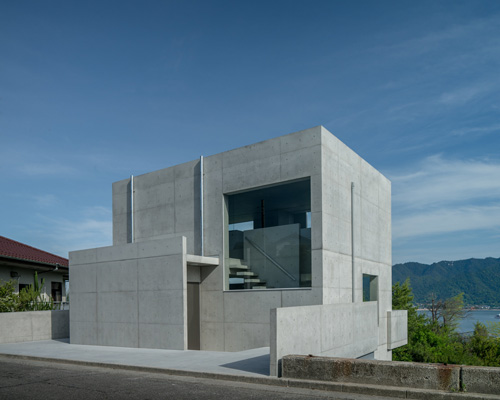
 entrance

the formal organization of the house is evident on the outside where a dominant concrete volume rises above a long and narrow mass. composed in respect to the neighboring structures, the dwelling’s scale is reduced at street level, it’s l-shaped configuration both unassuming and unobtrusive.
 aerial view of courtyard
in contrast to the closed exterior arrangement, the interior is designed as a series of open and exposed environments. a series of small courtyards separate each function, delineating the public and private areas of the home. a large terrace bisects the entry from the communal kitchen and living room, a space that is surrounded on both sides by open gardens. two bedrooms, a bathroom and storage are hosted within the hovering three-storey structure, situated as far from the road as the site would allow. a single opening on the third floor introduces light into the cavernous second bedroom and provides views of the city and the faraway mountains.
 view into kitchen and living room from entrance courtyard
 kitchen and living room
 living room
  view from kitchen towards courtyard and main floor bedroom
 ground floor bedroom
 bedroom
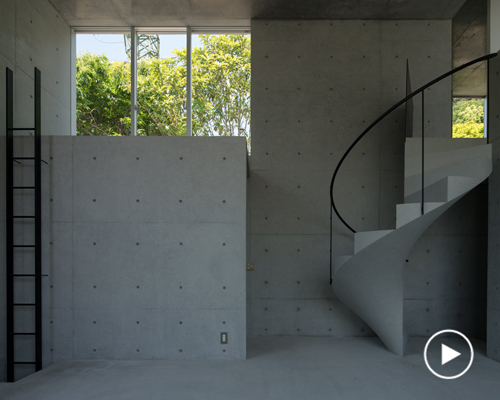
 staircase
 staircase
 second bedroom
 detail of concrete panels
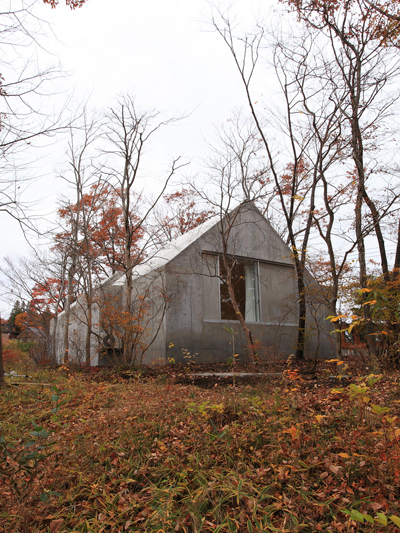
 exterior
 floor plan / level 0
 floor plan / level 1
 floor plan / level 2
 section
 elevation
project info:
main use: house site area: 121m2 building area: 71.99m2 total floor area: 99.16m2
shop
your own online design shop — no sales commission collected