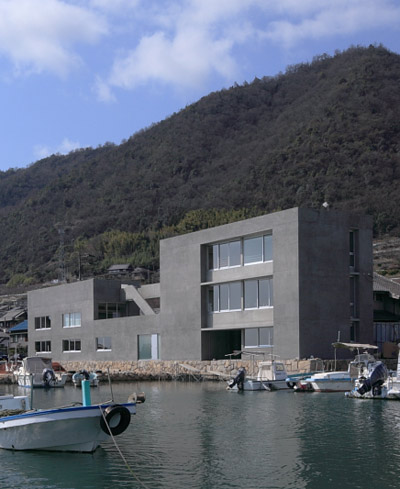
kazunori fujimoto architects builds fort-like house in japan with thick concrete exterior
kazunori fujimoto architects has built 'house in mukainada' on the top of a small cape that overlooks hiroshima bay in japan. the project's main concept was to »
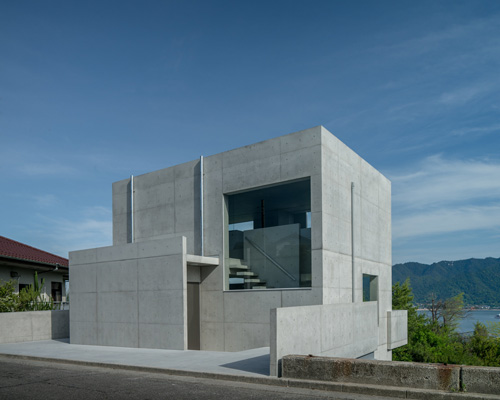

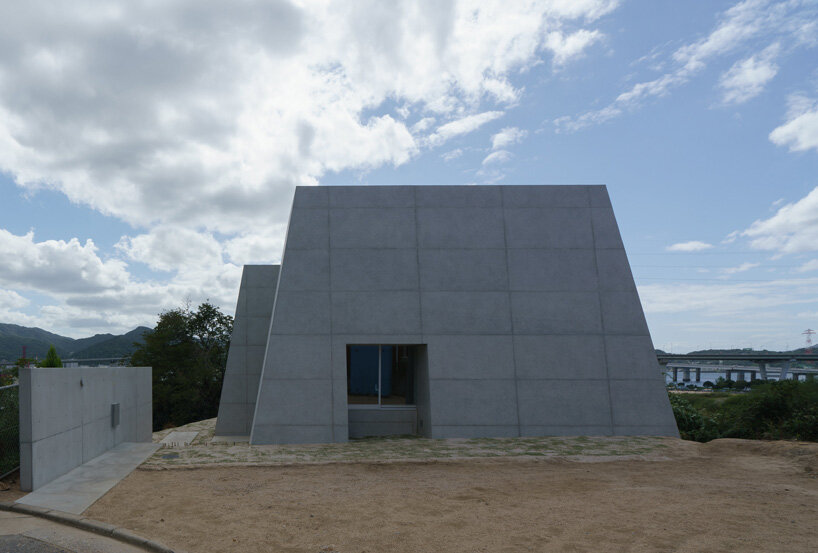
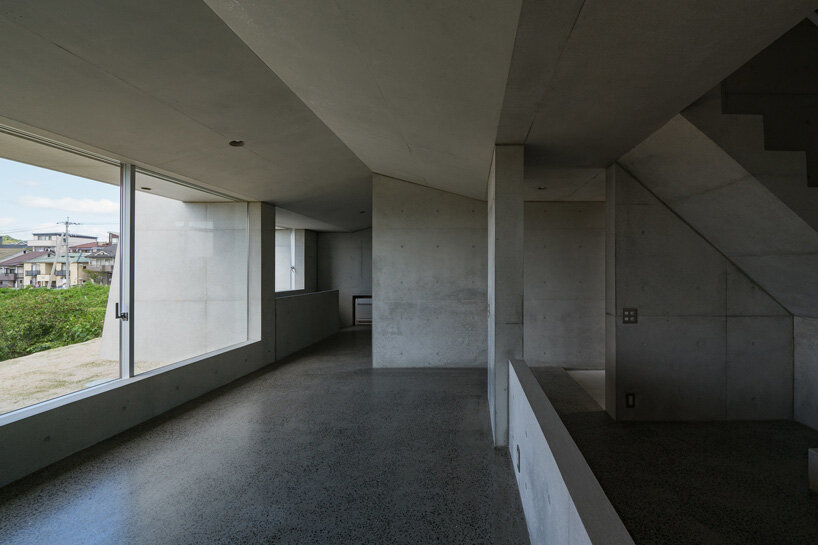
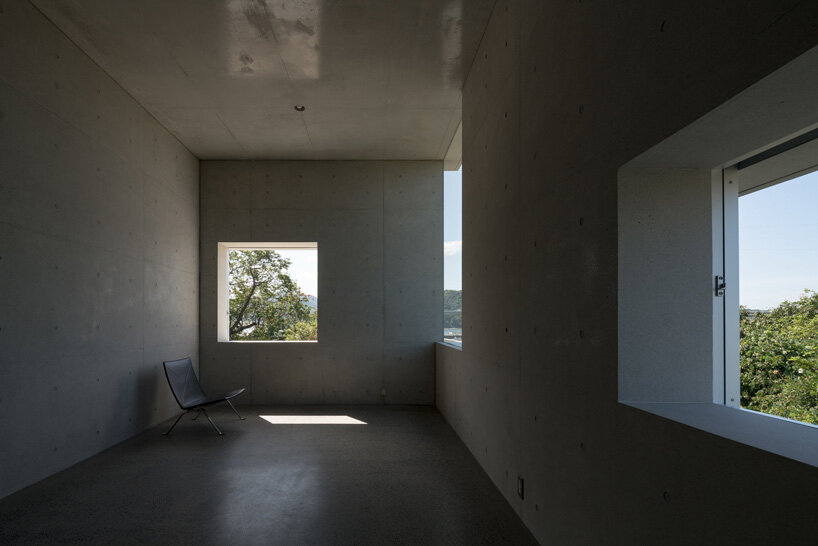

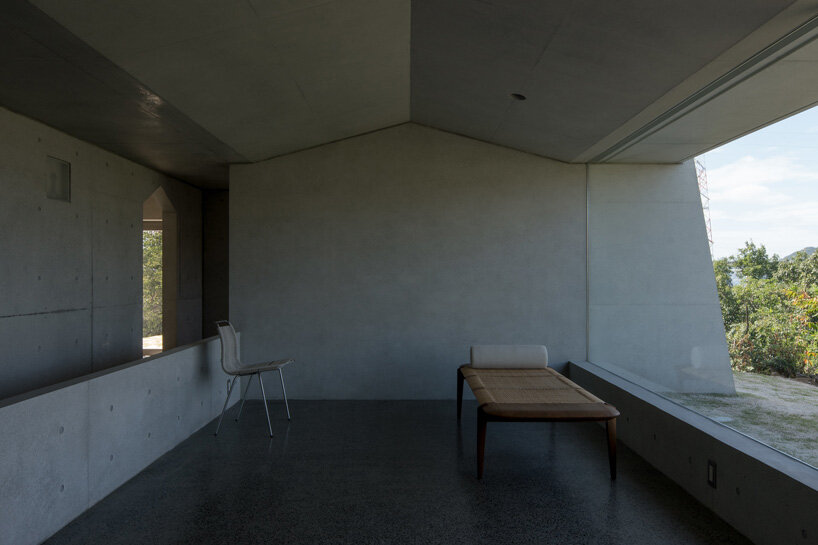
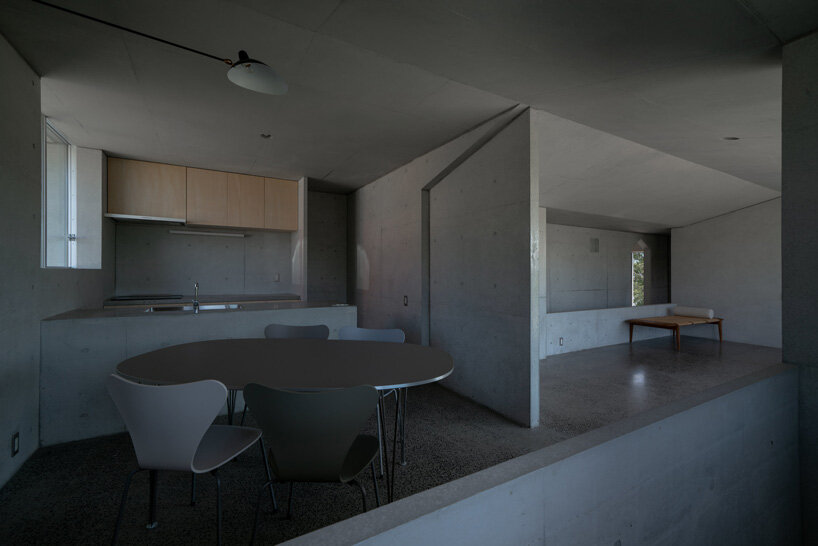

prefer designboom on googlekazunori fujimoto architects has built ‘house in mukainada’ on the top of a small cape that overlooks hiroshima bay in japan. the project’s main concept was to design a fort-shaped house that adapts to the cape’s topography while providing a sense of security in case of extreme natural phenomena. as such, the residence consists of thick concrete walls that ensure safety for interior spaces, which are then generously proportioned to provide a sense of spaciousness.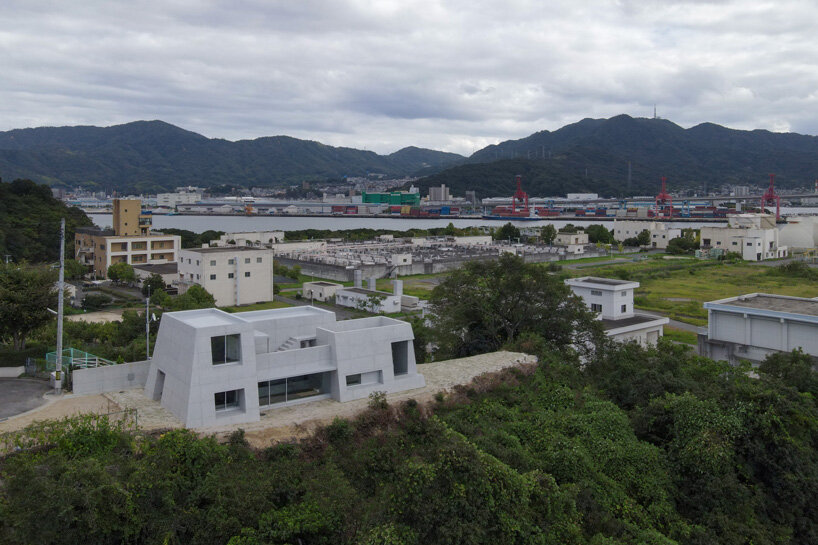 all images by kazunori fujimoto
kazunori fujimoto architects has set ‘house in mukainada’ on the top of a small cape, which has a 20 meters height difference from the sea level. ‘in the past, the coastline reached the foot of this cape,’ explains the japanese architecture studio. ‘but after the reclamation of the land that started 40 years ago, the surrounding landscape has begun to change its appearance. the mountain behind was developed as a new residential area, but only this site remains as it used to be.’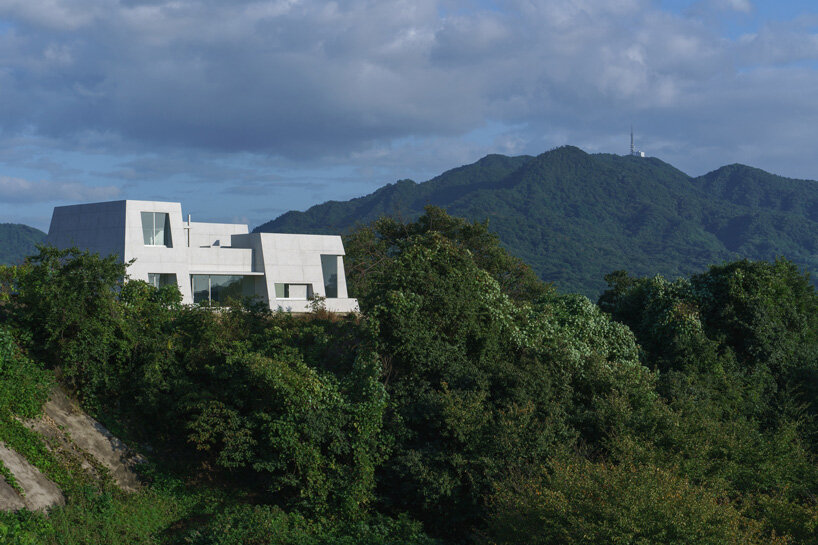
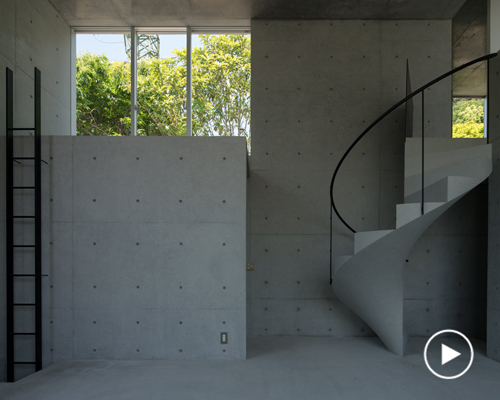
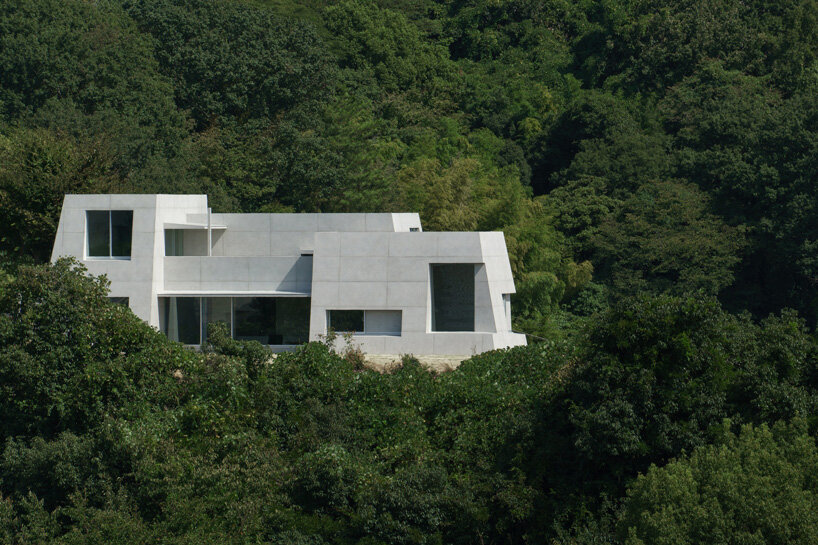
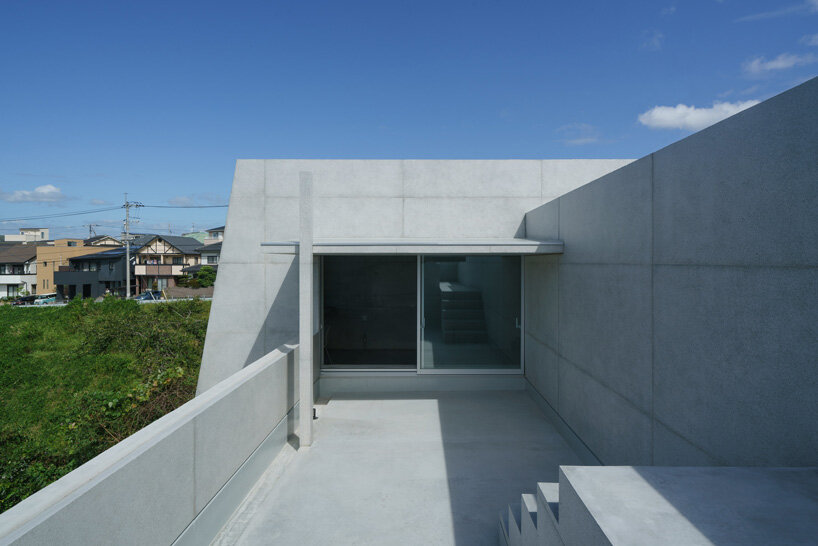
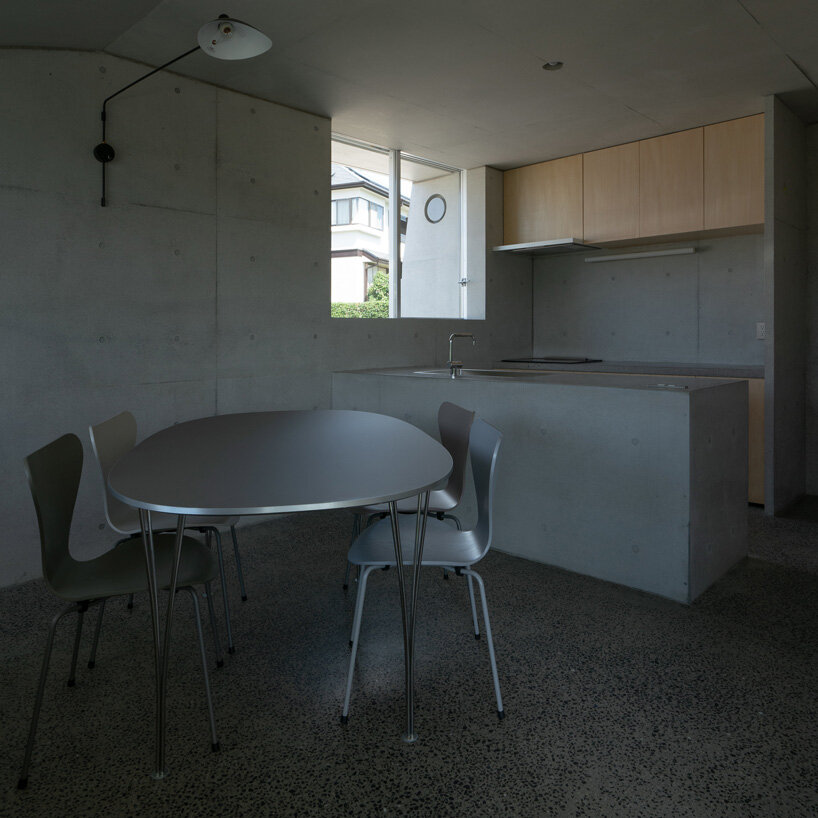
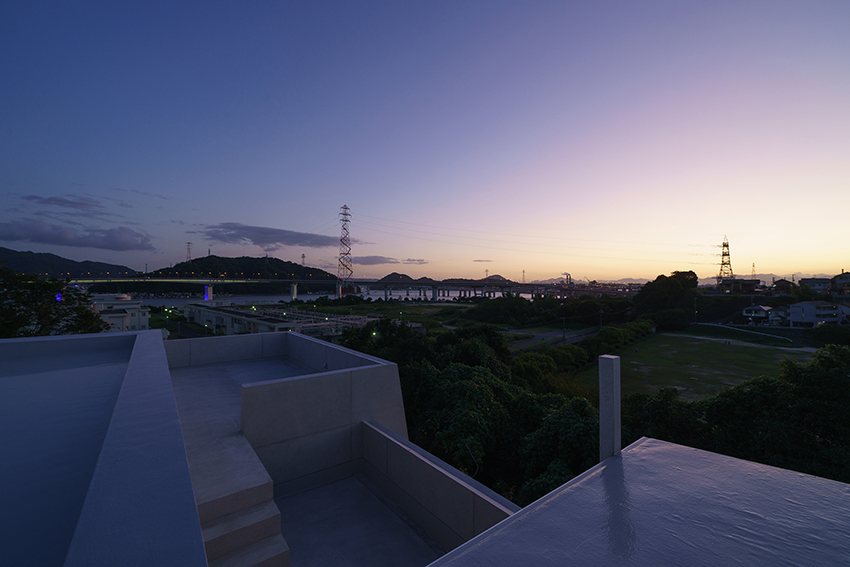
the house takes cues from the architecture of forts, with thick walls that provide a sense of security for its interior spaces. when inserted into nature, this bold materiality and form elegantly contrast the surrounding landscape and ‘elevate it to a new sense of beauty’. at the same time, a wide, accessible rooftop area and the generous proportions of the interiors create a sense of spaciousness.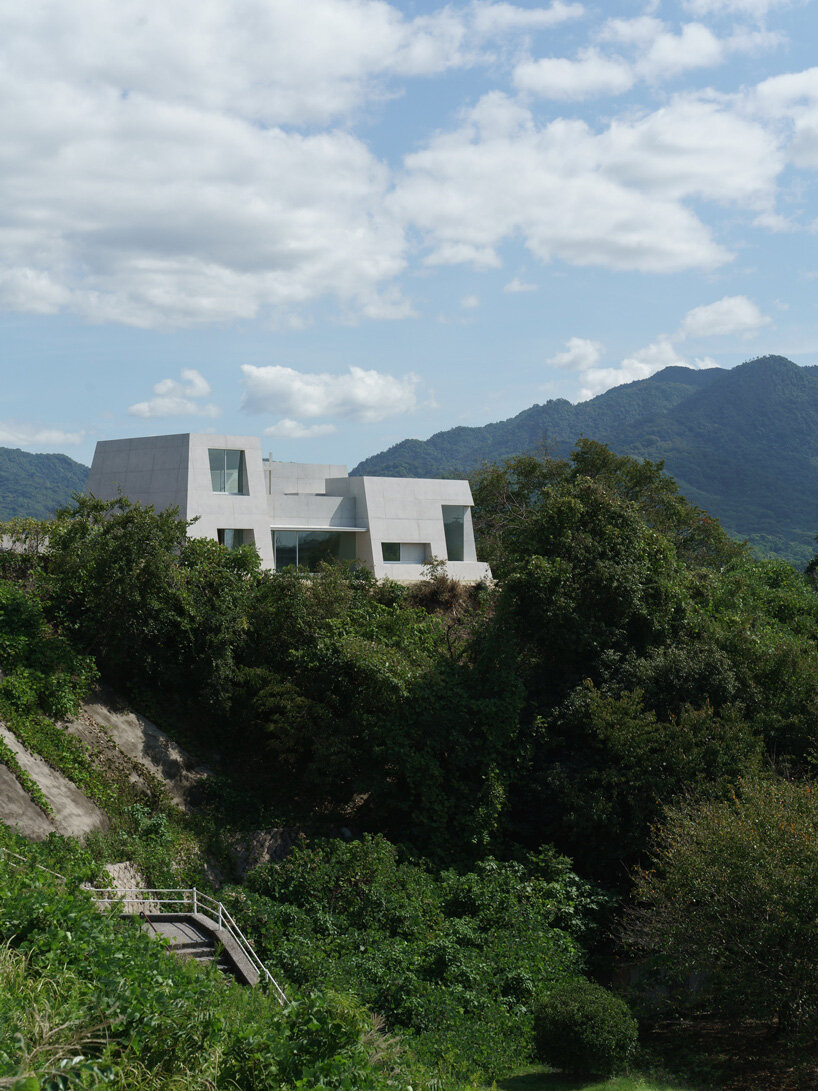
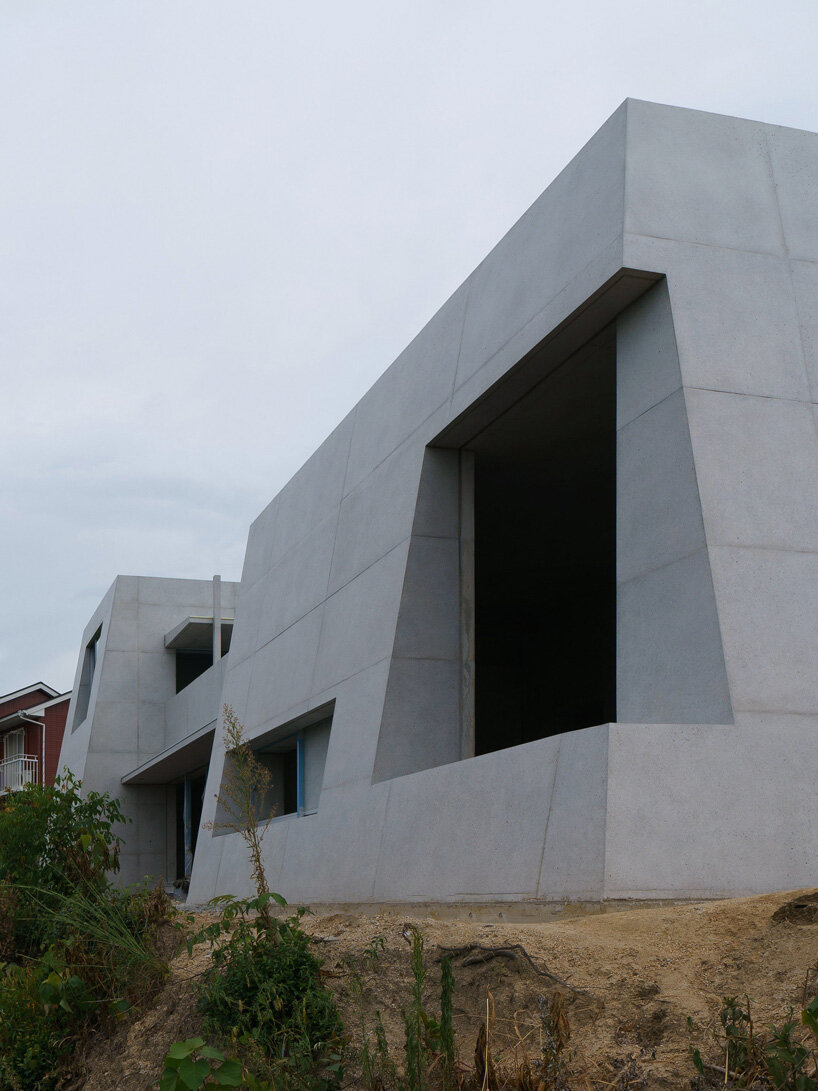
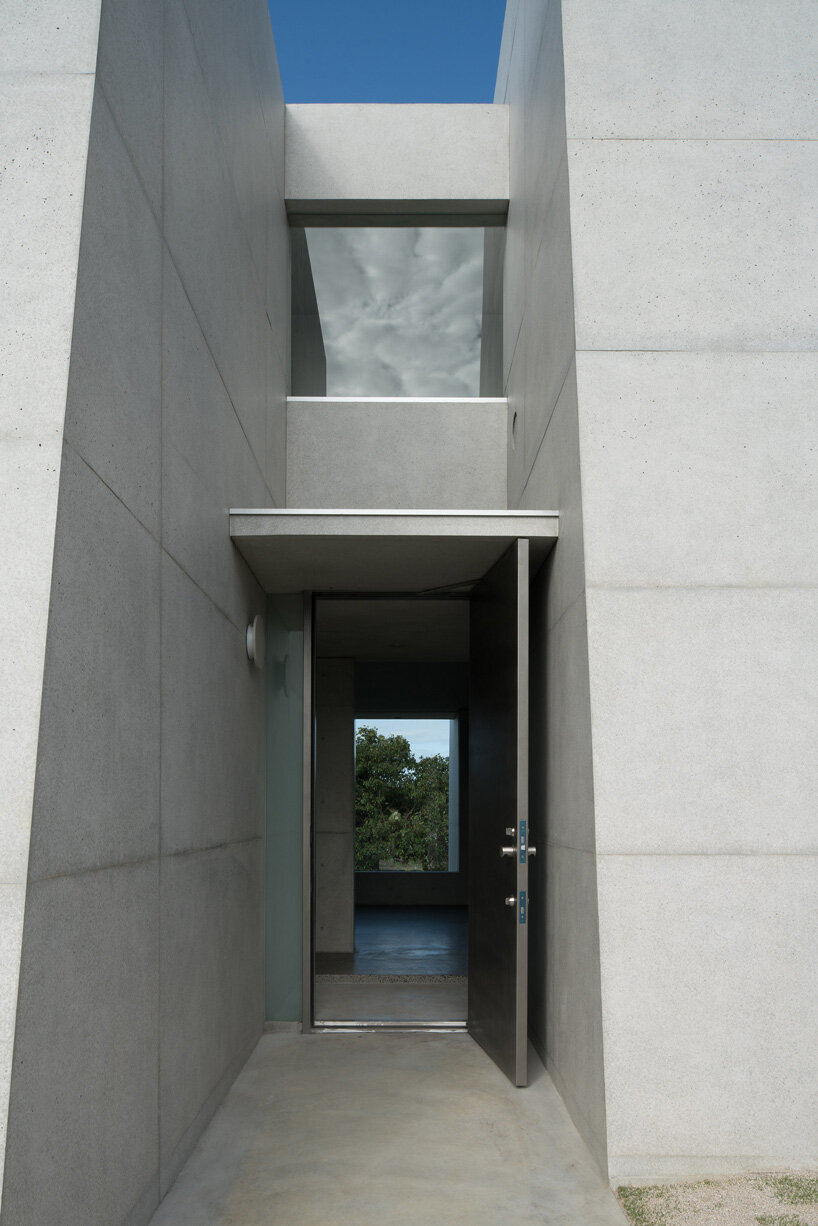
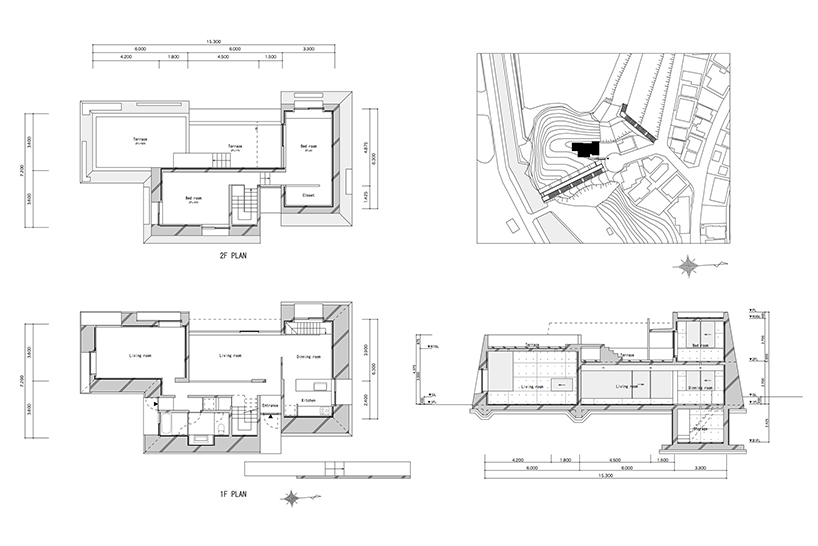
‘as an architect, I intended to create a living environment whose genius loci could be perceived without being influenced by new residential areas’ spatial characteristics,’ says kazunori fujimoto. ‘the slanted wall is 1.3 meters thick at the bottom. I wanted to make this wall with a non-reinforced concrete structure, like a gravity-type retaining wall, to give rationality to the shape and structure.’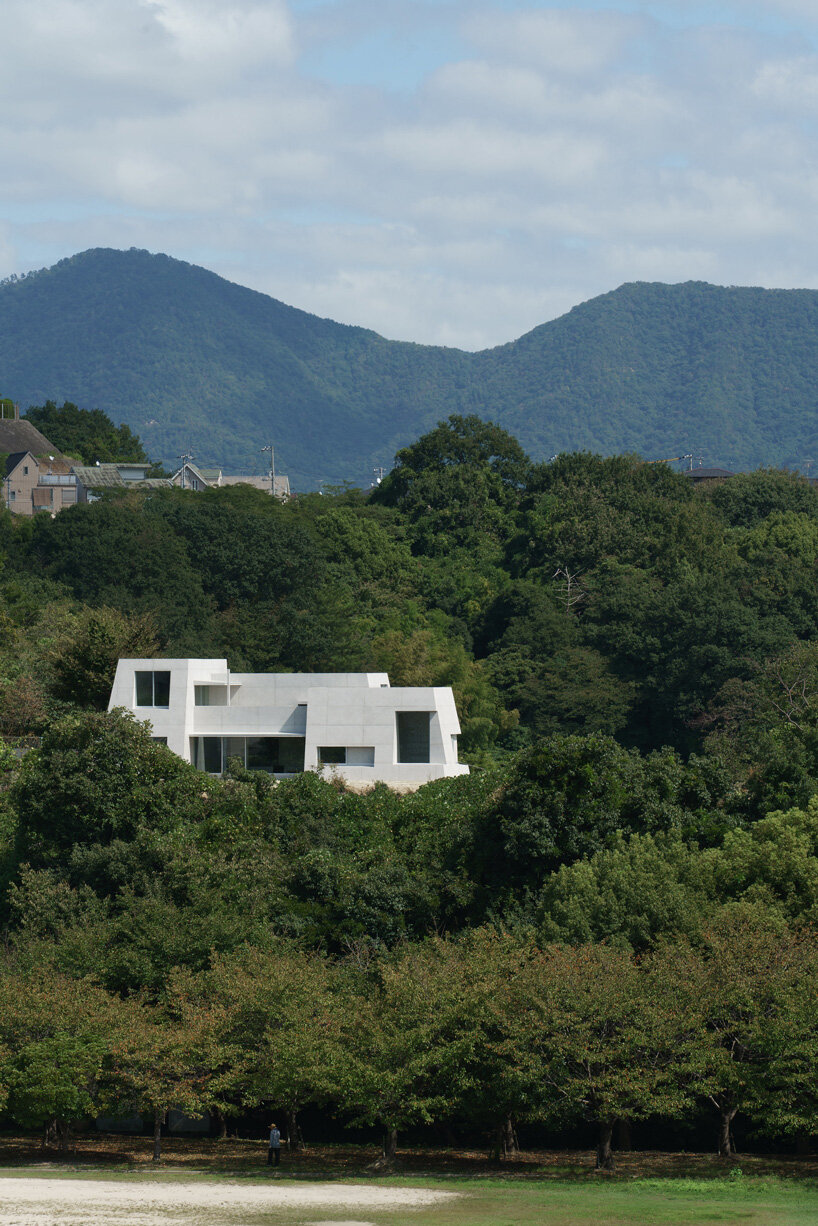
though the fort was used as a metaphor, the purpose was not the shape of the fort itself. ‘the possibilities of architecture will expand by bringing the potential of ruins and civil engineering structures into architecture,’ adds the japanese architect. ‘new landscapes and living environments, interwoven with such architecture and nature, are derived from the cape’s topography.’
project info:
name: house in mukainada
architect: kazunori fujimoto architects
location: mukainada, hiroshima prefecture, japan
designboom has received this project from our ‘DIY submissions‘ feature, where we welcome our readers to submit their own work for publication. see more project submissions from our readers here.
shop
your own online design shop — no sales commission collected