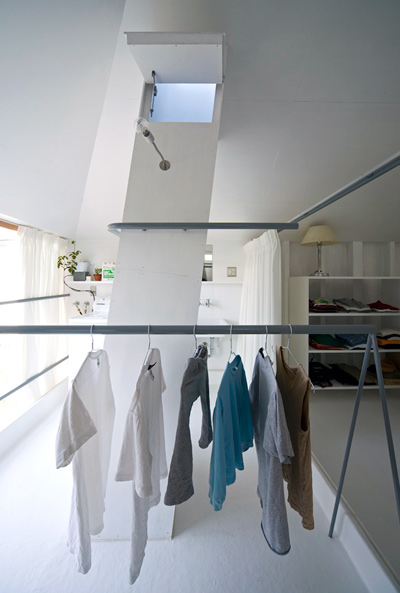
keiichi hayashi architect: house in osaka
featuring an outdoor pond for the family's pet tortoise on the roof, the interior is characterized by projections of steel cubes on the ceiling.
prefer designboom on google[FEATURED]
‘house in osaka’ by keiichi hayashi architect in osaka, japan all images courtesy keiichi hayashi architect photographer: yoshiyuki hirai
japanese architect keiichi hayashi has sent us images of ‘house in osaka’, a three-storey private house in a dense residential area of the city. featuring a home for a pet tortoise on the roof, the design features an outdoor pond and tree which can be seen in the interior as projections of steel cubes on the ceiling.
 street view
situated on a narrow plot bound on three sides by neighbouring structures, the house takes advantage of its only open face by concentrating the majority of their windows to face the street. small windows for cross ventilation are placed strategically in order to avoid looking on to the windows of the adjacent buildings. a roof light over the kitchen provides additional natural daylight for the communal space.
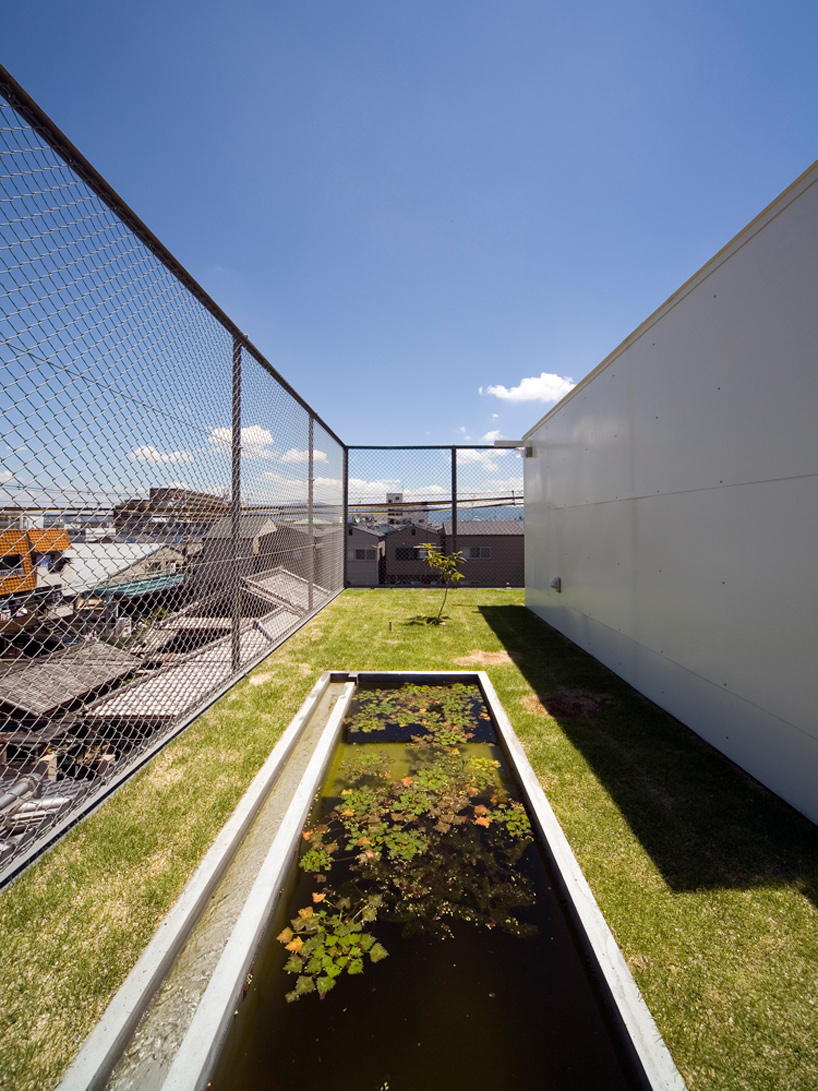 outdoor pond on the roof
in order to take total advantage of the site’s area, the internal programs carry combined functions to render each room as ‘places’: the children’s bedroom are conjoined, being divided by a centrally standing circulation unit housing the staircase. the sink of the washroom is placed off as a nook from the study to minimize the presence of partitions.
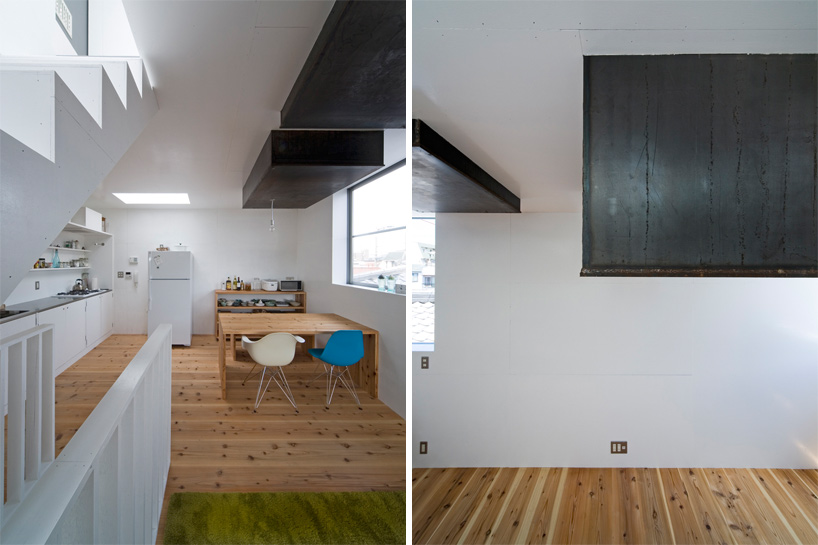 (left) kitchen and dining (right) steel cubes
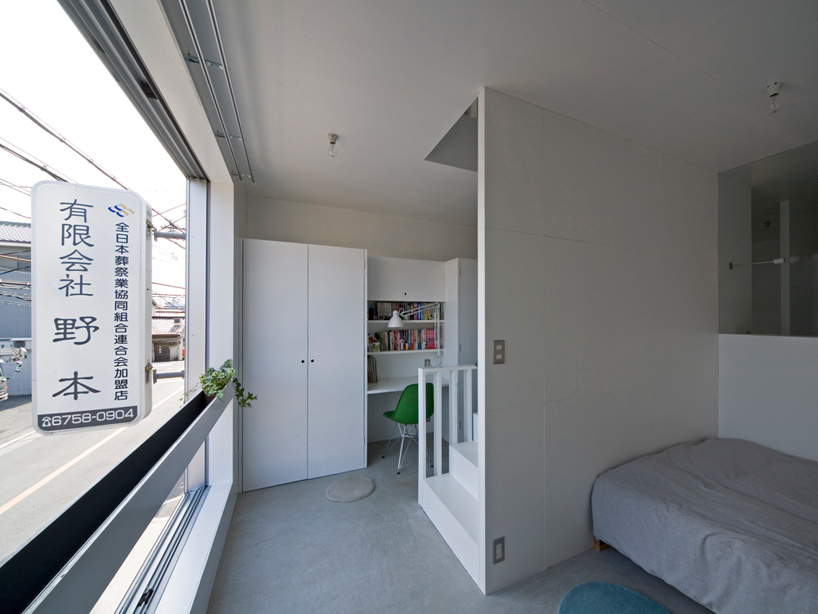 children’s room
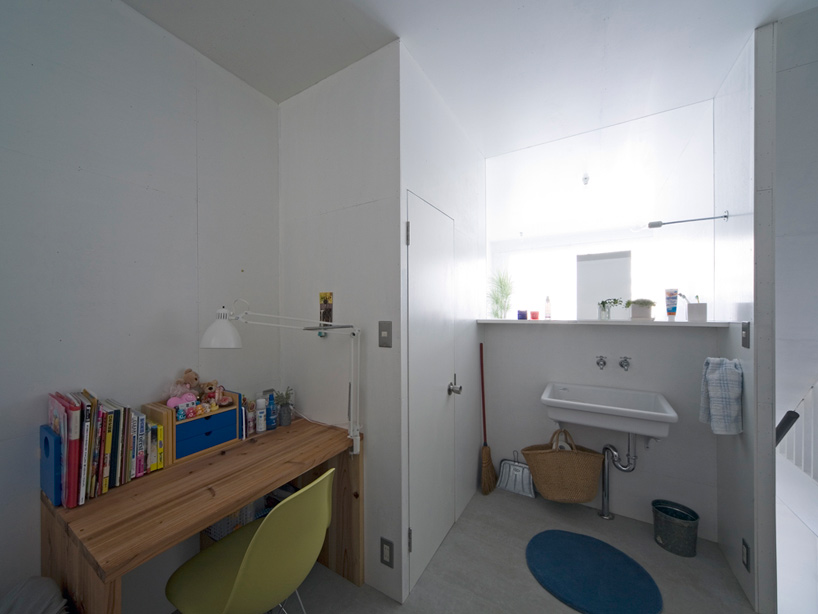 bathroom sink
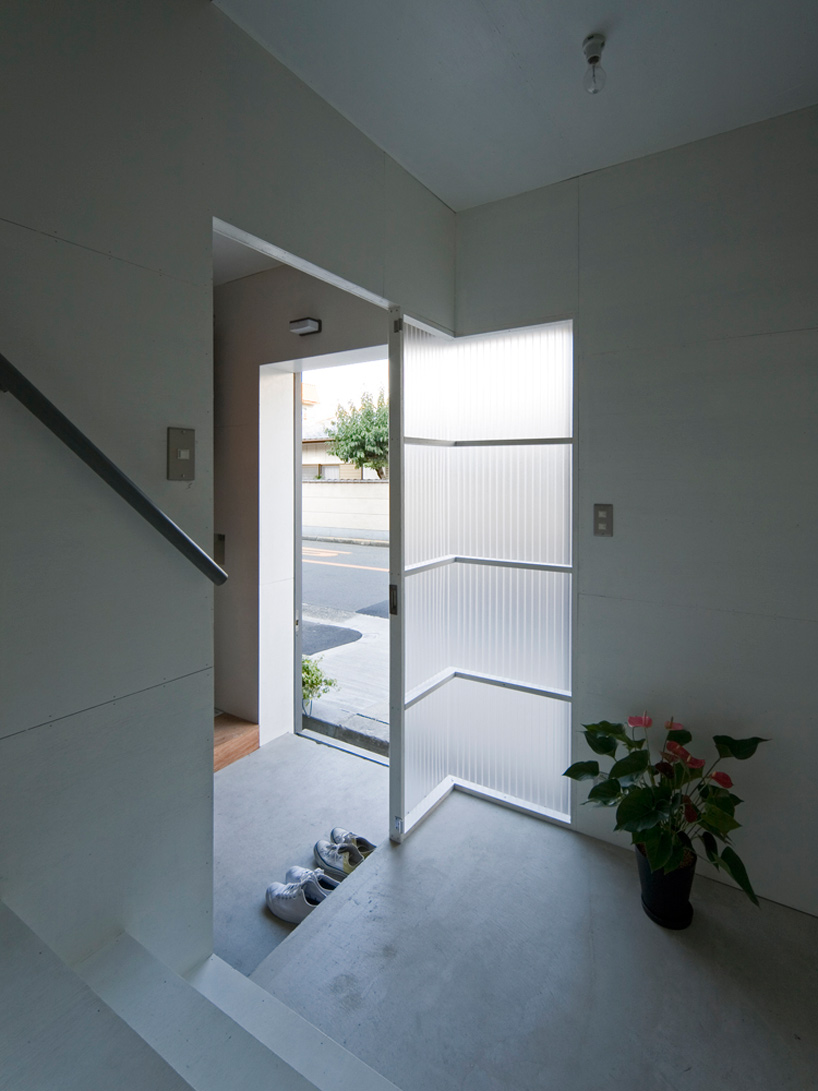 entrance
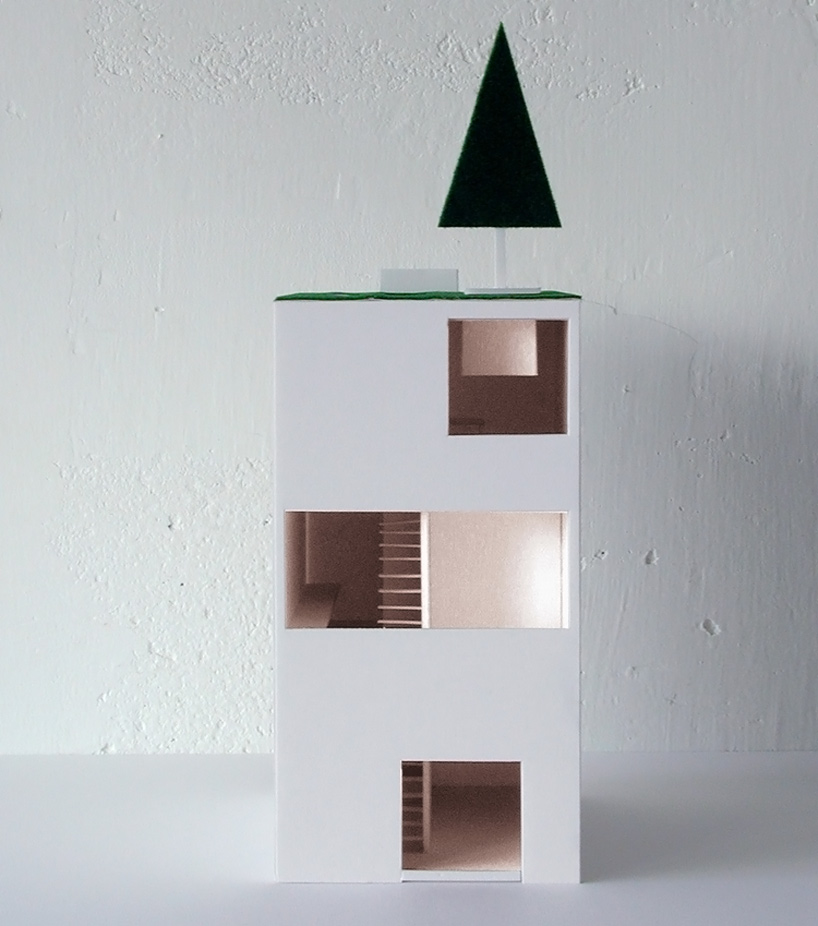 model photo by keiichi hayashi architect
 schematic section
project info:
site area: 42.28 m2 building area: 31.15 m2 total floor area: 94.50 m2 storeys: 3 structure: steel frame structural engineer: satoru shimoyama / shimoyama structure office
shop
your own online design shop — no sales commission collected