
keiji ashizawa’s house in aoyama is a concrete body with protruding wooden louvers


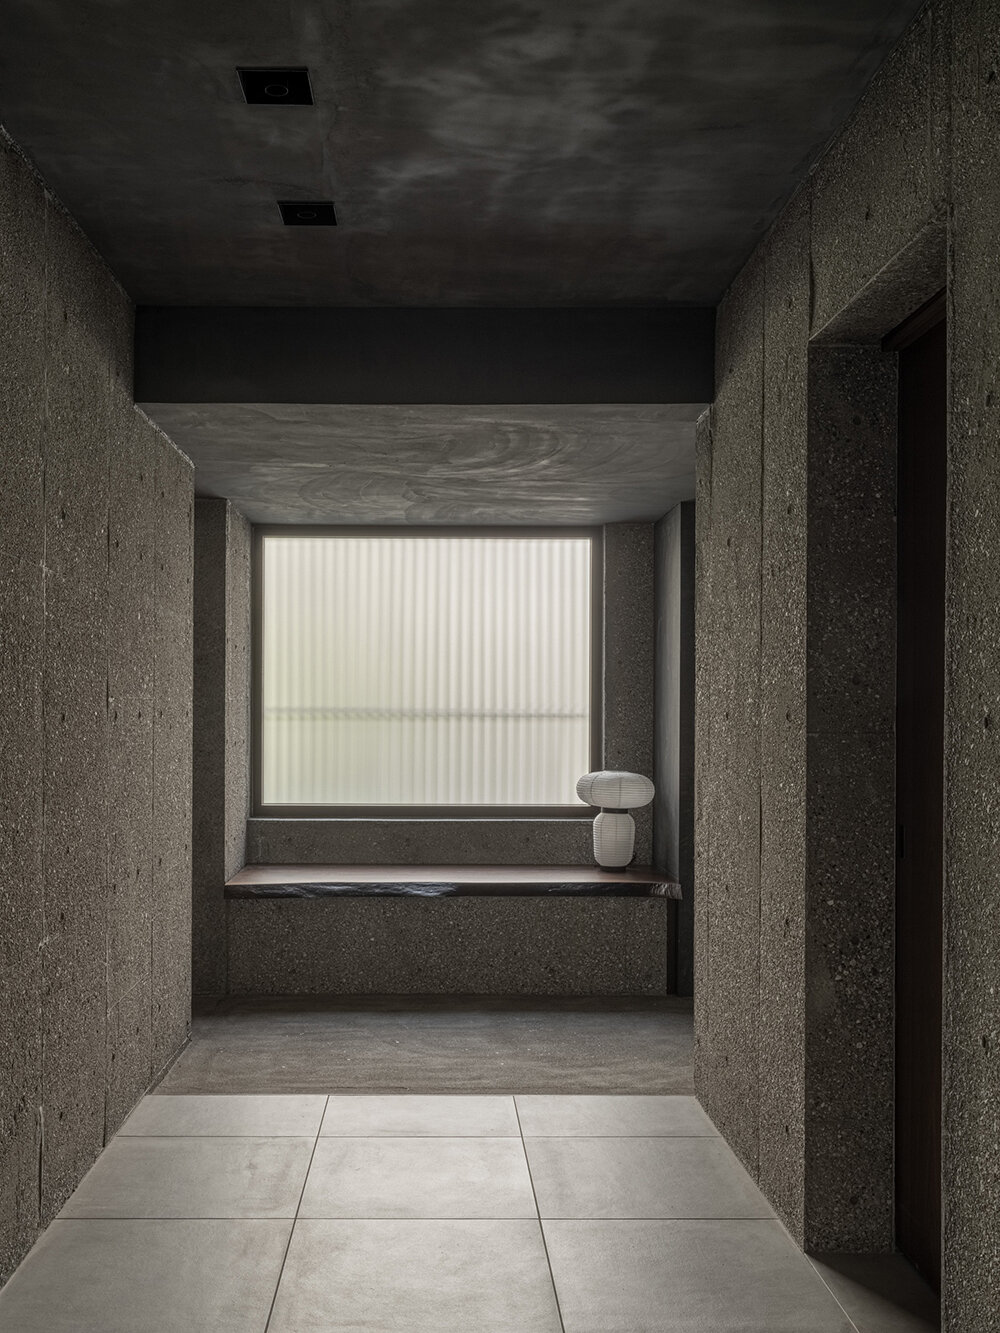

thanks to its insulated exterior walls, the concrete shell exposes itself indoors, revealing different finishes.
house in aoyama completes in central tokyo

House in Aoyama is a four-story concrete abode located amid a residential neighborhood in central Tokyo. Completed by Keiji Ashizawa Design for a couple with a child and two dogs, the project spans three floors above ground and one basement, and features a unique facade clad in wooden louvers. For privacy, the architects set it at a sufficient distance from neighboring houses and despite facing an intersection, the building provides balconies with greenery for the living room and master bedroom. Despite its ‘secluded’ aesthetic, the residence includes several skylights to ensure ample natural illumination.
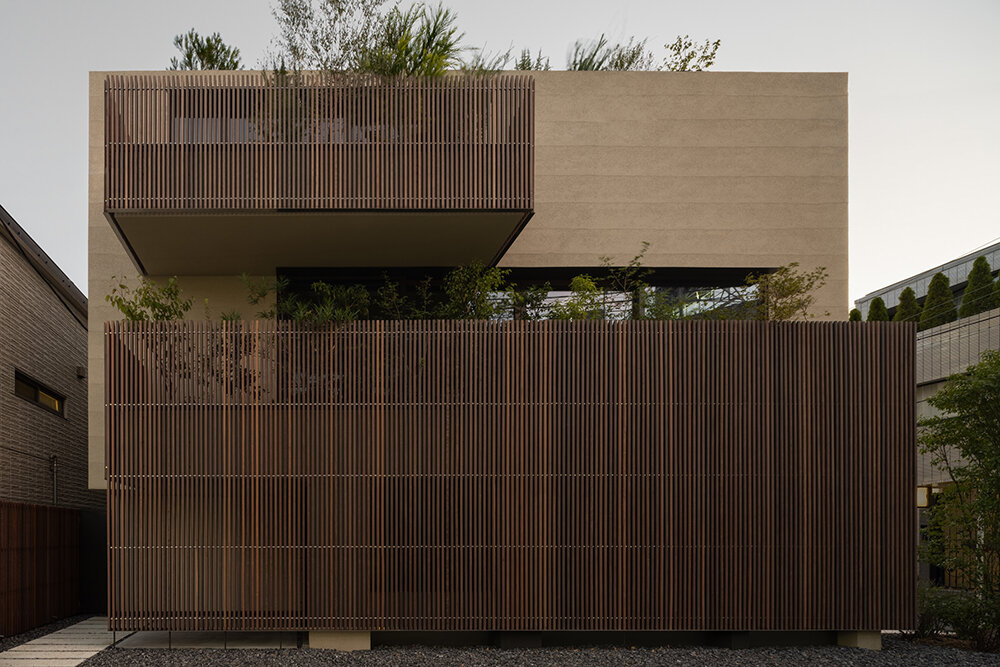
a four-story concrete design with raw textures




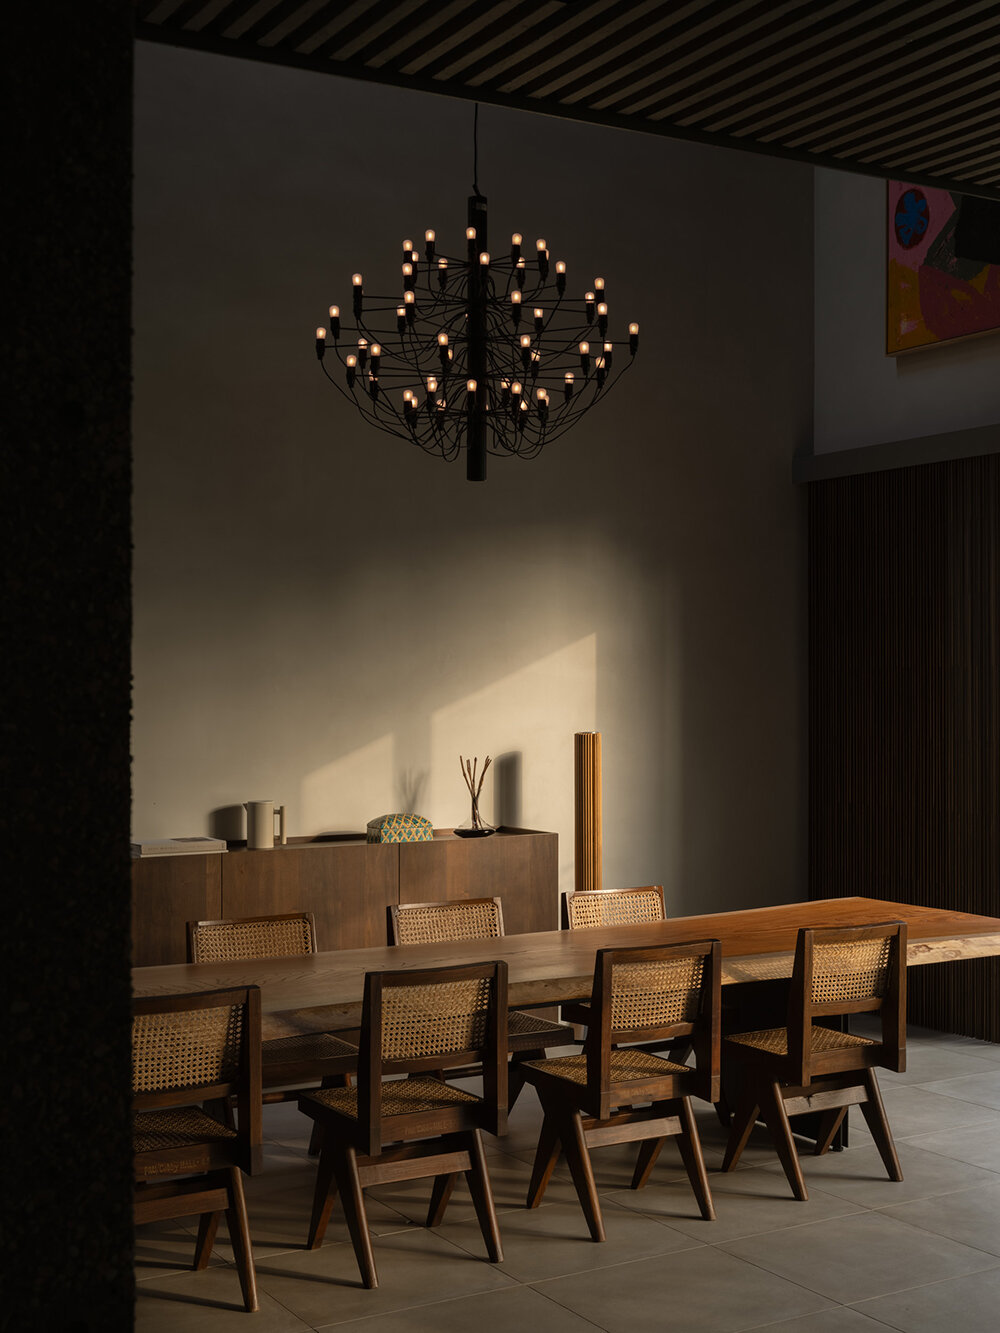
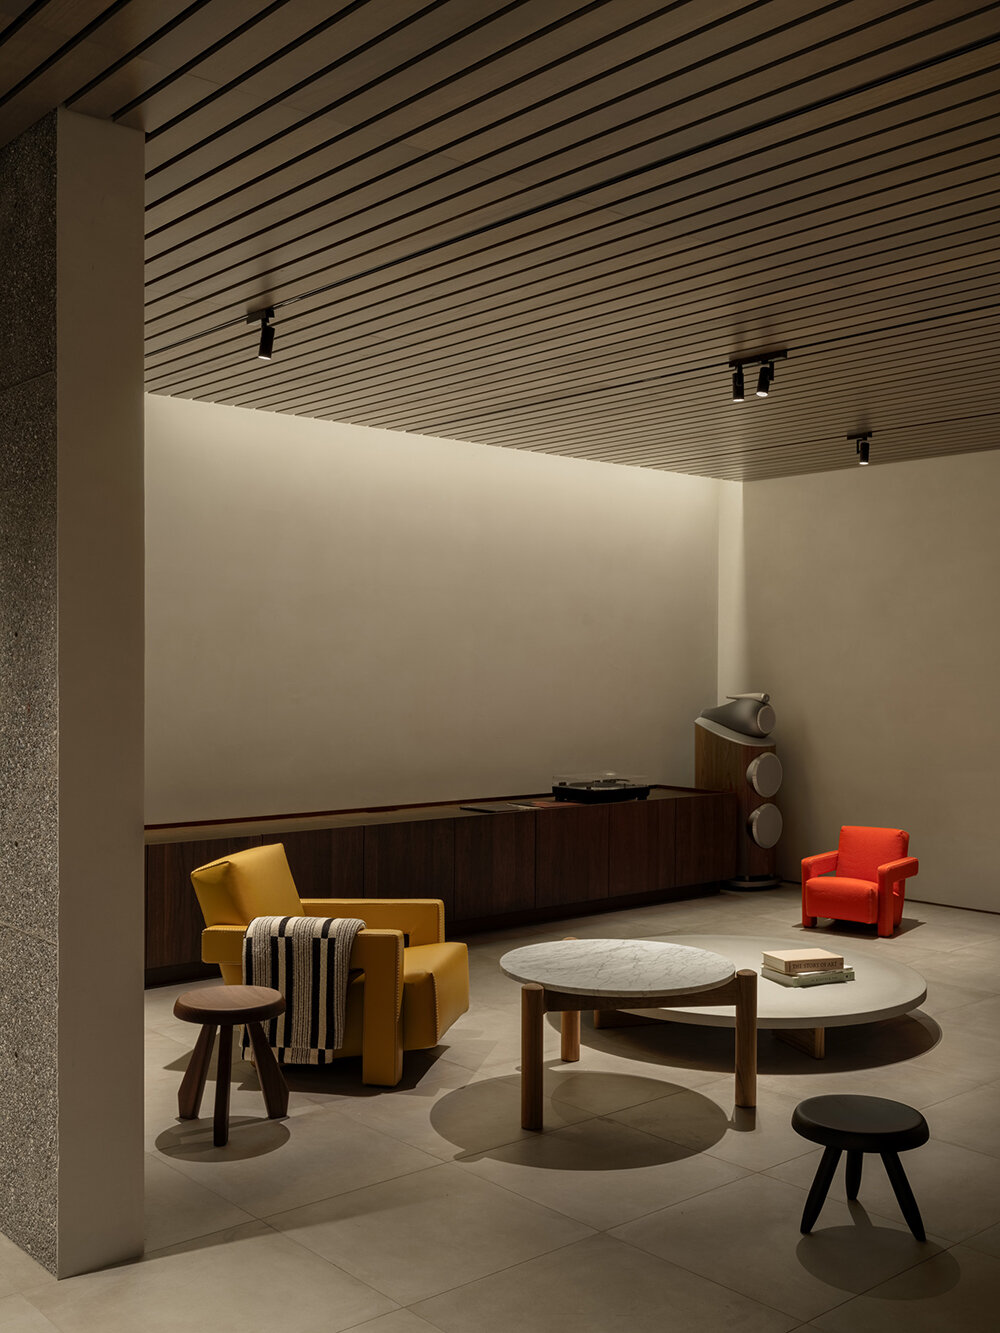
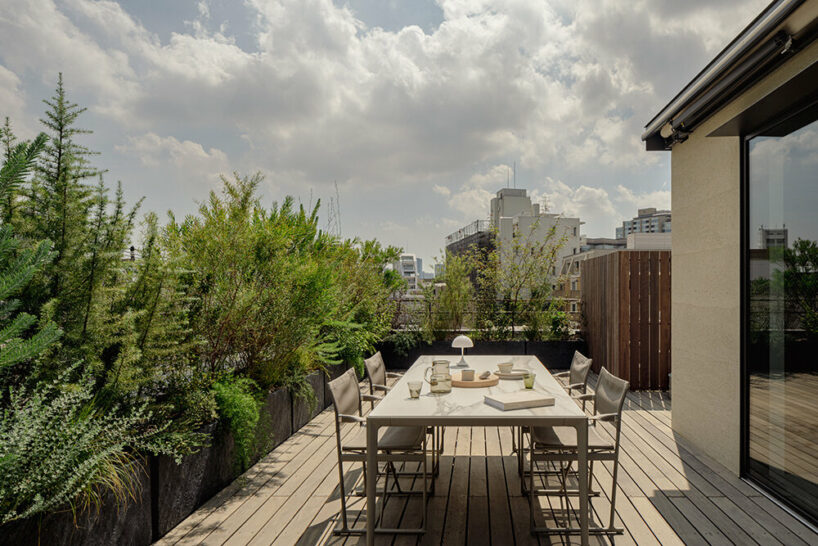
Program-wise, Keiji Ashizawa Design set up a large living and dining area on the second floor, with bedrooms on the first and third floors, and a room for enjoying music alongside storage space in the basement of House in Aoyama. ‘In urban housing, the rooftop serves as the garden of the house, so it has been equipped with ample greenery and a space for BBQs,’ notes the Japanese studio.
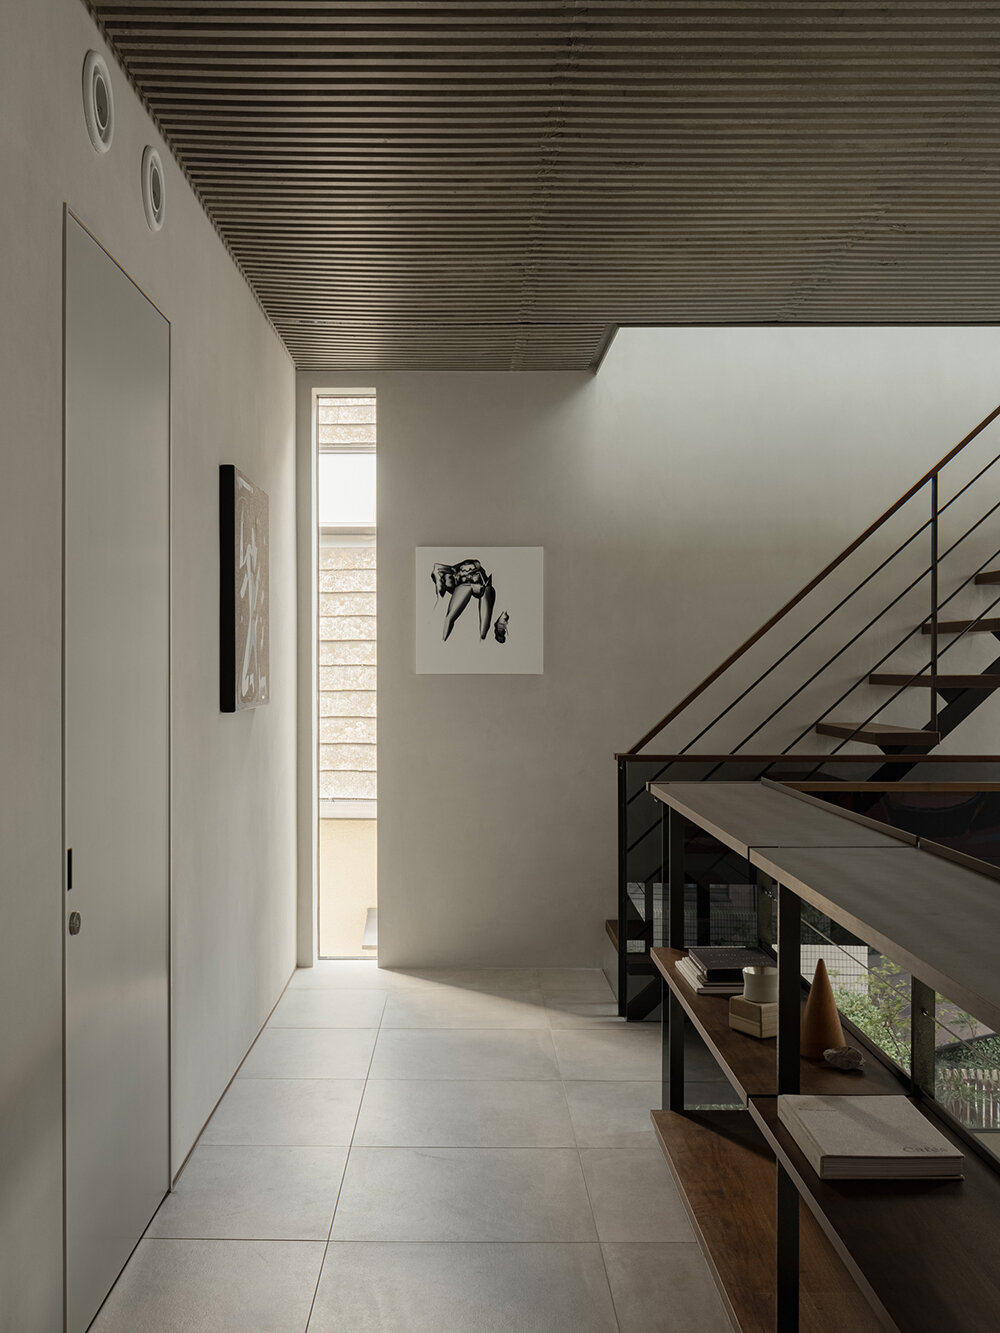
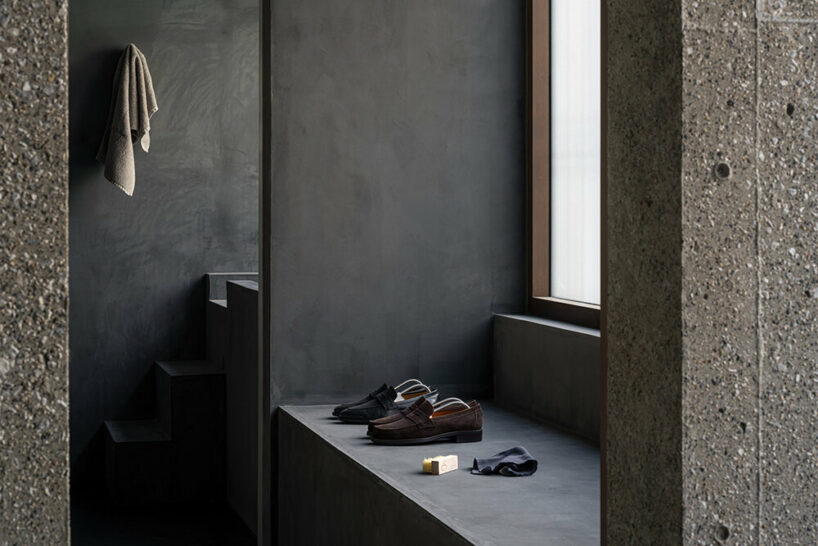
The clients have a deep appreciation for art and furniture, so the architects carefully considered the placement of artworks in relation to the furniture, the walls, and the overall spaces. In other words, meticulous attention was given to proportions, location, and surrounding details. Thanks to its insulated exterior walls, the concrete shell exposes itself indoors, revealing different finishes, including ribbed ceilings and exposed aggregate surfaces. These finishes were carefully chosen, in collaboration with the construction company, to complement the furniture and art of House in Aoyama.

1/5
project info:
name: House in Aoyama
architecture: Keiji Ashizawa Design | @keijiashizawadesign
project architects: Keiji Ashizawa, Rie Honjō
structural engineer: Tetsuya Tanaka Architectural Structural Planning
construction: Matsumoto Corporation
photographer: Tomooki Kengaku | @kentomoooo
shop
your own online design shop — no sales commission collected