semi translucent tent house by keiko maita architect office
the small residence is designed with a semi-translucent tent material facade, allowing the sun to softly penetrate inside the house.

keiko maita architect office: house Mnorth elevation at duskimage © yoshiharu matsumura
located in a rural area surrounded by mountains in yamaguchi-prefecture, japan, ‘house M’ by keiko maita architect office proposes a quiet house in natural context with relation to the rhythm of the sun. the small residence is designed with a semi translucent tent material facade, allowing the sun to penetrate softly inside the house. the exterior skin protects the house from the rain, with direct sunlight acting as an insulation barrier. constructed out of a traditional wood frame structure, the dwelling implements a simple plan, where at night, the interior illuminates the outer fabric like a graceful lantern in the landscape.
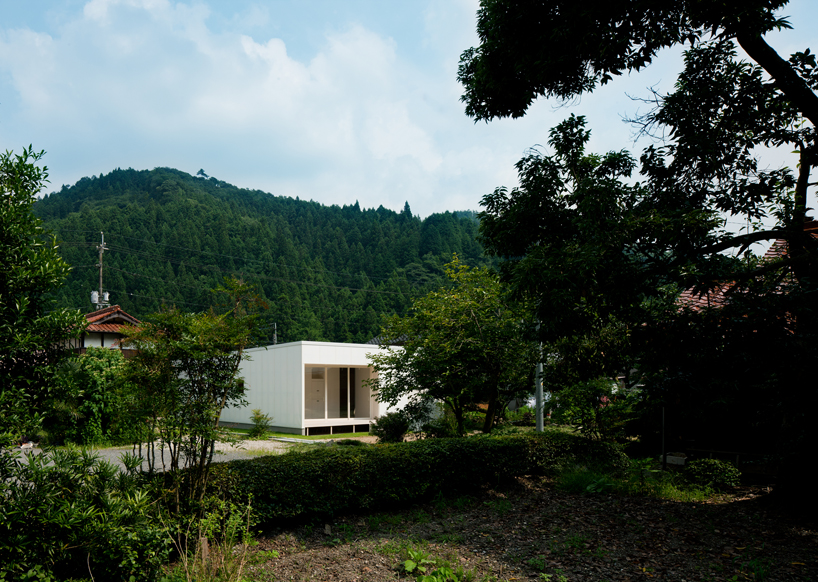 view of the neighborhoodimage © yoshiharu matsumura
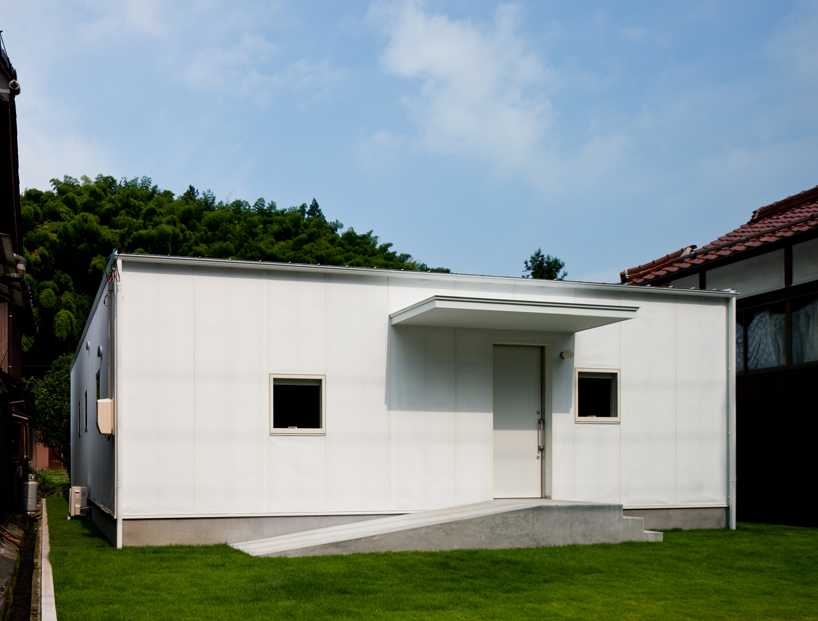 street elevationimage © yoshiharu matsumura
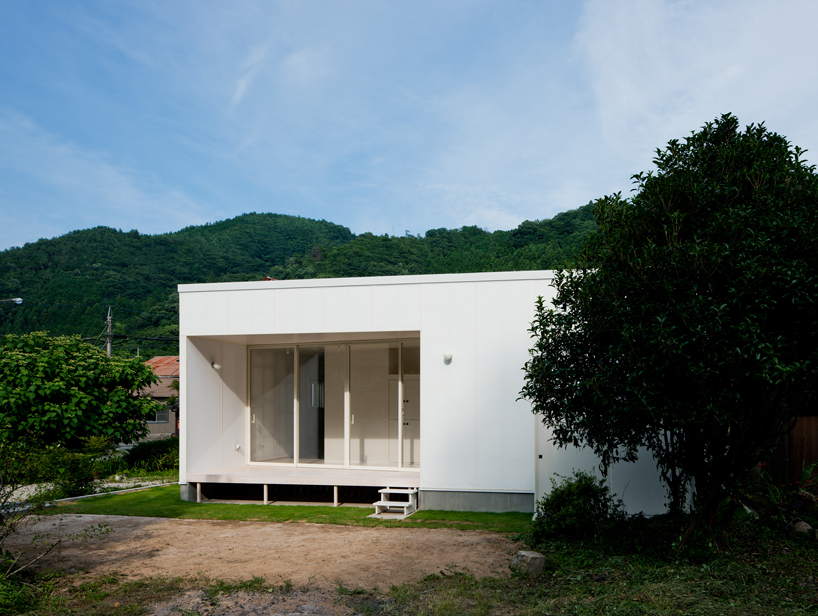 north elevationimage © yoshiharu matsumura
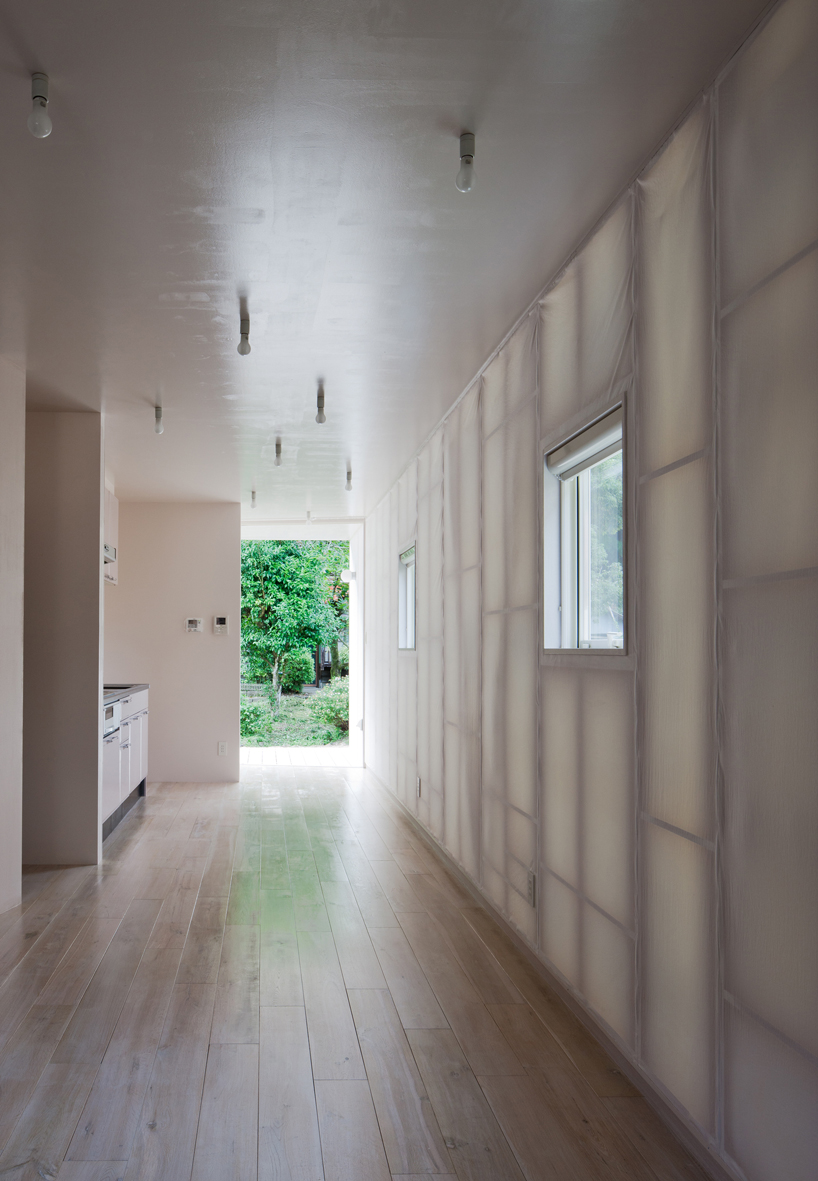 dining spaceimage © yoshiharu matsumura
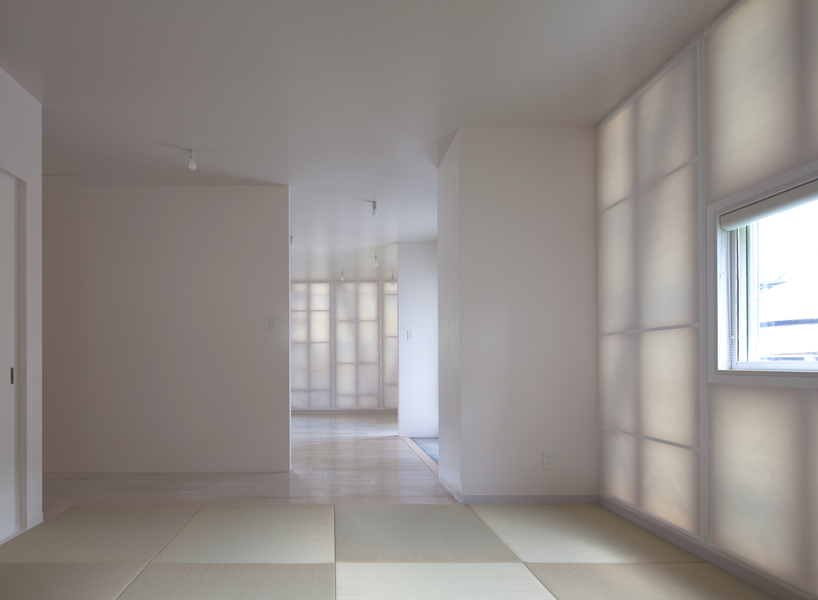 tatami roomimage © yoshiharu matsumura
 tatami room and living roomimage © yoshiharu matsumura
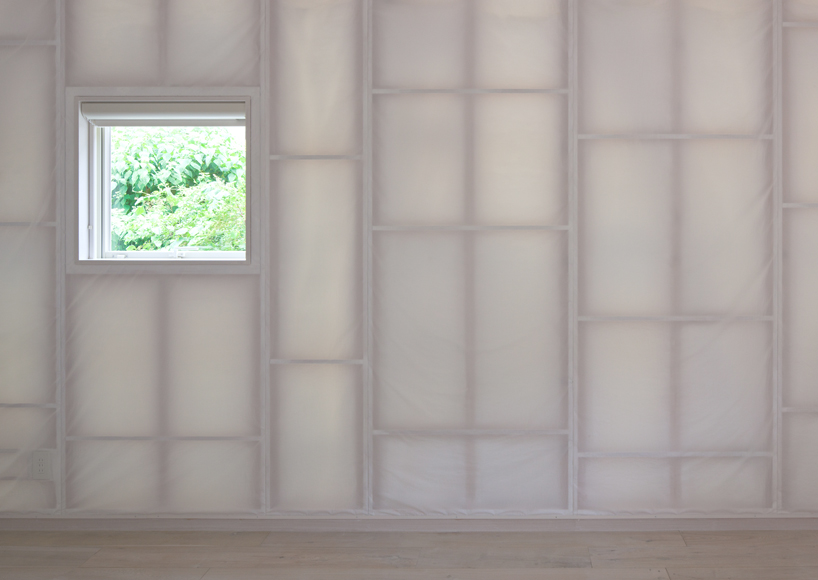 interior wallimage © yoshiharu matsumura
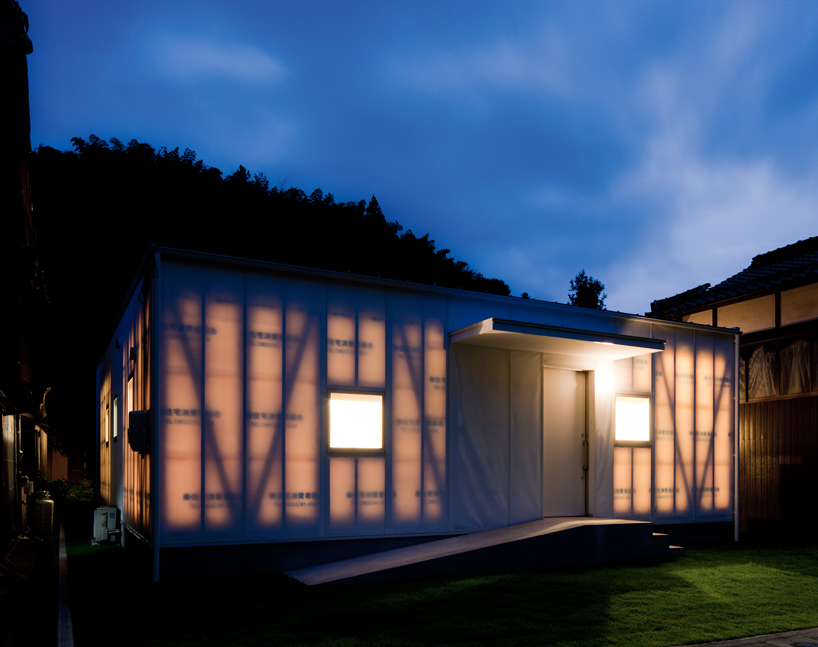 street elevation at duskimage © yoshiharu matsumura
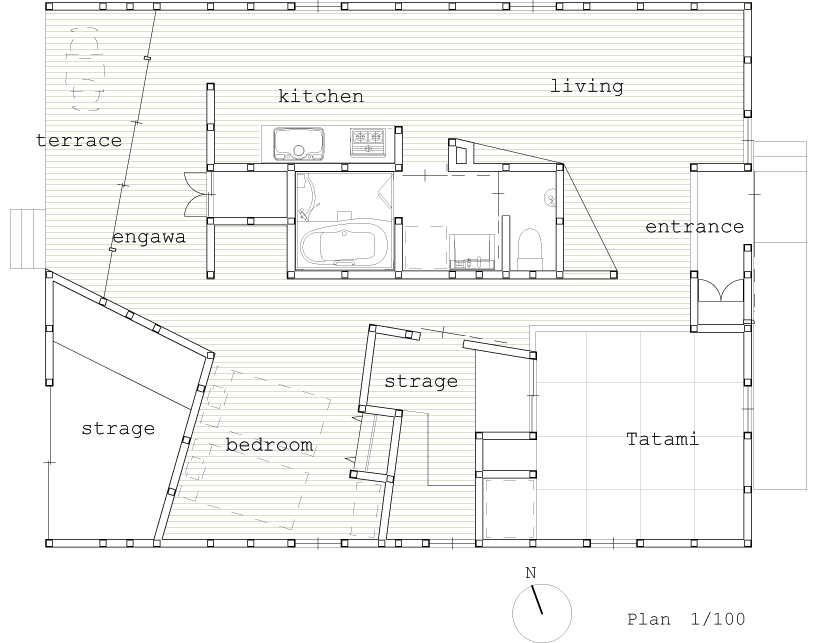 plan
plan
 section
project information:
project name: house M location: shunan, yamaguchi-pref, japan structure: wood , one story site area: 340m2 built area: 107m2 main purpose: housing architect: keiko maita design period: nov. 2008 – dec. 20 10construction period: jan. 2010 – jul. 2010 photograph: yoshiharu matsumura
designboom has received this project from our ‘DIY submissions‘ feature, where we welcome our readers to submit their own work for publication. see more project submissions from our readers here.