
kengo kuma combines tree trunks and glass for the birch moss chapel in japan
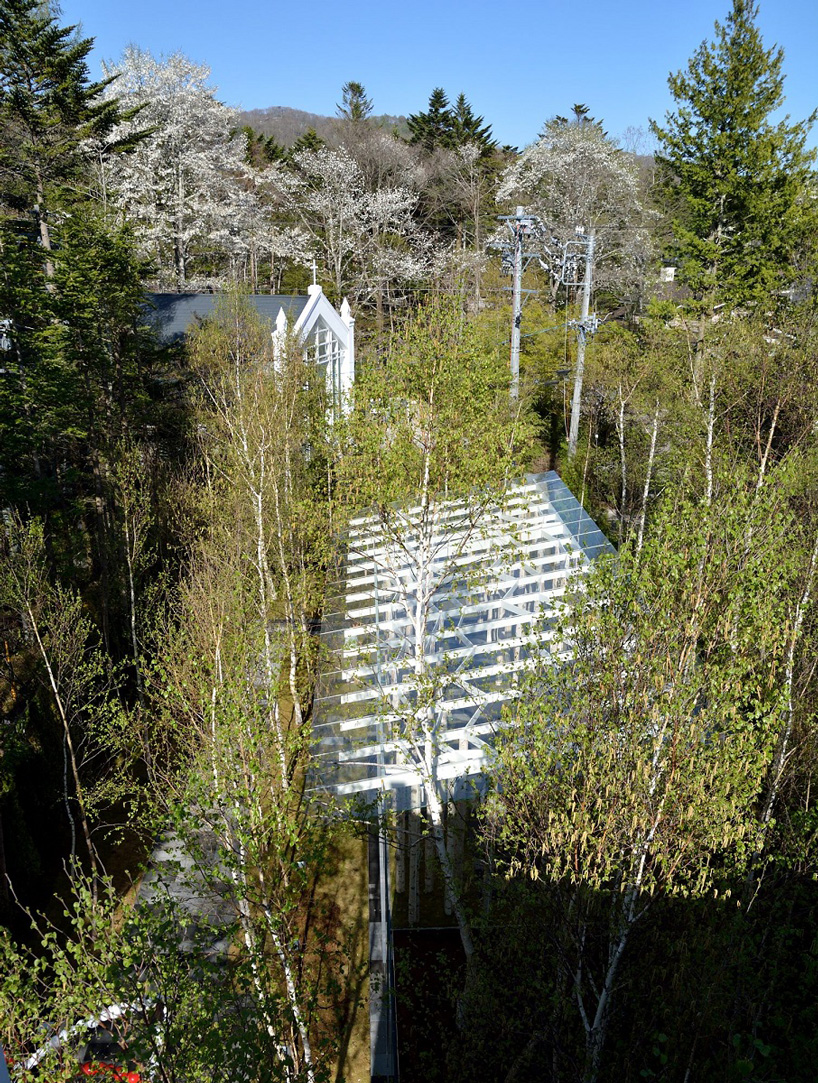
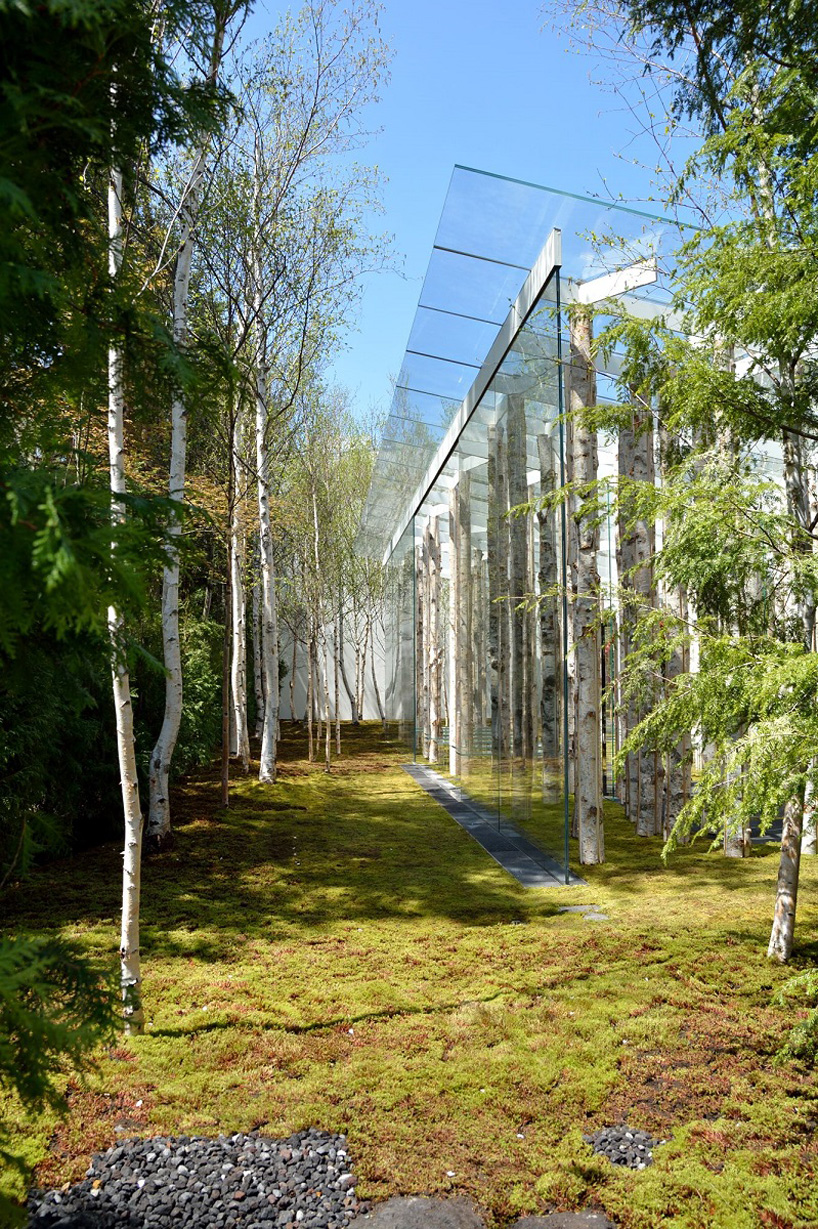
the chapel is built to disappear within the surrounding nature.
prefer designboom on google[FEATURED]
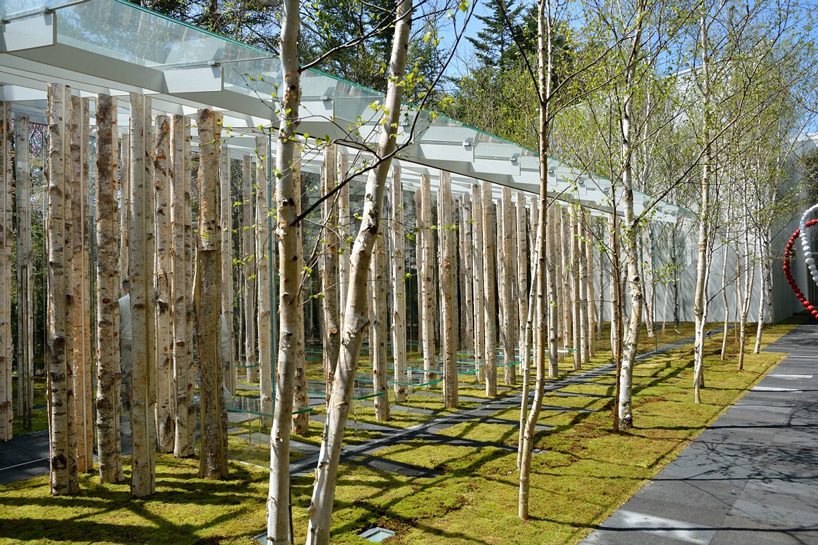
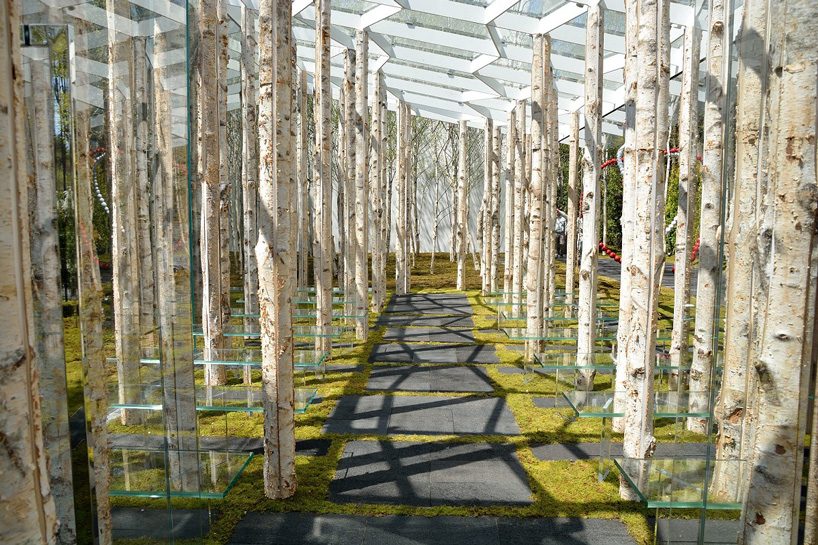
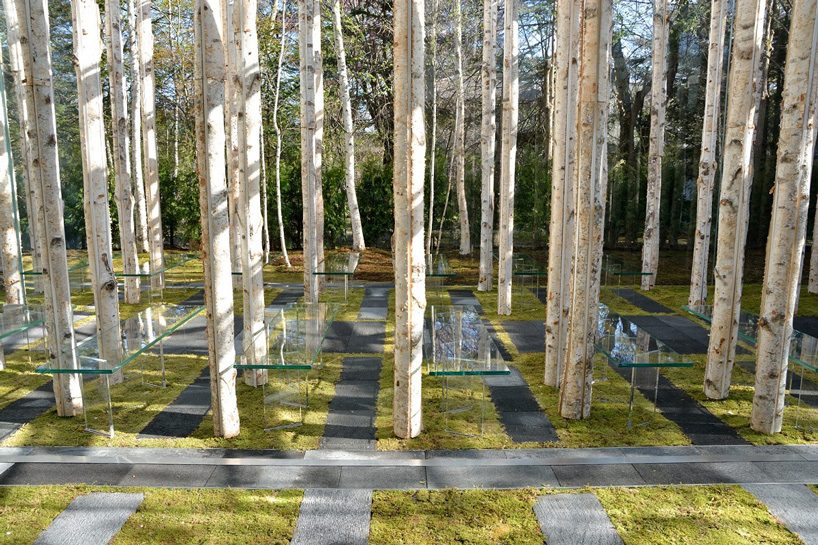
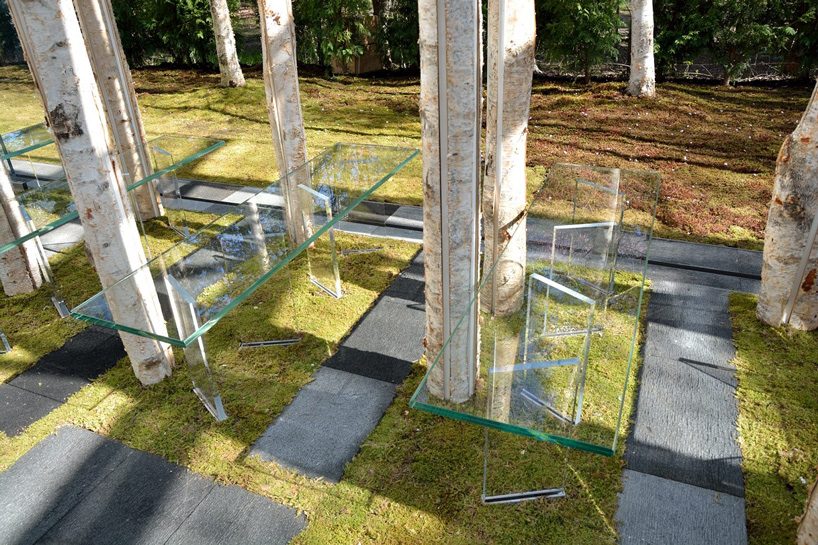
the birch moss chapel by kengo kuma and associates is built to disappear within the surrounding nature through a series of thin tree trunks used to support its roof. located in the mountain town of karuizawa, in japan’s nagano prefecture, the chapel combines steel and glass for the roof structure, as well as acrylic for the almost invisible benches lined between the birch trunks.
 all images courtesy of kengo kuma and associates
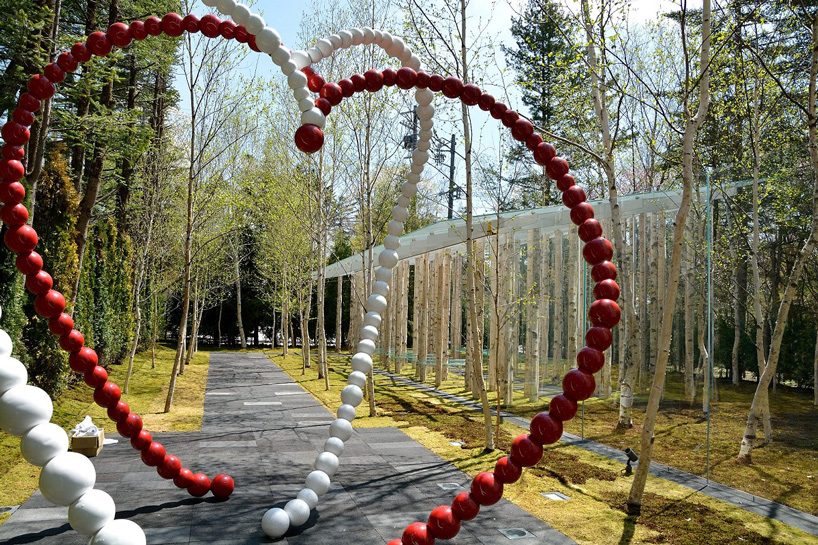
the unimposing structure dissolves the border between itself and the forest, as well as enhances its presence, through the randomly placed birch branches used to put it together. to blend the chapel into the surrounding nature even further, kengo kuma has spread moss on the floors both within and outside of its perimeter. before reaching the birch moss chapel through a stone-paved pathway, visitors are greeted by french contemporary artist jean-michel othoniel’s artwork, modeled after the shape of a heart.
project info:
name: birch moss chapel
architect: kengo kuma and associates
size: 66m²
location: karuizawa, nagano, japan
project team: masafumi yukimoto, ayumu shimotsukasa* (*former staff)
shop
your own online design shop — no sales commission collected