kengo kuma & buro happold simulate floating timber roof over lisbon’s CAM gulbenkian





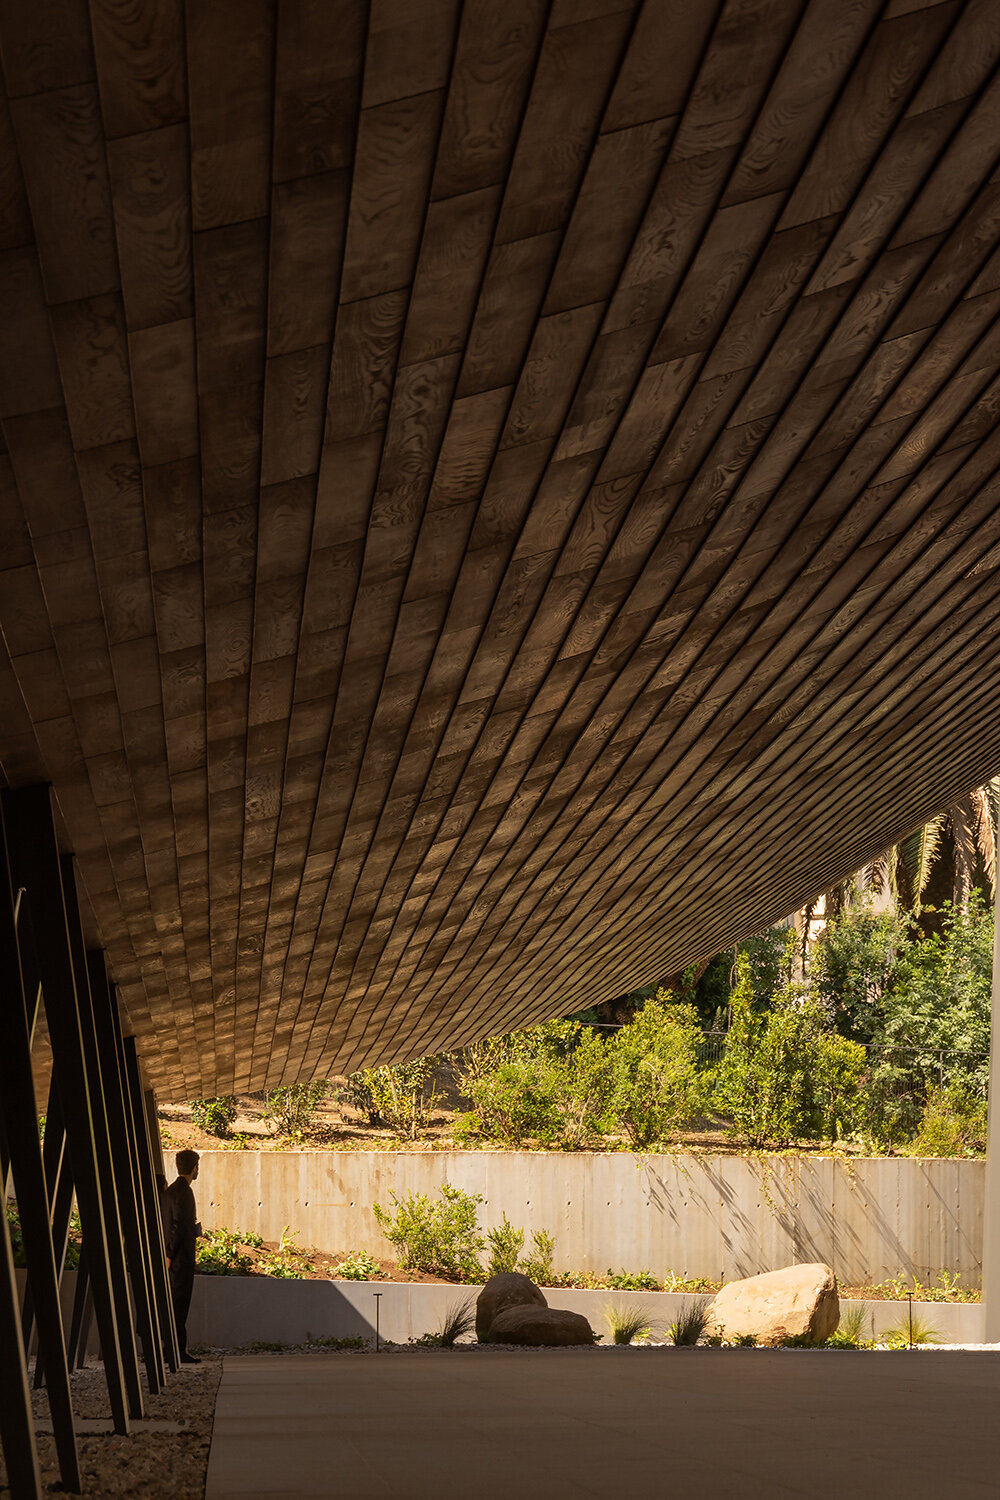
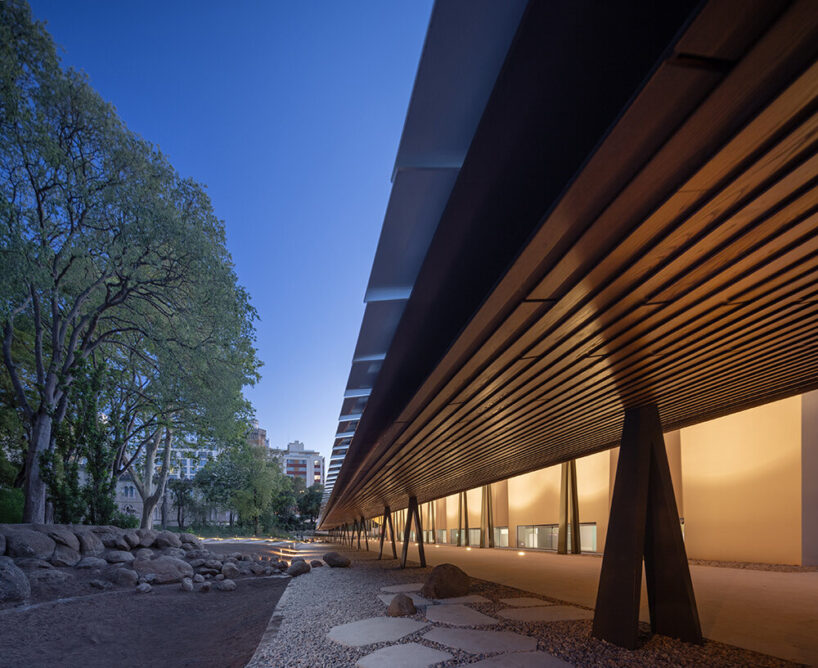
the free-standing canopy structure spans approximately 100 meters long and 15 meters wide.
Centro de Arte Moderna Gulbenkian reopens in lisbon



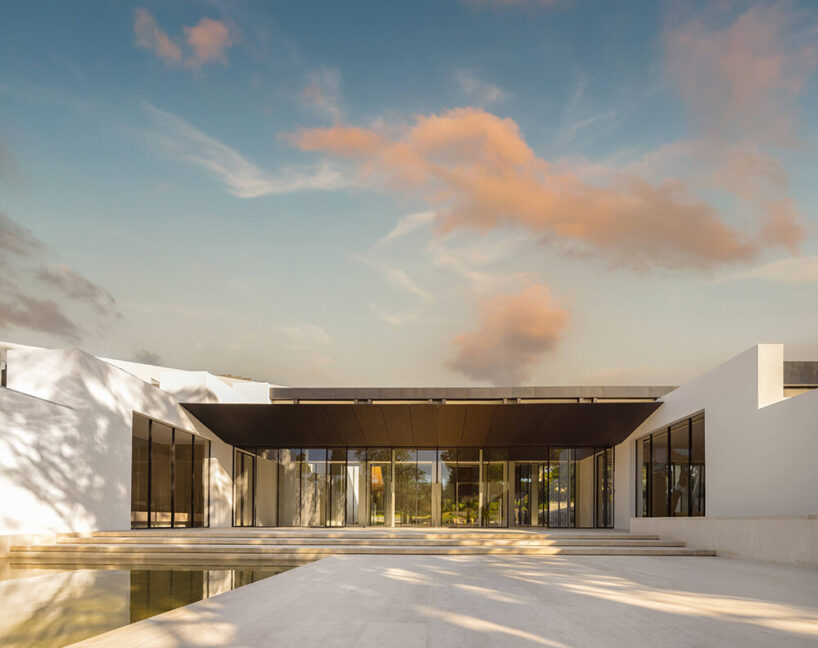
Buro Happold and Kengo Kuma & Associates (KKAA) have teamed up to complete the major redesign of the Centro de Arte Moderna Gulbenkian (CAM) in Lisbon, Portugal. The star of the show is a new, sweeping timber roof that traces a visual and spatial continuity between indoors and outdoors, and between the building and the surrounding landscaped site. Recently reopened to the public, the art center occupies and integrates into a garden alongside a library and a scientific research center that together form the campus of the Fundaçao Calouste Gulbenkian. It continues to house a major collection of almost 12,000 works by artists from Portugal and worldwide.

kengo kuma and buro happold team up on the redesign
The team at Kengo Kuma & Associates took on the architectural design while Buro Happold’s consultancy was responsible for engineering the sweeping and monumental roof structure, a focal point of the Centro de Arte Moderna Gulbenkian. KKAA introduced a canopy inspired by the Japanese engawa, creating a new transition space between the building and park beyond. From there, the main challenge for the engineers was effectively translating the vision of a roof floating on a series of columns into a stable and buildable architecture.

a free-standing timber canopy resting on slender steel columns


The free-standing canopy structure spans approximately 100 meters long and 15 meters wide, boasting a gently curved rigid plate supported by two rows of columns. Near the entrance, Buro Happold devised a second curved roof plate to cover a wider area and incorporated very slender steel-blade columns into a V-shape to simulate a floating roof. According to the engineering team, this task ‘was an exercise in the pursuit of simplicity. […] The roof is a key element in the formal and poetic dialogue between the existing, refurbished museum building and the newly landscaped park.’


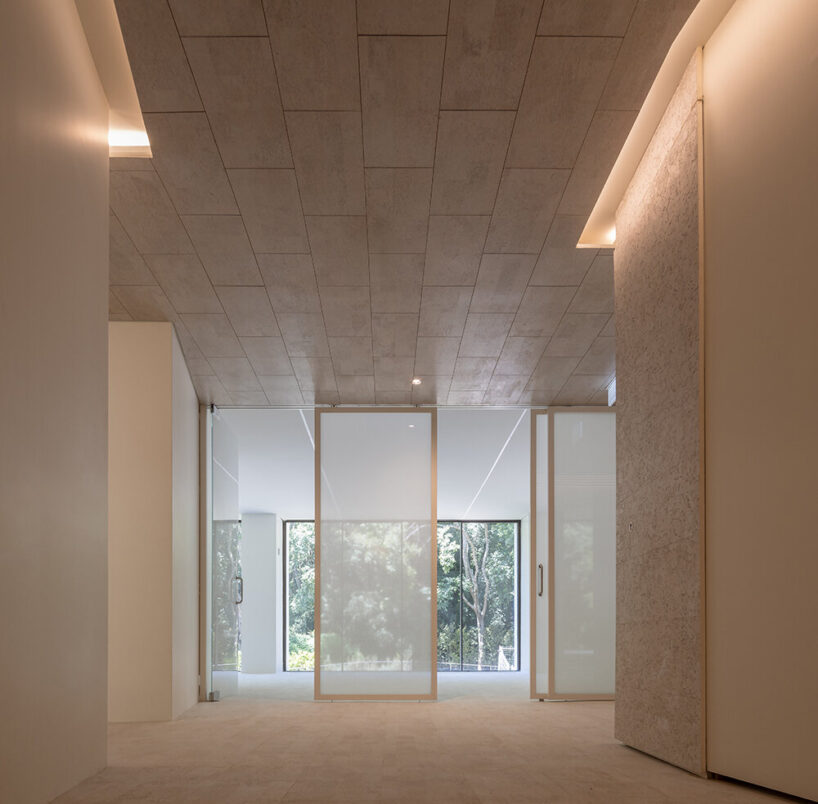
With slender columns pinned on both ends of the roof, Centro de Arte Moderna Gulbenkian relies on the simplest and most minimal load path. Stability in both directions for the roof is provided by the front row of short V-shaped columns, allowing the slender columns to sway and move more freely. Buro Happold suggested bespoke timber box sections and fabricated steel beams to realize a rigid, light plate of uniform depth. This enables a carefully tuned building without long term deflections, especially at the lower free edge—a linearity that is critical for the overall appearance of the canopy. ‘[…] we unveil a new outdoor narrative, inviting visitors to slow down and make this space their own. The idea of softness and transition is extended to the CAM interior where we created new spaces by subtraction, replicating the building connection to the garden and exterior light,‘ shares Kengo Kuma.
1/4
project info:
name: Centro de Arte Moderna Gulbenkian (CAM Gulbenkian) | @camgulbenkian
architect: Kengo Kuma & Associates | @kkaa_official
location: Lisbon, Portugal
client: Fundaçao Calouste Gulbenkian | @fcgulbekian
associated architects: OODA | @oodaarchitecture
structural engineer: Buro Happold | @buro_happold
landscape architect: Vladimir Djurovic
visual identity: A Practice for Everyday Life
CAM director: Benjamin Weil
CAM deputy director: Ana Botell
shop
your own online design shop — no sales commission collected