kengo kuma develops shun*shoku lounge for gurunavi

the design's sliced timber planes form an internal topography, rising and falling as a series of undulating and connected surfaces.
kengo kuma develops shun*shoku lounge for gurunavi
all images courtesy of kengo kuma and associates
designed for japanese restaurant guide gurunavi, kengo kuma has completed a public relations space in osaka, japan. entitled the ‘shun*shoku lounge’, the installation nests inside its larger building, providing a intimate retreat away from the bustling streets of the city.
throughout the 82 square meter scheme, interior furnishings – including reception desks, seating and storage facilities – are crafted from layered panels of wood. the sliced planes form an internal topography, rising and falling as a series of undulating and connected surfaces. food items can be laid out on the clean timber counters, establishing a composed and serene atmosphere suitable for conversing, socializing and dining.
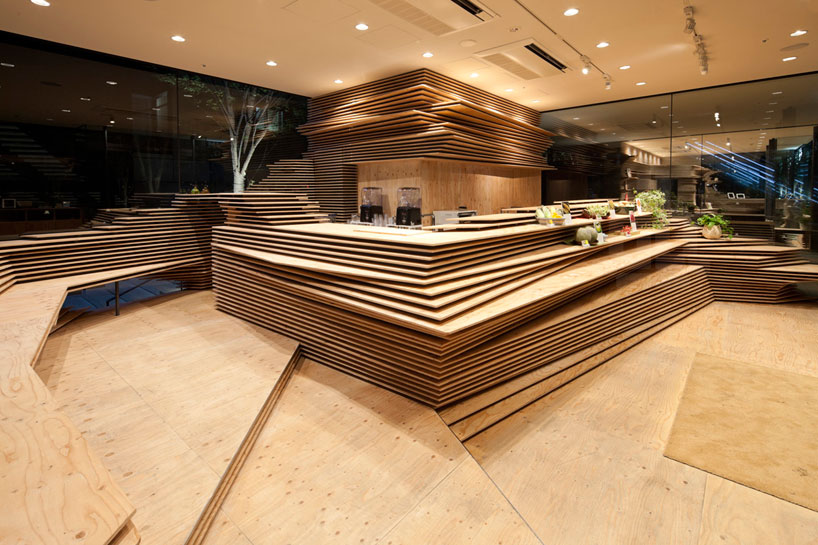
the project was designed for japanese restaurant guide gurunavi
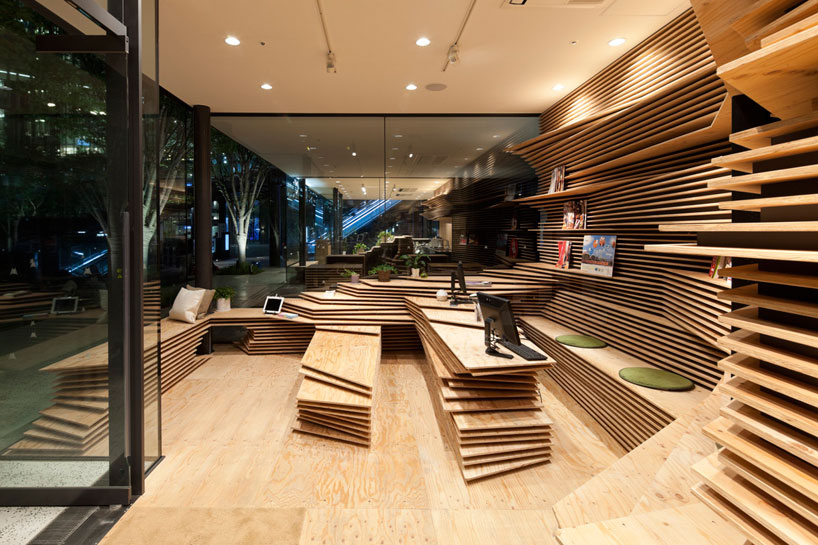
the space functions as a public relations area, as well as an information booth
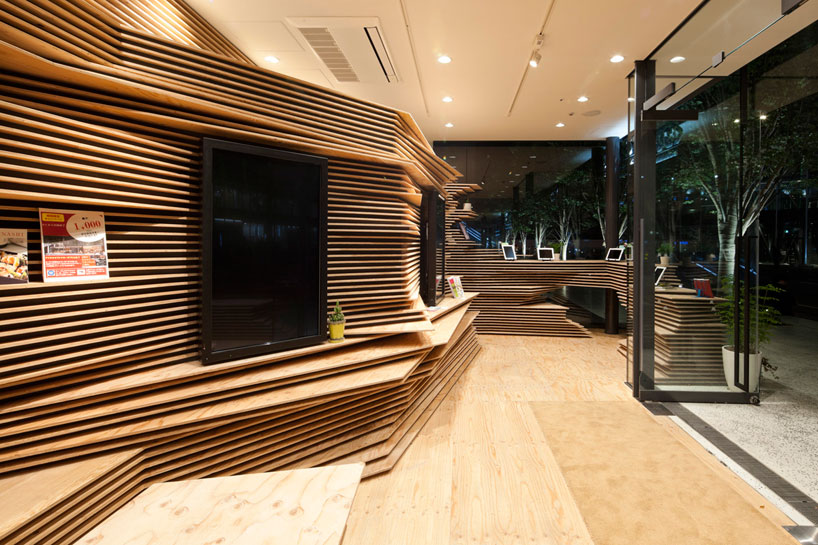
throughout the interior, furnishings are crafted from layered panels of wood
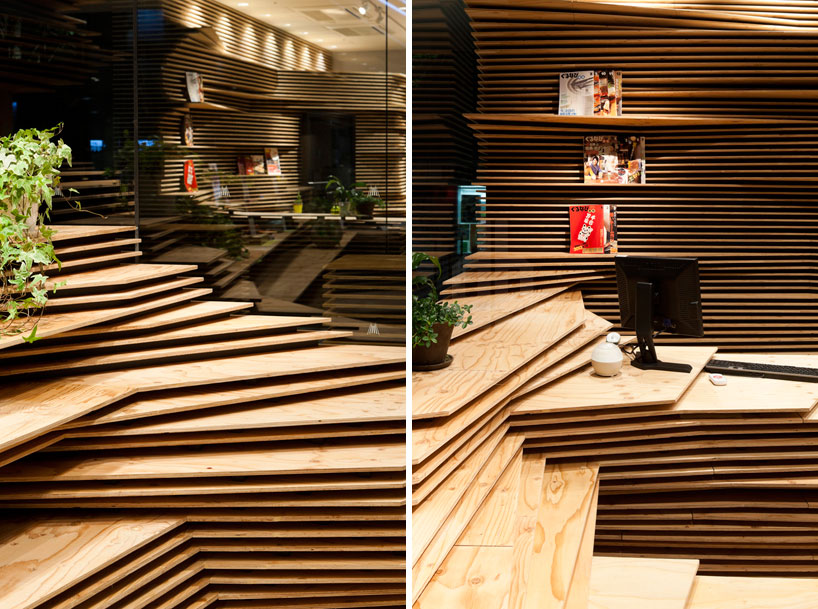
reception desks, seating and shelving units are constructed from the sliced timber planes
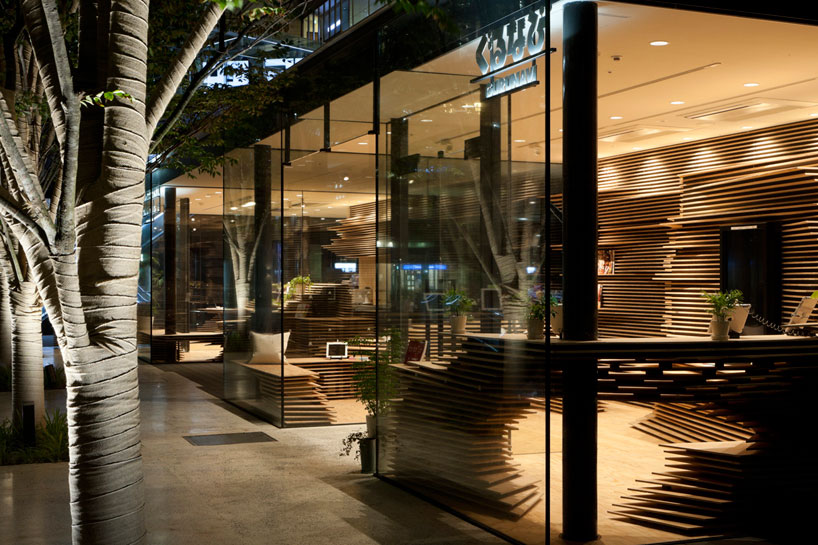
the installation provides a intimate retreat away from the bustling streets of the city
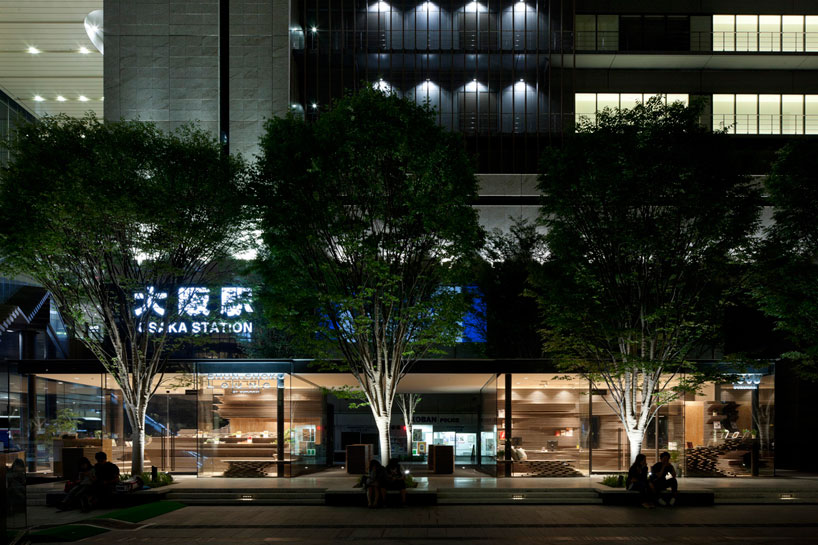
‘shun*shoku lounge’ viewed at night from the adjacent square
shop
your own online design shop — no sales commission collected