kengo kuma tops aichi confectionery store with vast opaque canopy
owing to the roof’s low eaves, only the ground floor is naturally lit, with upper levels hidden behind the vast black façade.
prefer designboom on google[FEATURED]
kengo kuma tops aichi confectionery store with vast opaque canopy
image © masao nishikawa
all images courtesy of kengo kuma and associates
japanese architect kengo kuma has completed the construction of a confectionary store in aichi, topped with a giant opaque pyramidal volume. owing to the roof’s low eaves only the ground floor is naturally lit, with upper levels hidden behind the vast black façade. consequently, the umbrella-shaped canopy appears to float above the ground plane, positioned between two other business in a commercial area of the city. internally, a lounge area contains a comfortable and secluded seating for the shop’s visitors, while a tatami area is found at the uppermost level of the plan.

the entrance to the confectionery store
image © masao nishikawa
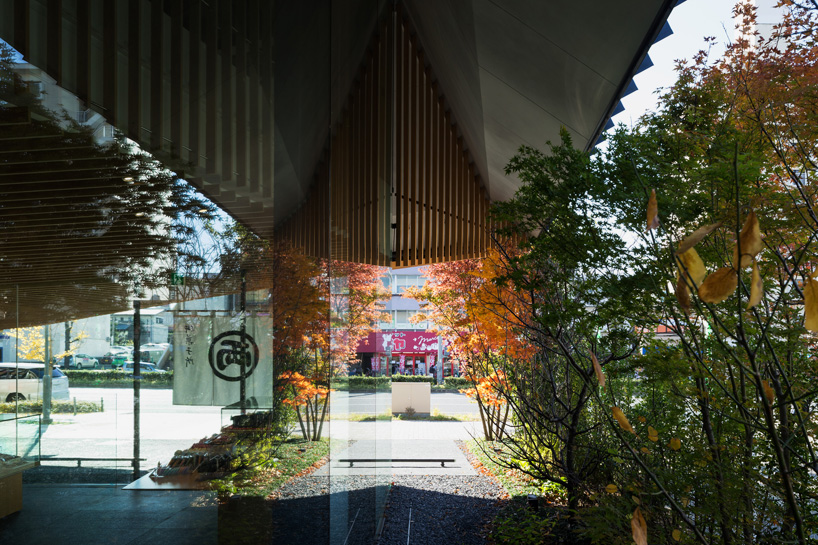
owing to the roof’s low eaves only the lower storey is naturally lit
image © masao nishikawa
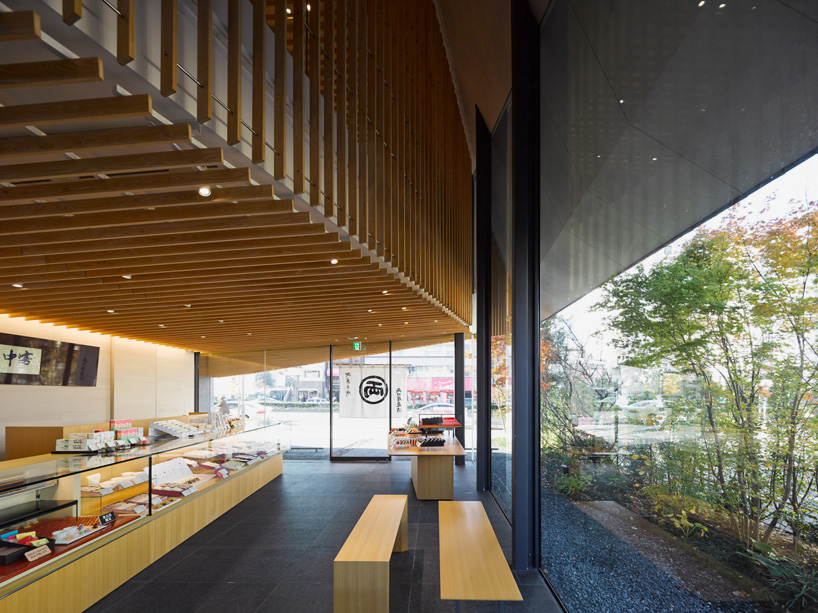
the counter and display at ground floor level
image © masao nishikawa
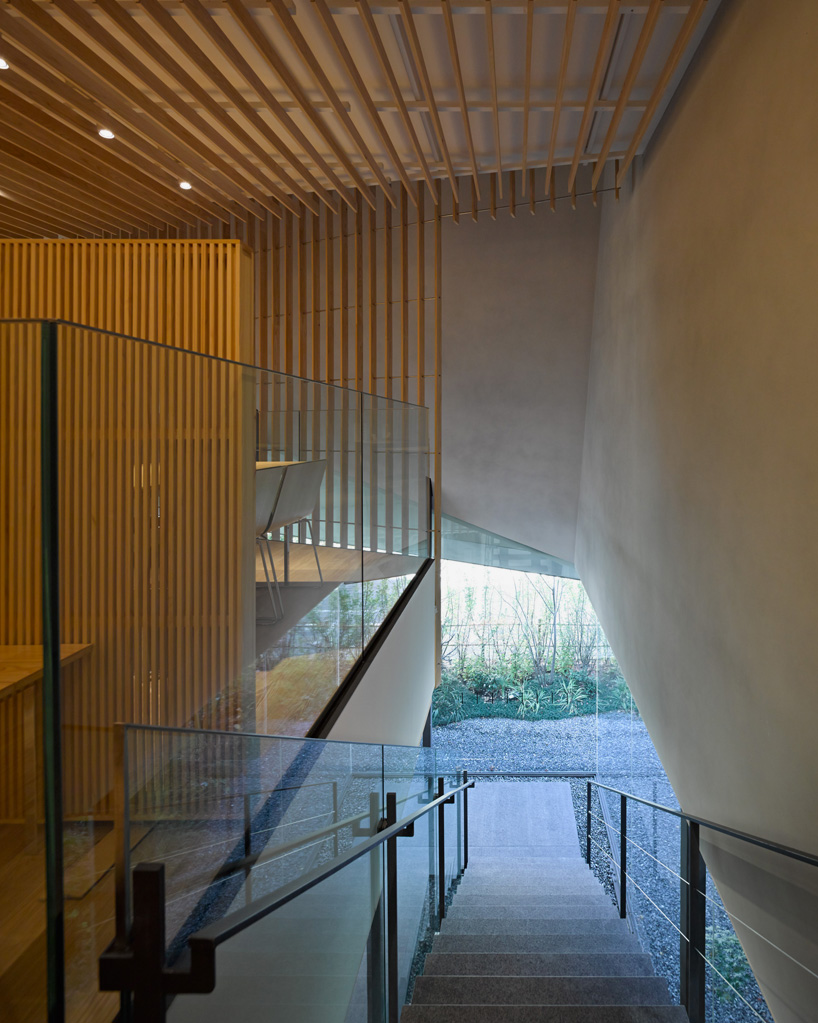
stairway leading to the building’s upper levels
image © masao nishikawa
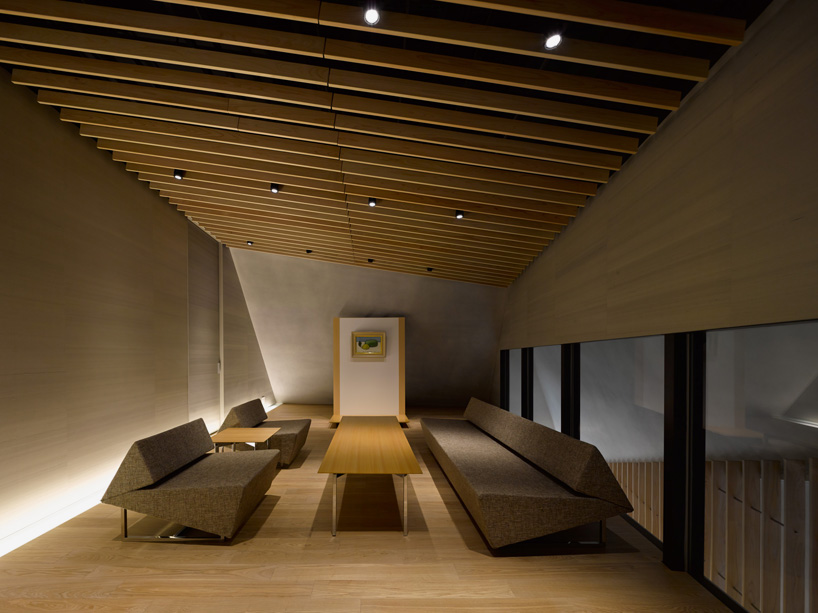
a lounge area contains a comfortable and secluded seating for the shop’s visitors
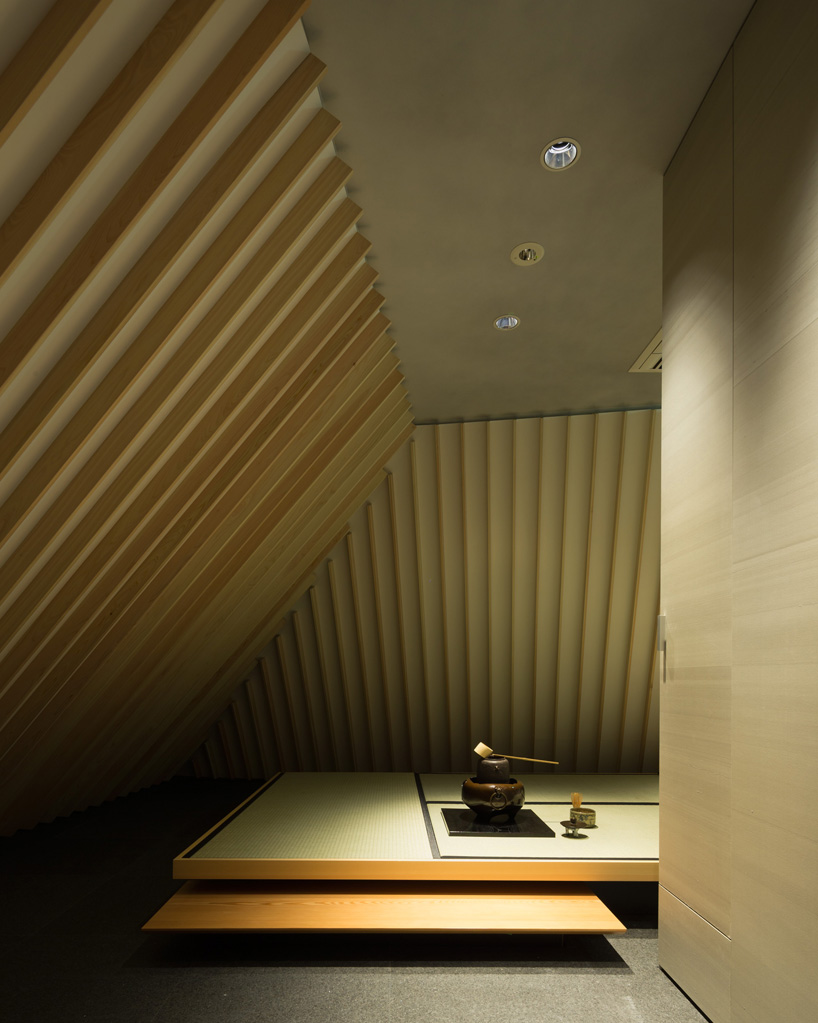
a tatami area is positioned at the uppermost level of the plan
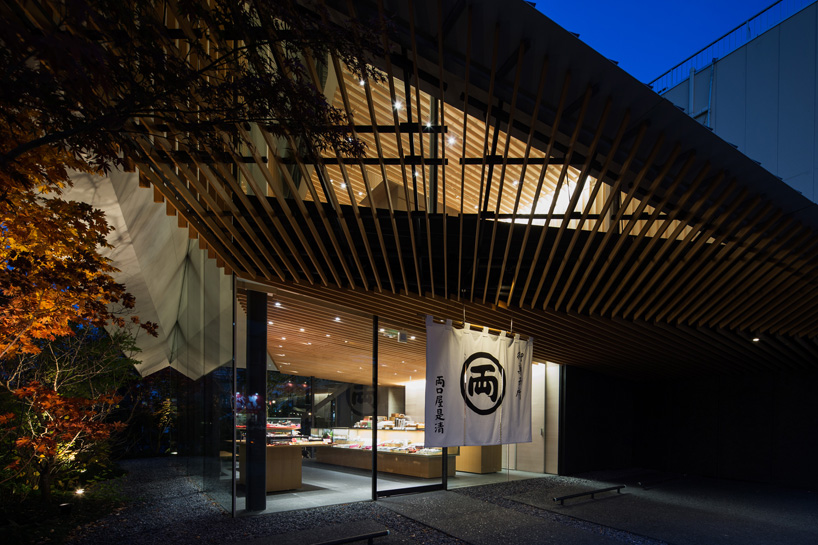
image © masao nishikawa
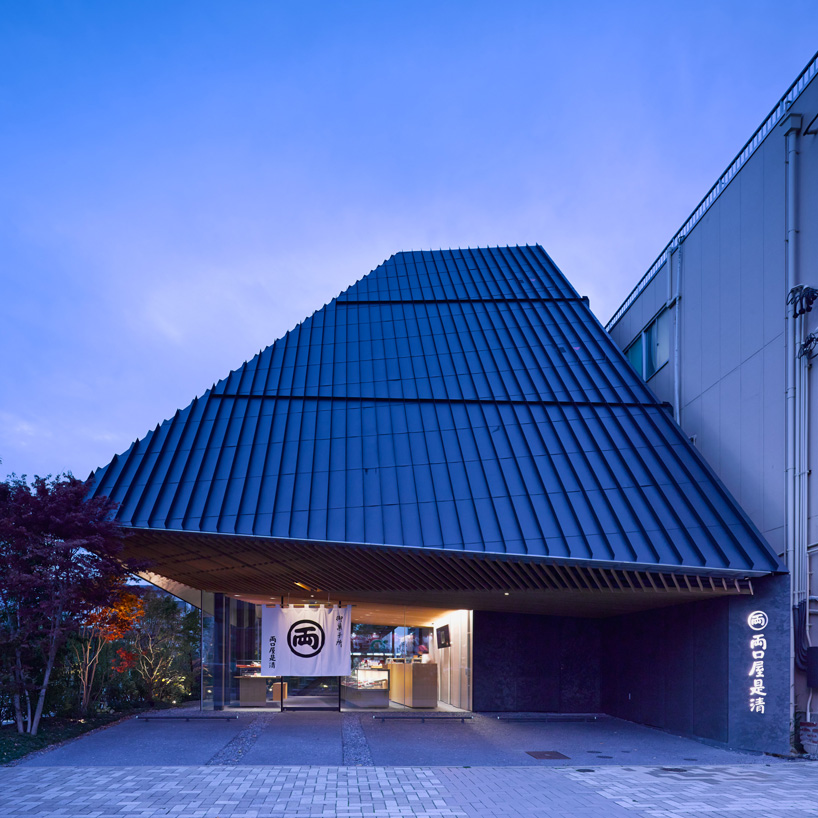
the confectionery store subtly illuminated at dusk
image © masao nishikawa