
key operation inc. composes private japanese residence as a cluster of wooden huts
the U-shaped living complex frames charming views of the nearby seascape, inviting openness while maintaining privacy and comfort.
prefer designboom on google[FEATURED]
‘hayama huts’ by key operation inc.
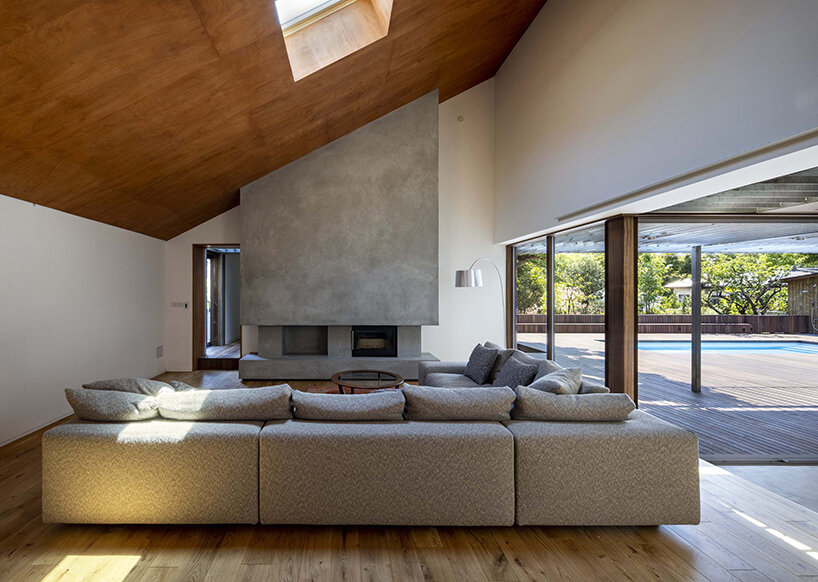
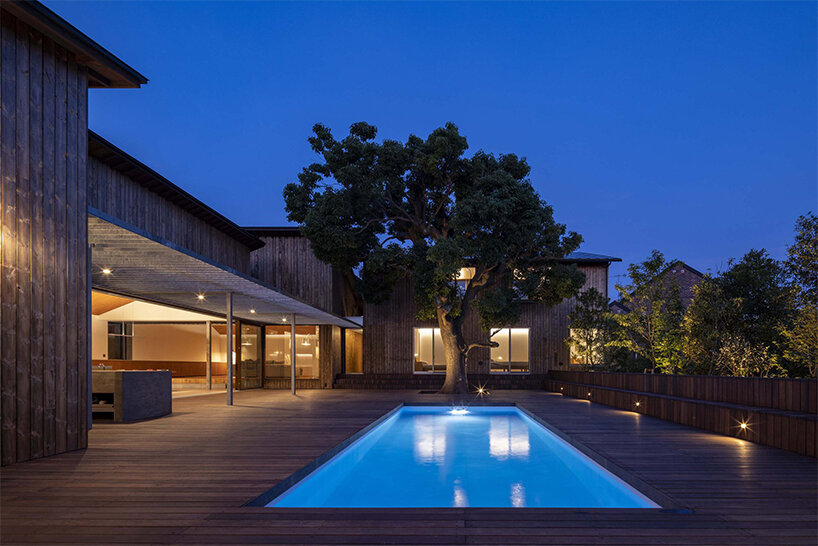
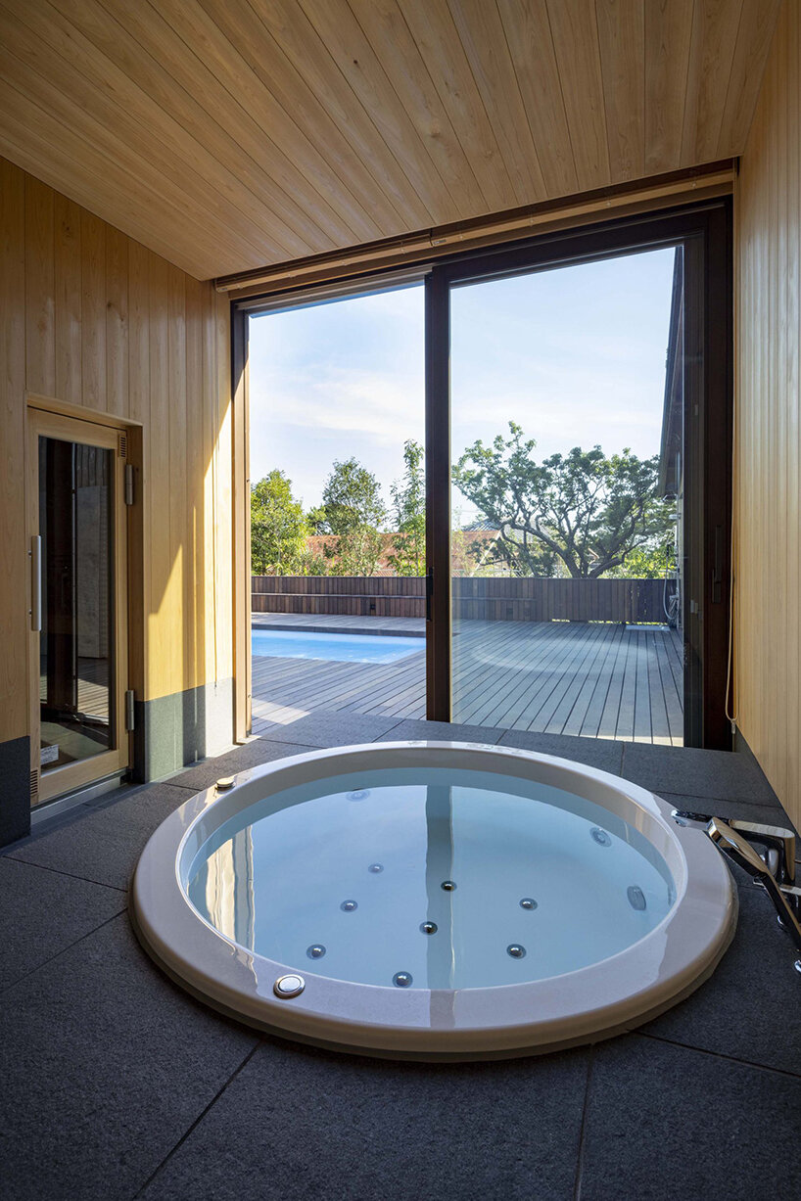
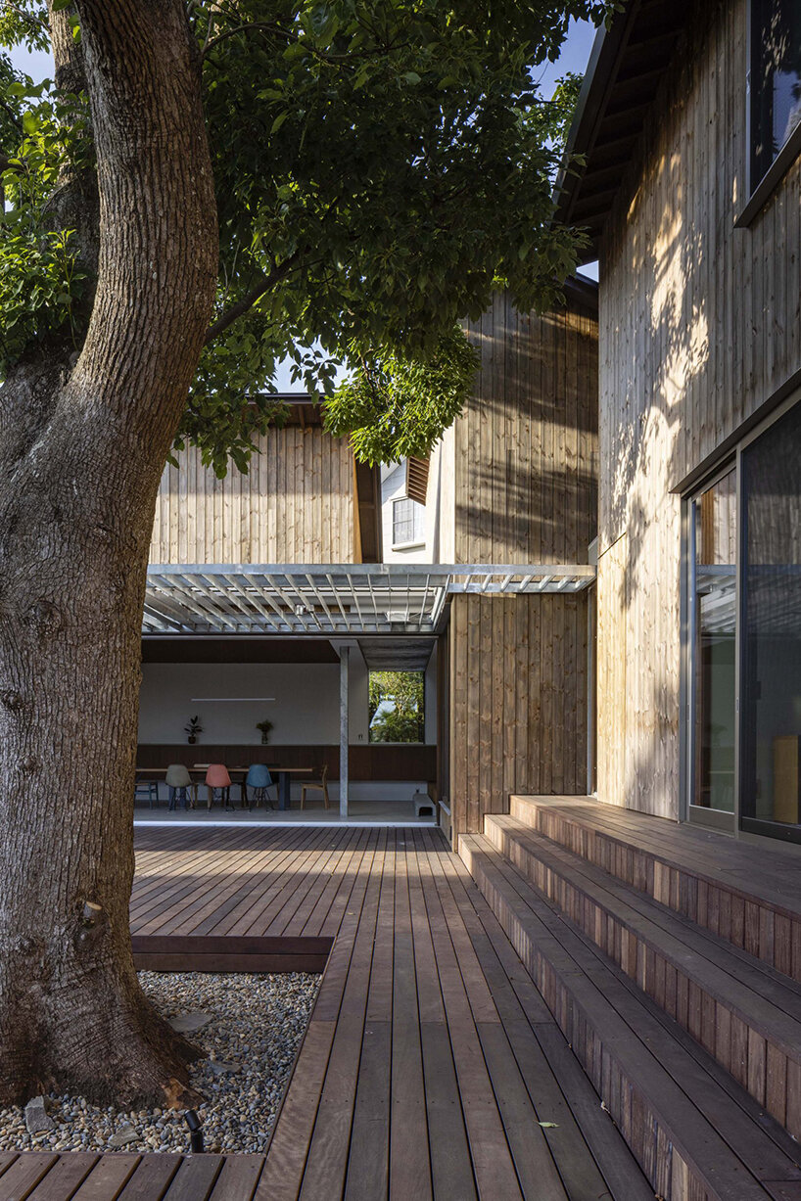
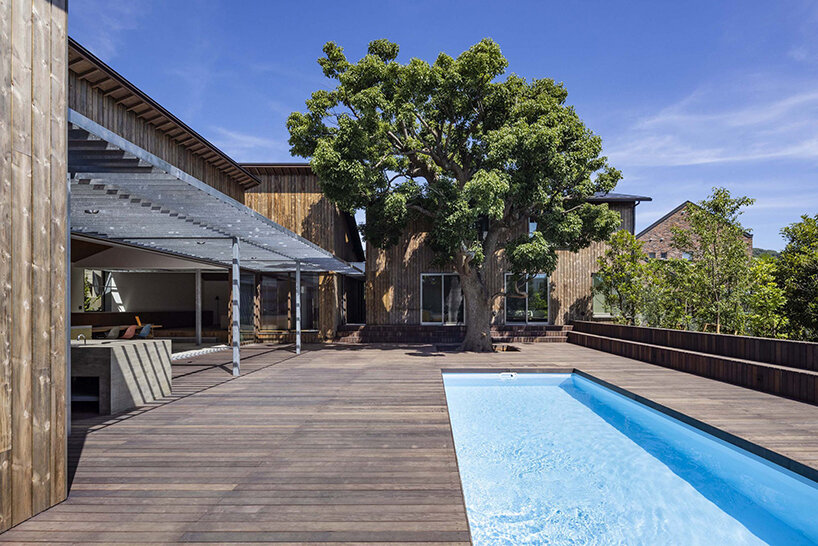
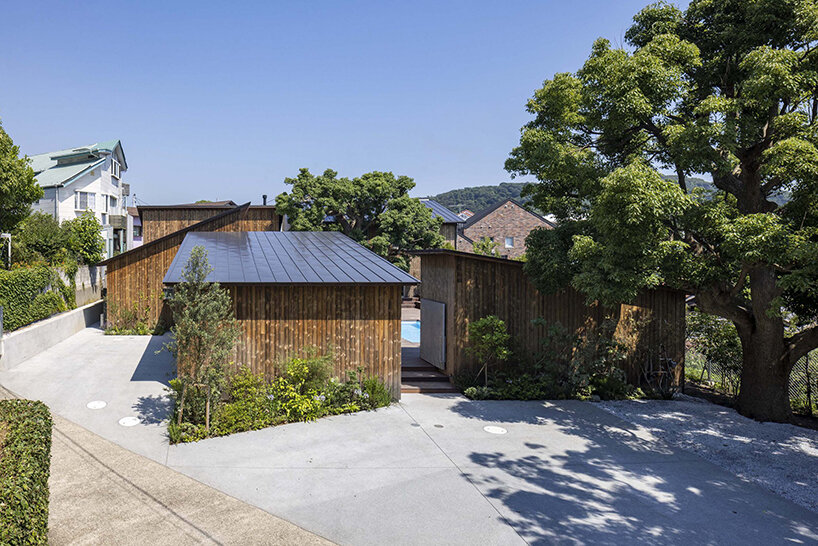

In the quiet Japanese townscape of Miura, not far from Isshiki Beach, ‘Hayama Huts’ emerges as a cluster of wood-clad buildings huddled around a central pool. Completed by local practice Key Operation Inc., the U-shaped living complex frames charming views of the nearby seascape and rolling green mountains in the distance, inviting openness while maintaining privacy and comfort for both owners and neighbors. Grouped together in such fashion, the huts echo ‘a village-like appearance that blends in with the scenery,‘ writes the practice.

a village-like residence that balances openness + privacy
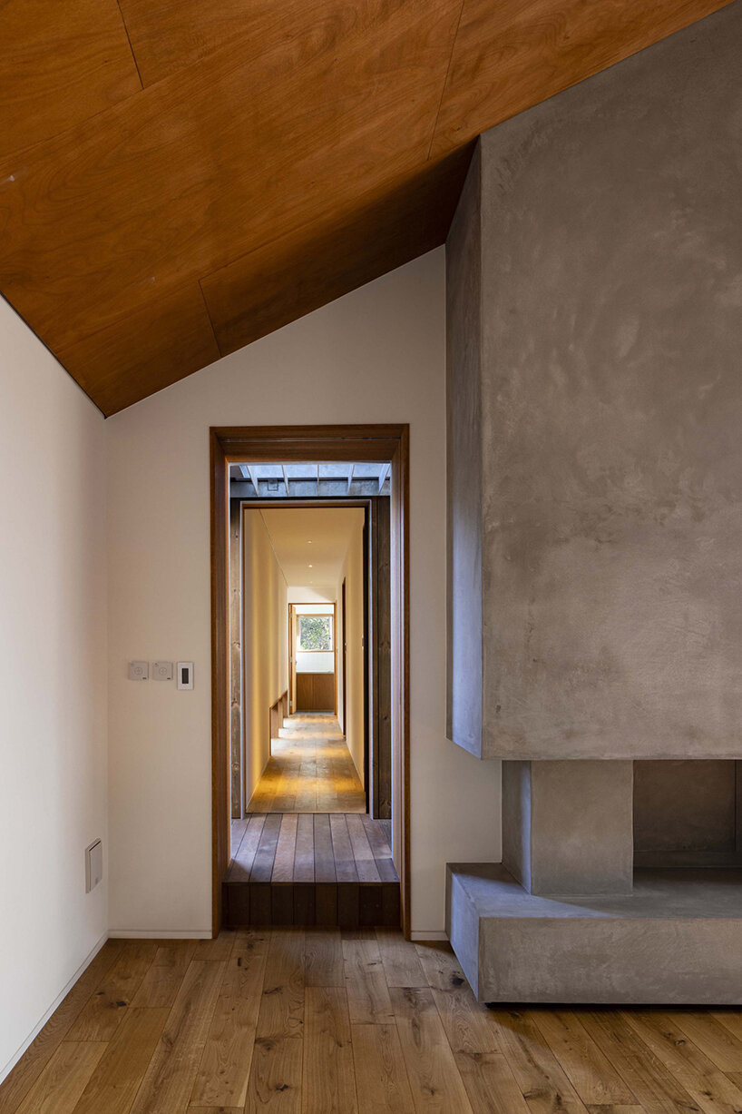
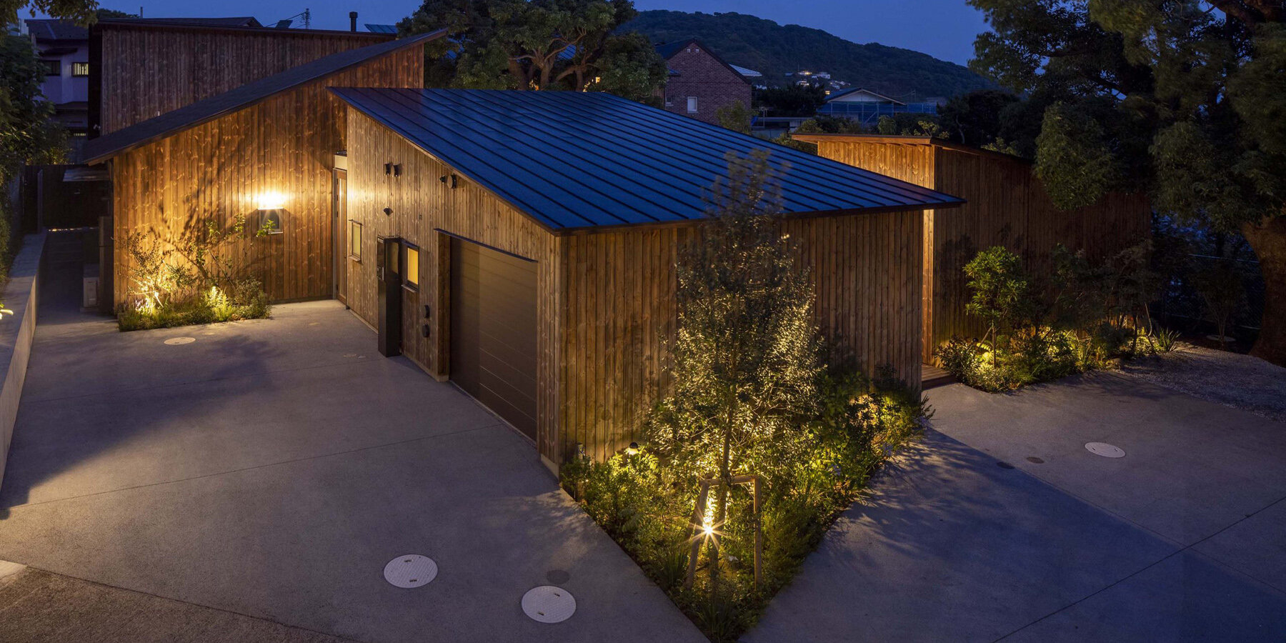
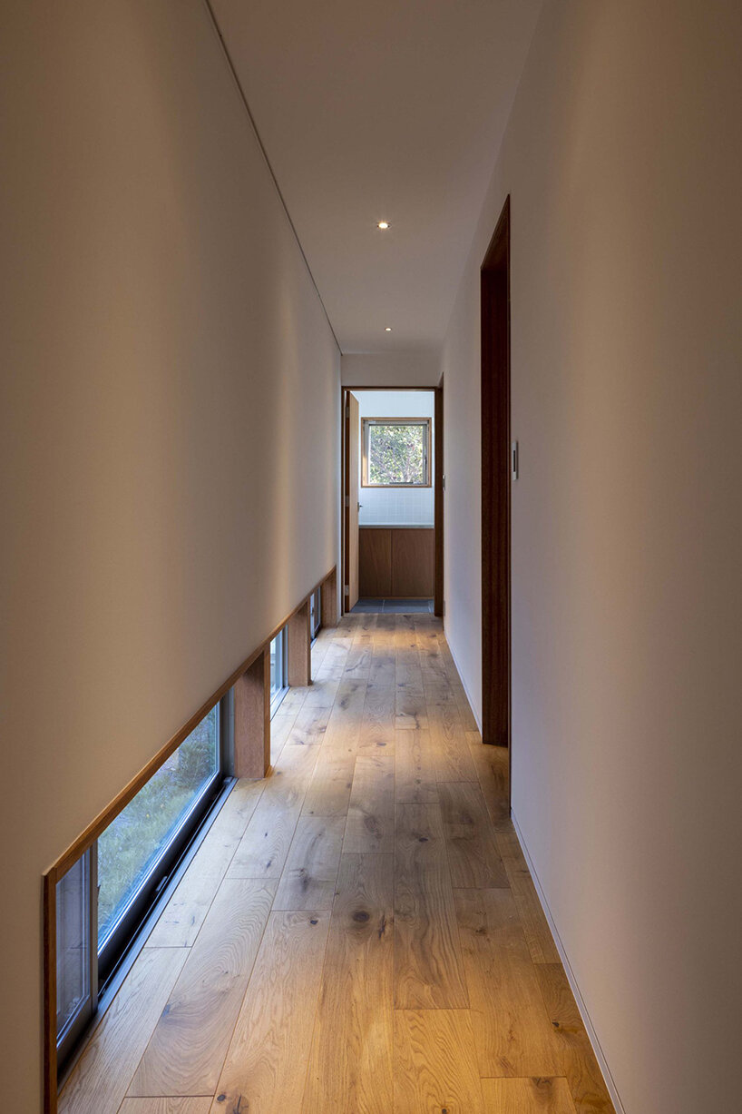
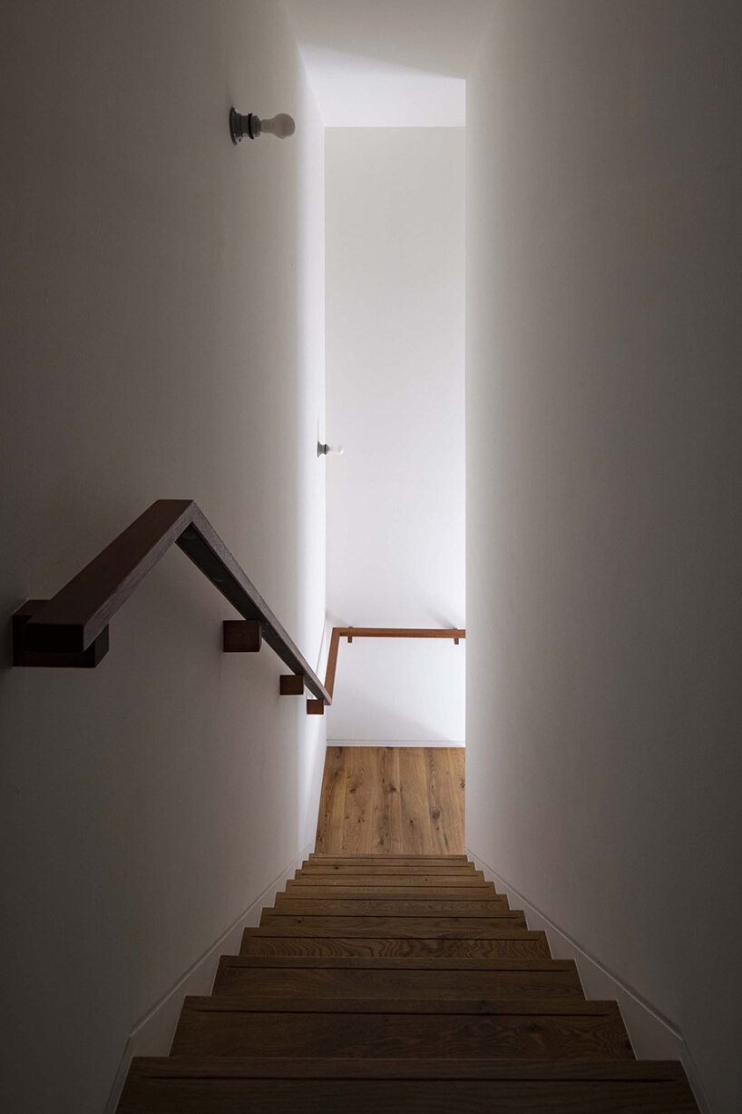
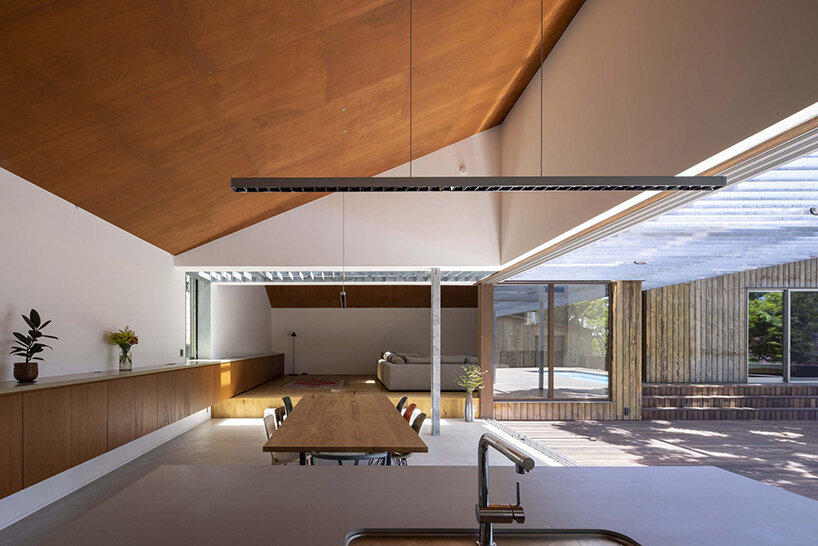
Given the narrow lanes weaving through the town area, Key Operation Inc. decided to break down the villa into five huts so as not to overwhelm adjoining houses. Each volume hosts a specific program (dining area, living room, private bedrooms, service area with parking lot and bathrooms, warehouse) and spans a certain height to match its internal function. Crowning every hut is a sloping roof adjusted at a unique angle to establish a relationship with the surrounding buildings, provide privacy, and open up views towards the seascape.
While internal functions and roof configurations differ from one hut to the next, the architects still ensured visual unity across the exterior with wooden panels cladding all facades and the same gray color coating every rooftop.

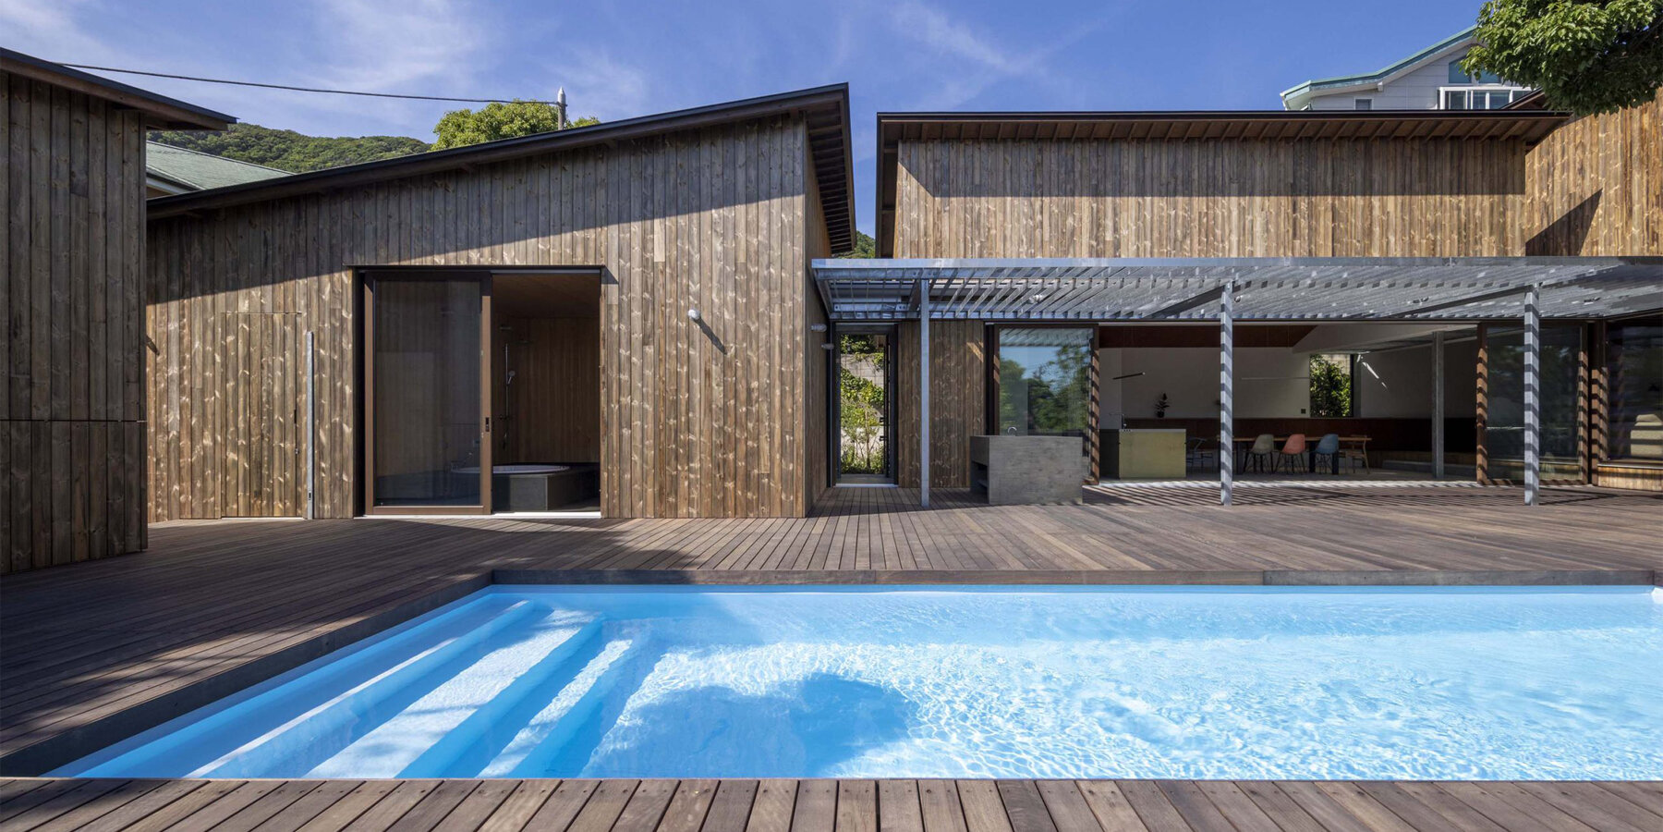
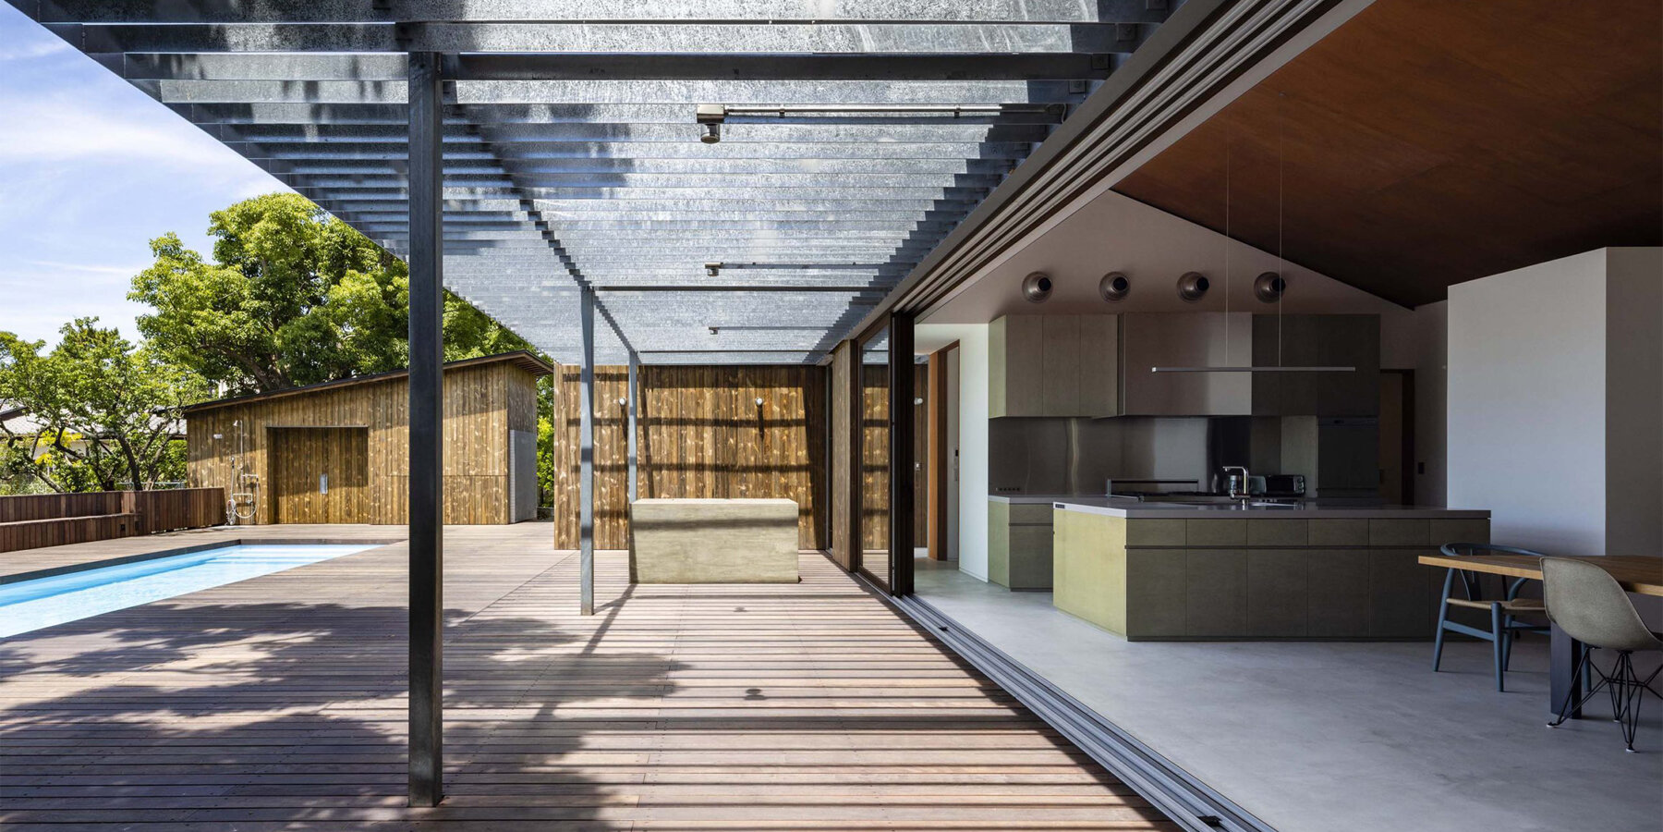

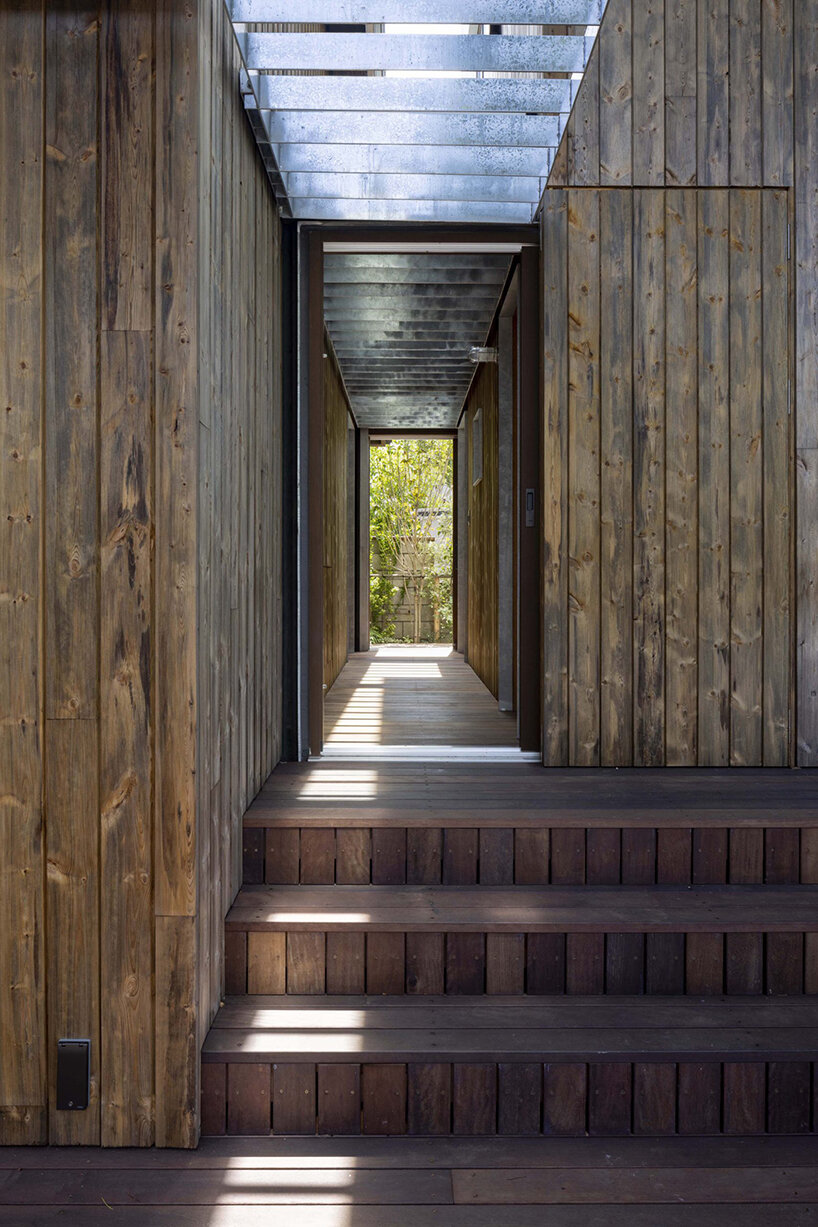
Moreover, galvanized louvers gently connect three of the scattered buildings within ‘Hayama Huts’, serving mainly as an expansive pergola that covers the southern deck of the dining wing. Last but not least, the practice made room for gaps between each hut to create movement, light, and ventilation corridors linking the poolside courtyard to the periphery of the project site.





1/17
project info:
name: Hayama Huts
location: Miura, Kanagawa, Japan
completion year: 06.2022
site area: 1,047.27 sqm
construction area: 254.21 sqm
total floor area: 309.24 sqm
architecture: Key Operation Inc.
structure: Delta SC
construction: Double Box
equipment: Comodo Plan
landscape architecture: Yard Landscape Planning
photography: Shigeo Ogawa

shop
your own online design shop — no sales commission collected