

kham design builds prasanna nairs residence in bangalore
the house is a haven for traditional artistry with typical indian design elements as seen on the oxide flooring, and bamboo furniture.
prefer designboom on google[FEATURED]
kham design builds prasanna nairs residence in bangalore
all images courtesy of kham design
bangalore-based firm kham design has designed the ‘prasanna nairs residence’ with the interest of identifying and promoting crafts. the house is a haven for traditional artistry with an additive of typical design elements like the expression of the long-established oxide flooring, and the bamboo based furniture. it also creates a large canvas for the creation and exhibition of indian artworks.

double-height rooms and openings allow for a fresh living room
the house is divided into three floors that are enriched thanks to the visual continuity between all of them. the ground level contains two gardens, a social area dedicated to entertaining guests and also the home theatre room. as for the central garden court, the use of indian screens of jallis, create an avid play of light both on the walls as well as on the floors and roof. this game between light and shadow moves throughout the house and enriches the volume.
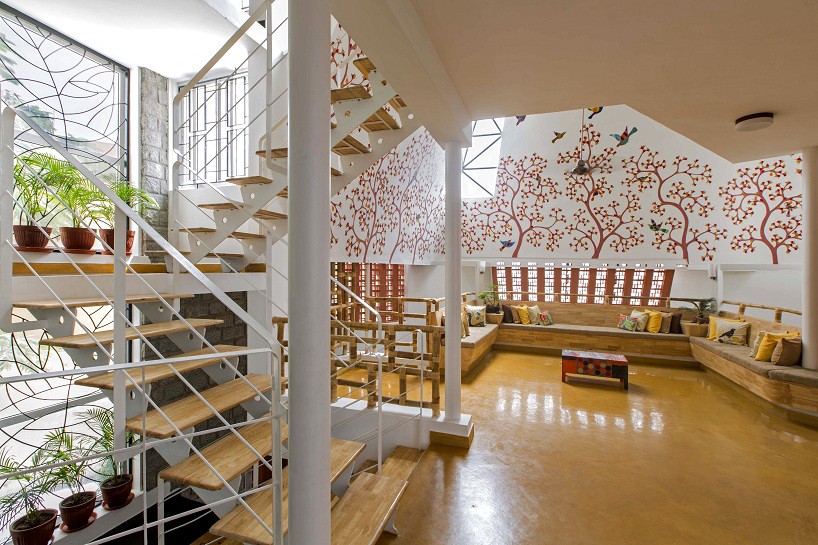
lots of windows naturally illuminate the environment

the use of bamboo is found in space separating structures, as well as on the construction of furniture

the triple-height courtyard is the center of the house and has a skylight
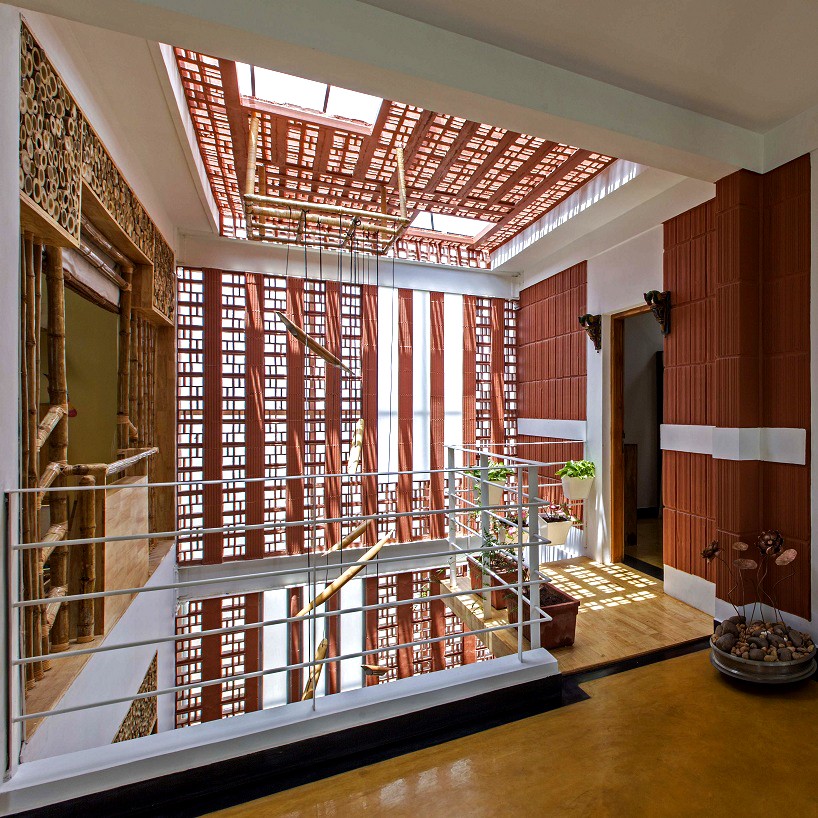
the jali blocks create a play of light and shadow throughout the house
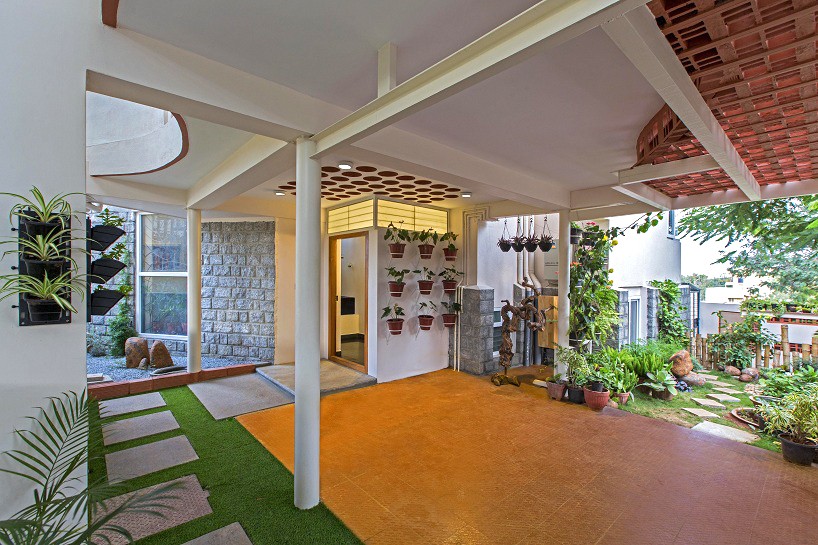
the entrance showcases the main elements: jali blicks, light and a lot of greenery

the roof is made of a filler slab

exterior
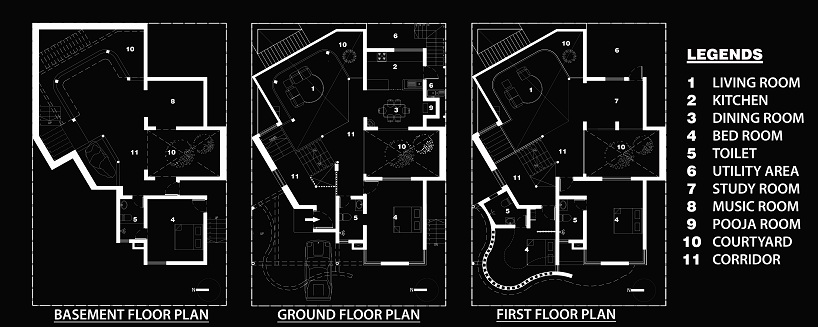
floor plans
designboom has received this project from our ‘DIY submissions‘ feature, where we welcome our readers to submit their own work for publication. see more project submissions from our readers here.
shop
your own online design shop — no sales commission collected


















