kientruc-o completes poetic house 339 in ho chi minh city, vietnam

simplistic, geometric forms compose much of the interior, along with spots of bare concrete walls, bronze crosses and other religious symbols, and a small garden and pond that reflects the sky in its water.
prefer designboom on google[FEATURED]
kientruc-o completes poetic house 339 in ho chi minh city, vietnam
all images courtesy of kientruc-o
‘house 339’ is a poetic retreat for the modern urbanite. located deep within the belly of ho chi minh city, vietnam the home is a haven to escape the physically and mentally polluted metropolis. the residence underwent a long list of renovations prior to the client’s acquisition, leaving it both full and lacking at the same time.

the living core open directly outward to an outdoor garden
local architecture studio kientruc-o was called in to recreate the setting. much of the original structure was buried beneath layers of additions, however one element had managed to survive; an intricate truss roof system. it was decided that the best way forward was to start anew, so the entirety of the home was demolished — save the trusses.
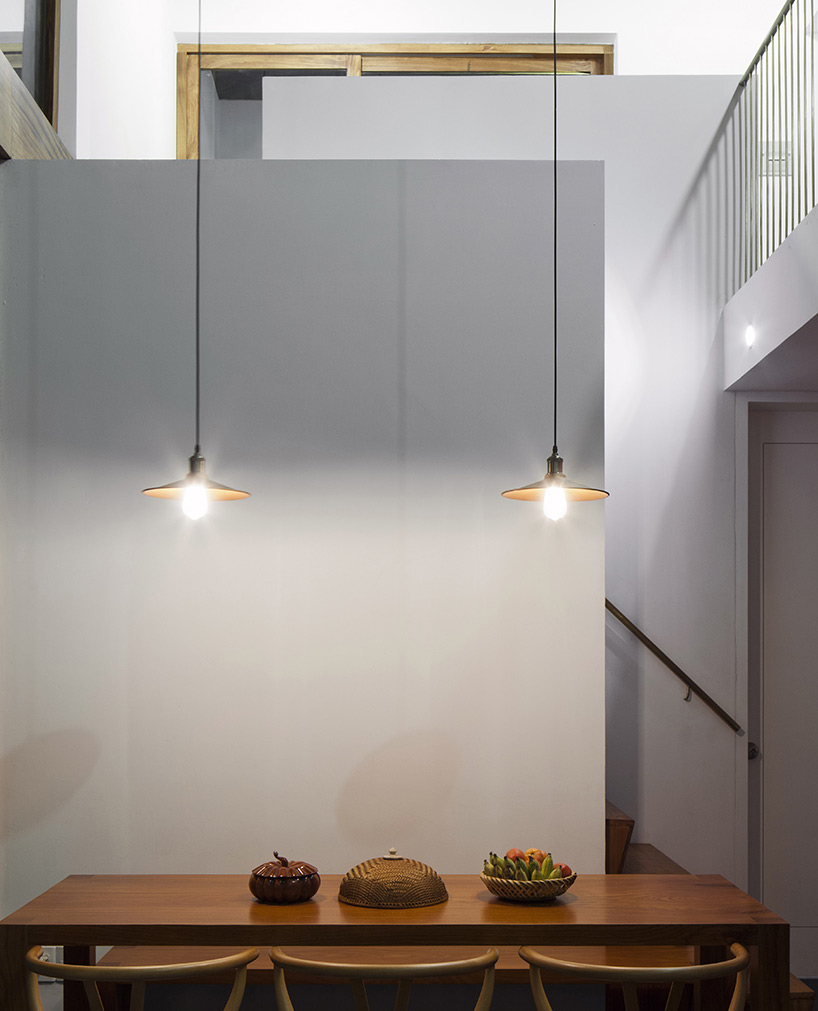
dining room table
the renovated dwelling unfolds itself slowly, one piece at a time. from the street — one of the busiest thoroughfares in the city — nothing but a simple garage door can be seen, almost unnoticeable amidst the chaos. an entrance hall with tall ceilings and a glowing, yellow lamp casts a veil of spirituality over guests and residents as they walk inside.

a highly vertical interior reveals the intricate truss roof system
the rest is equally as serene. simplistic, geometric forms compose much of the interior, along with spots of bare concrete walls, bronze crosses and other religious symbols, and a small garden and pond that reflects the sky in its water. rooms are divided by function, with private areas located as far from the street as possible. ‘house 339’ is a quiet place to embrace a bit of nature regardless of the outside scene.

living room, entrance hall in the back
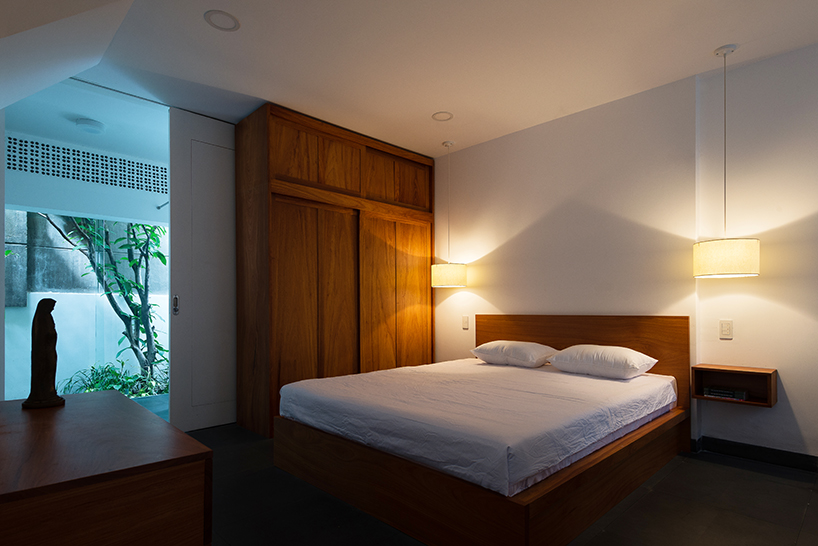
master bedroom
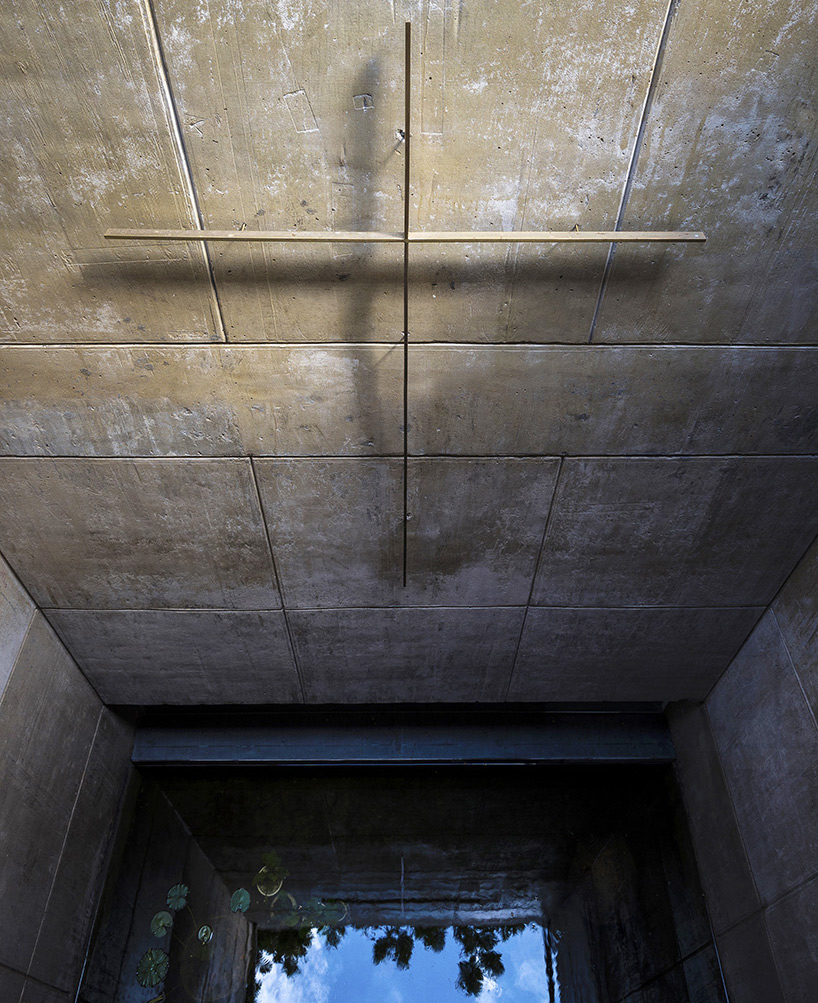
bronze cross hovering above a small pond against a raw concrete backdrop
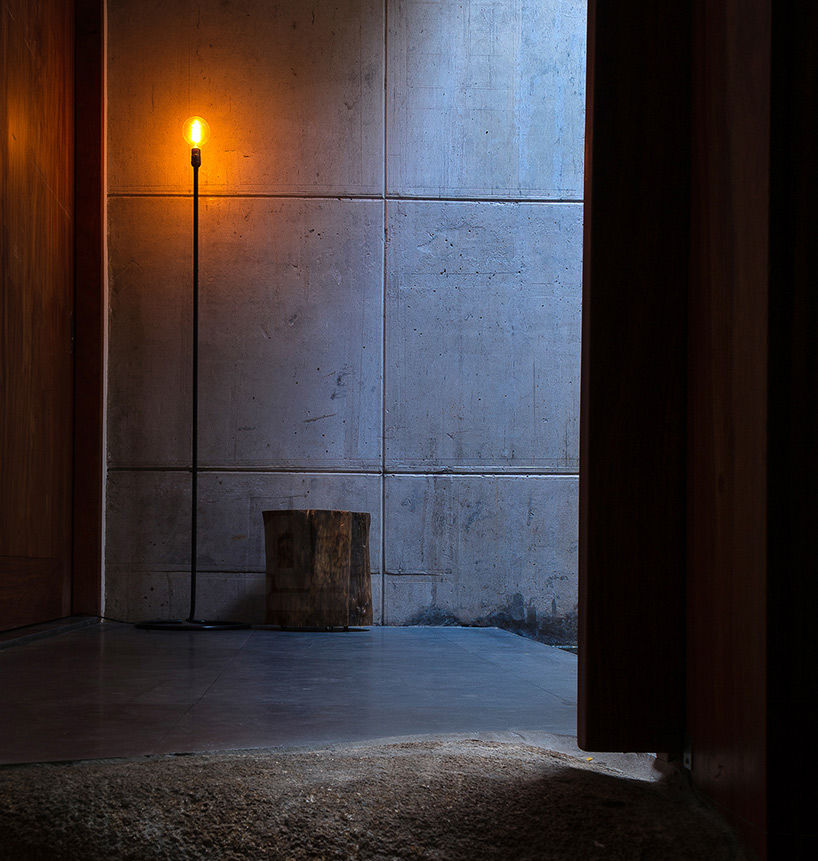
entrance hall

front façade
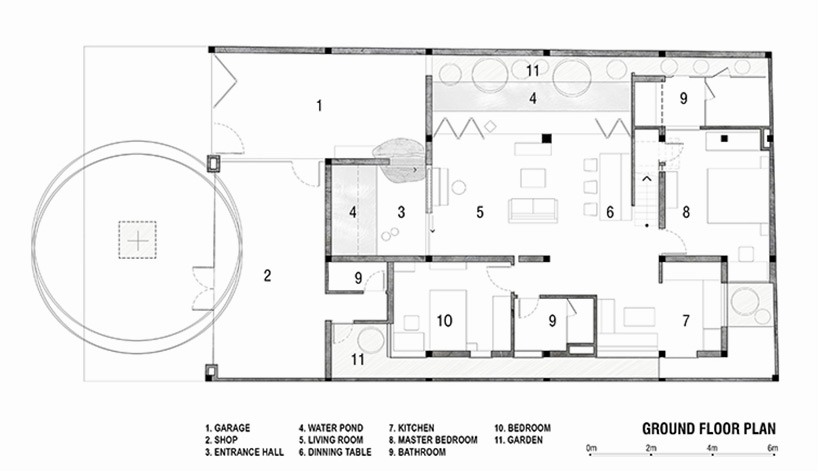
ground floor
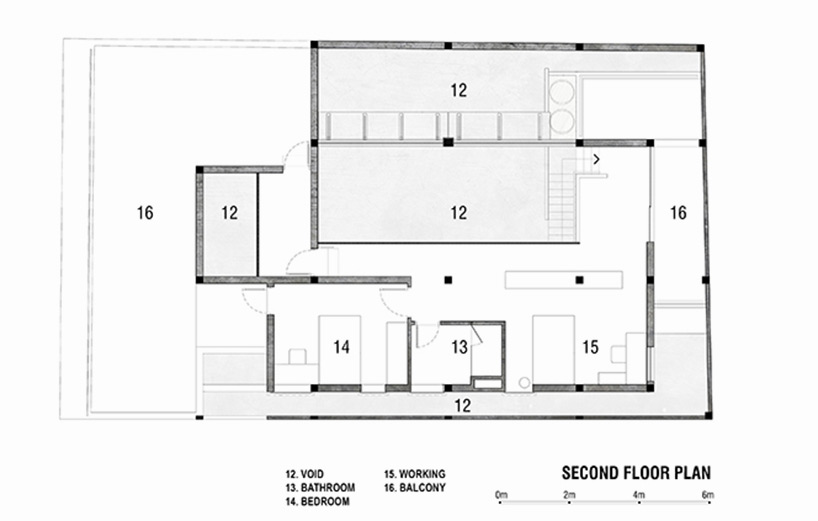
second floor
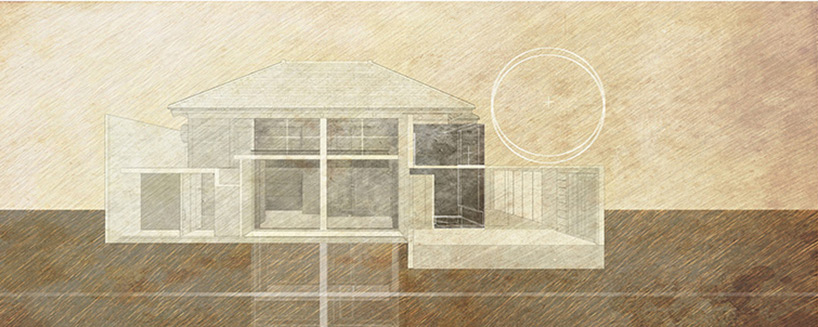
section
designboom has received this project from our ‘DIY submissions‘ feature, where we welcome our readers to submit their own work for publication. see more project submissions from our readers here.
shop
your own online design shop — no sales commission collected