kikuma watanabe translates kid’s drawing into floating school
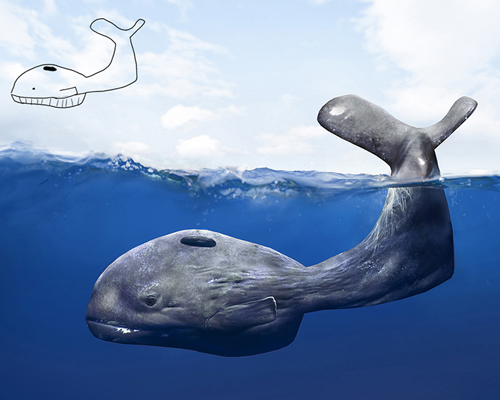
children living in sangkhlaburi village were asked to draw the school of their dreams, which resulted in the image of a flying ship being translated into the final design.
kikuma watanabe realizes kid’s drawing in thai rainbow school
all images courtesy of kikuma watanabe


the ‘rainbow ark soaring in the sky’ school by japanese architect kikuma watanabe of D environmental design system laboratory aims to help alleviate poverty in sangkhlaburi village, thailand. located near the border of myanmar, there are a lot of immigrants and orphans in the area, with people being unable to raise their children themselves. wanting to provide a good future for these kids, they were asked by their teacher to envision the school of their dreams. one of them drew a flying ship, which was then translated into the design. the image was adapted into two main architectural components: the round, ‘earth bag’ volumes on the ground floor and the other, a light steel structure finished with bamboo and a grass roof.
‘the earthbag domes are thought of as a ‘launching pad’ that supplies the ship with the energy of mother earth and the upper steel building as the ship that is soaring in the sky.’ says architect, kikuma watanabe.
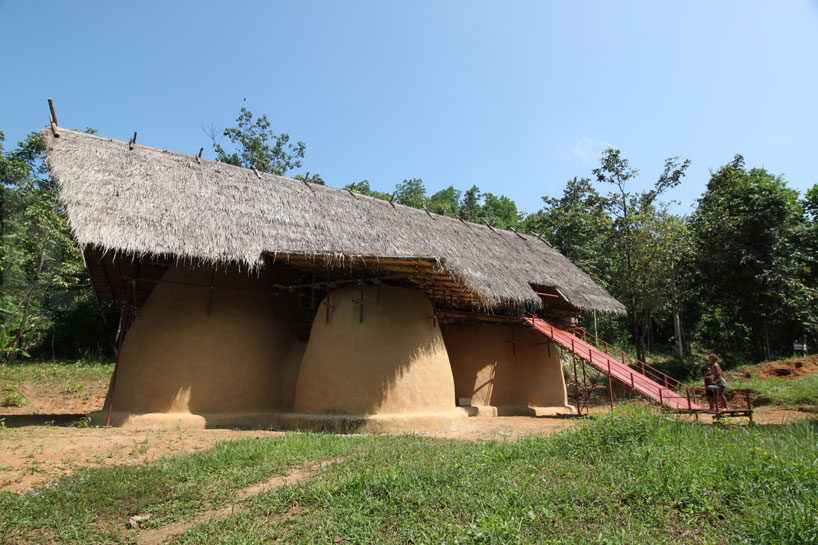
the school was conceived as an ark that ‘soars in the sky’ after a drawing by one of the children
the round volumes create a warm interior, fostering a sense of comfort for the children in the prayer dome and classroom of earth. the floating level above functions as a buddhist room and learning area. a gentle breeze flows through the thatched roof, giving the feeling of being in a ship. since its completion, the school has become a successful place for the community to enjoy studying, playing, and praying everyday. the interpretation of their dreams into an architectural form establishes a foundation to help lead the children to a bright future.
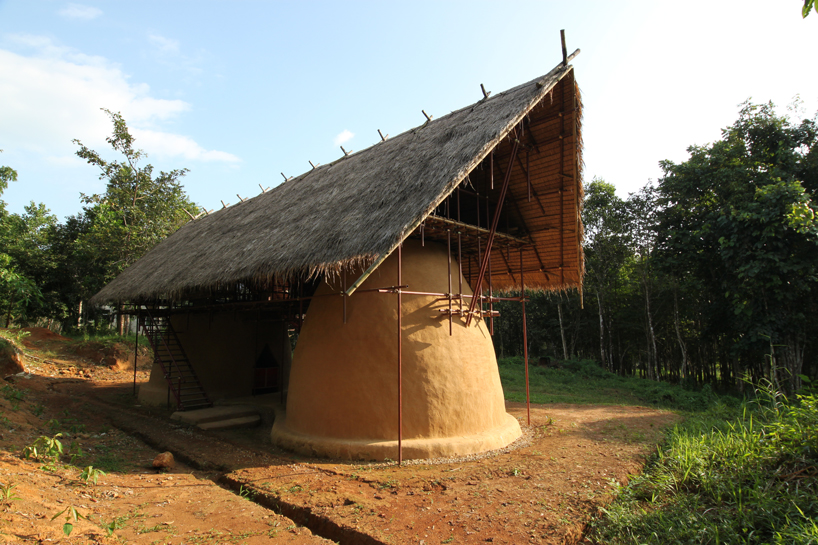
the domes on the ground floor and the floating space above are used for prayer and classrooms
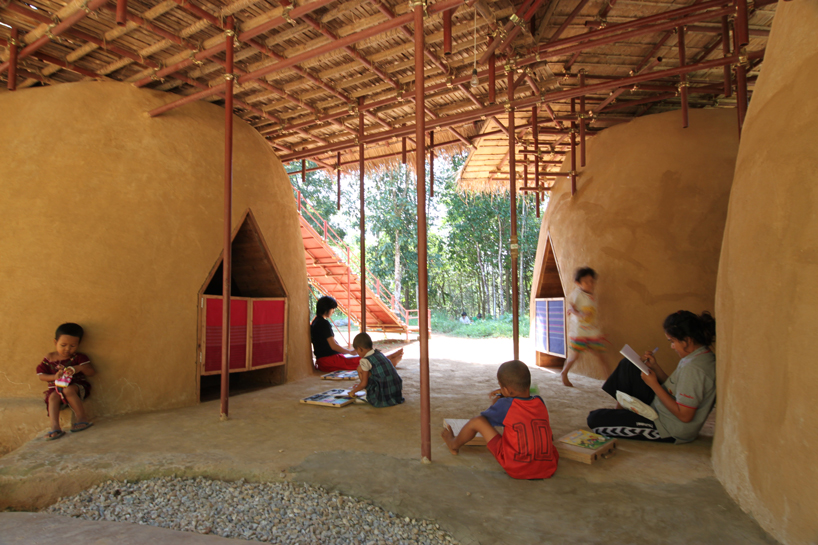
the open area between the three ‘earth bag’ domes
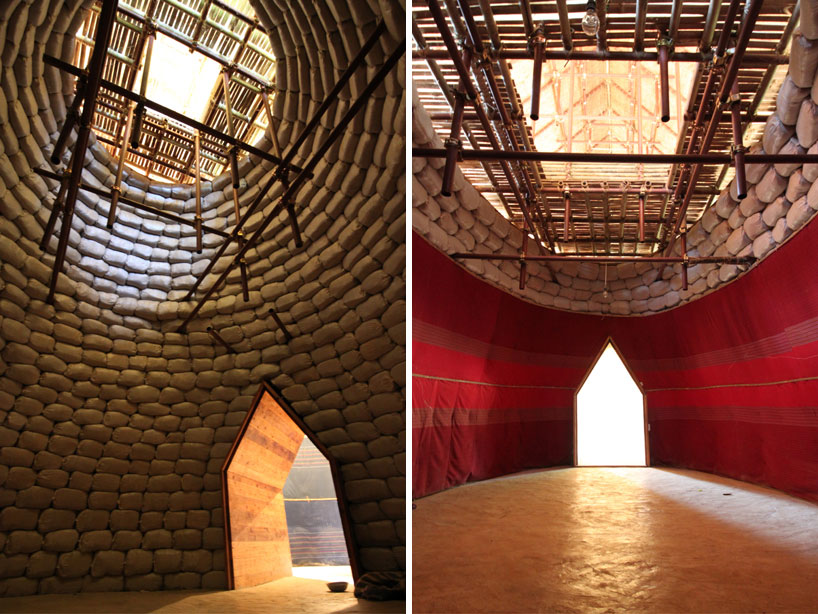
the prayer dome (left)
round earth classroom (right)

view overlooking the ‘classroom of wind’ to the buddhist room

the upper level classroom has a cool breeze that gently passes through

children praying in the buddhist room

night view of the ‘classroom of wind’

children playing during the construction process

bamboo work by local carpenters

plan of ‘ark soaring in the sky’
project info:
location: shanghlabri, kanchanaburi, thailand
owner: kagayaku inochi(grolious life):japanese npo
year of completion: 2012- 2013
architects: kikuma watanabe +d environmental design system laboratory
structural engineer: D environmental design system laboratory
construction: kikuma watanabe + d environmental design system laboratory, carpenters of garian (minor mountain people), children of rainbow school
site area: 3880.50m2
building area: 125.10m2
total floor area: 104.60m2
structure: earthbag building, steel pipe, bamboo
designboom has received this project from our ‘DIY submissions‘ feature, where we welcome our readers to submit their own work for publication. see more project submissions from our readers here.
shop
your own online design shop — no sales commission collected