
kikumi kusumoto designs steel box TB house in nagoya-shi, japan
the building is composed of three separate households which are separated amongst a series of 'frames' spread over the structure's three-floor volumes.
kikumi kusumoto designs steel box TB house in nagoya-shi, japan
all images courtesy of kikumi kusumoto
‘TB house’ by kikumi kusumoto of ks architects is located in the west of nagoya-shi, in japan’s aichi prefecture. the building is composed of three separate households, separated into a grid of square spaces spread over three-floor volumes. housing ten people, kusumoto needed to find ways to instill privacy in a home where family members were less than a stone throw away. by splitting the area into small frames, spaces — including private and public areas — are clearly distinguished. the exterior is characterized by multiple pilotis, courts, terraces, and service yards. all help emphasize the transparency of the blocked edifice, and help inhabitants take in nature. some window panels are able to be opened to ensure interior ventilation.
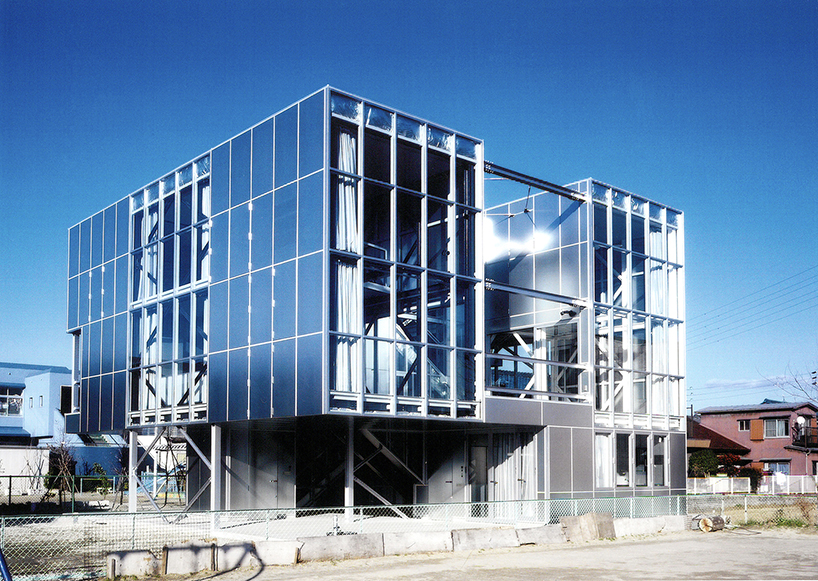
from the north

the structure’s profile accentuates its gridded organization

at night

spaces are distributed amongst a series of frames

middle space

looking to middle area from room
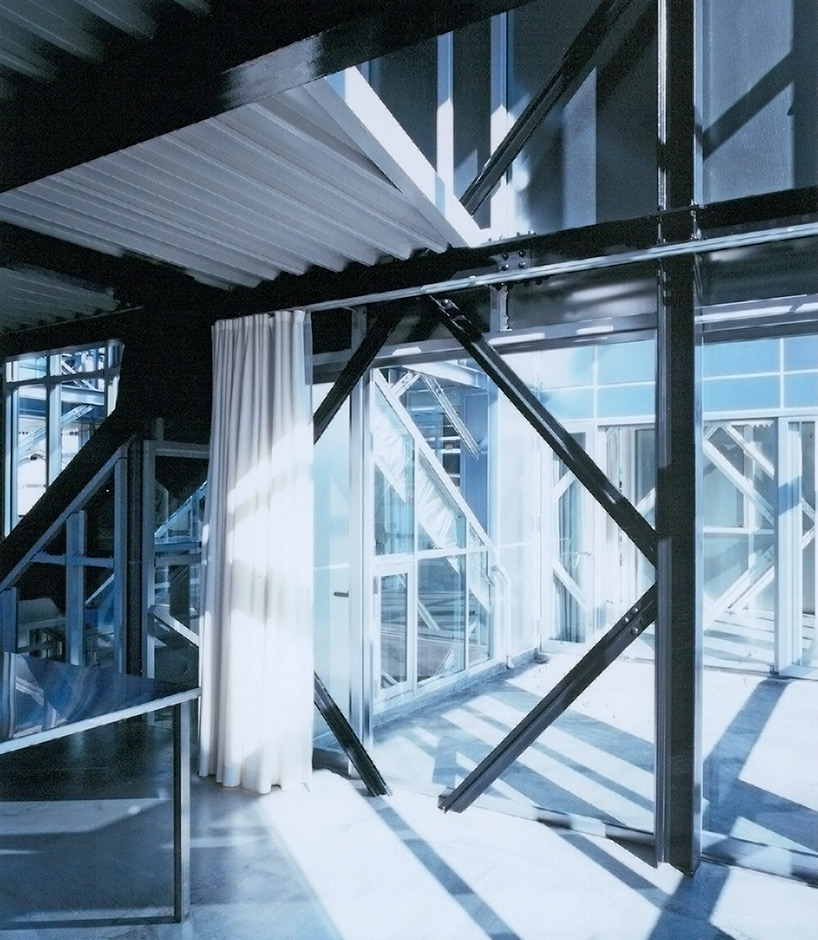
from across the hall

third floor
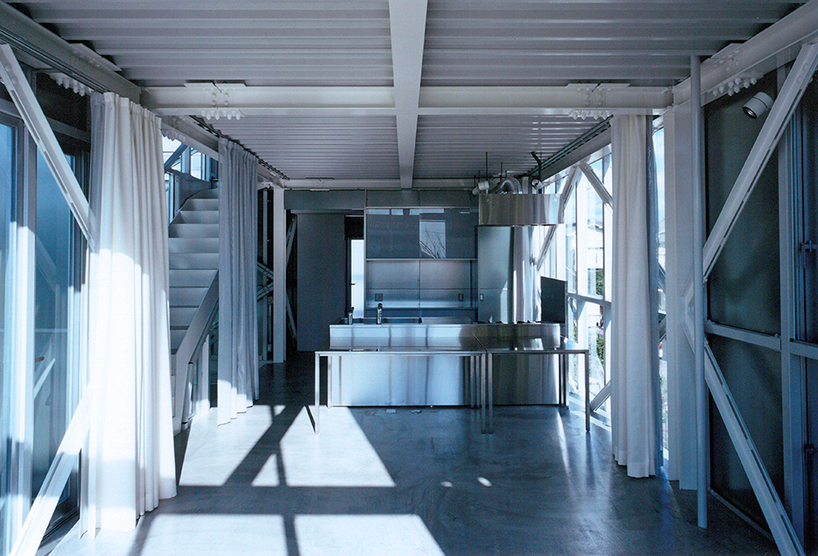
living, dining, kitchen area

japanese room on first floor

stairwell
designboom has received this project through its ‘DIY submissions’ feature, which welcomes readers to submit their own work for publication. see more designboom readers submissions here.
shop
your own online design shop — no sales commission collected