kimihiko okada: house in kujyukuri
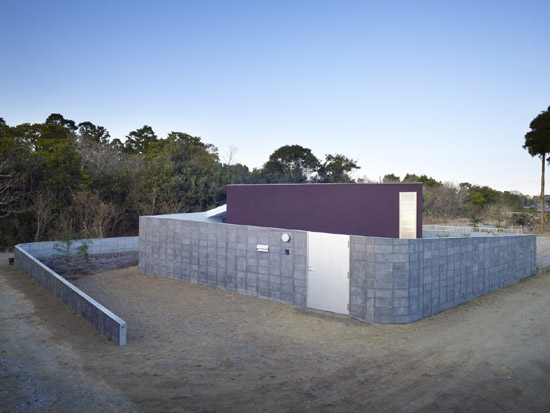
the wall of the house starts as a site boundary, a continuous spiral, changing in height - getting progressively taller - which ends as a partition of a central single room within the home.
prefer designboom on google[FEATURED]
‘house in kujyukuri’ – the wall of the house starts as a site boundary, spiraling around the residence all photos by toshiyuki yano
house in kujyukuri designed by japanese architect kimihiko okada, is a residence whose retired owner wanted a simple home with low construction fees where he could spend the rest of his life. the site where it is built is a peaceful village of gently-sloping ground with woods and few residences. the wall of the house starts as a site boundary, a continuous spiral, changing in height – getting progressively taller – which ends as a partition of a central single room within the home. the wooden structure’s individual spaces function as a field, a parking lot, work place, living room and bedroom, all placed within the spiral, and divided by the wall. the wall creates depth within the space and produces a rank of privacy among the rooms. the residence is a one-storey building that has approximately 65 square meters of total floor area. okada aimed at creating an image of endlessly continuing space giving a sense of security, highlighting gentle changes in the environment, enclosed by several folds.
 it begins as a low wall and gets progressively taller as it wraps around the house
 view from outside the wall
 the wall wraps around into the home, ending as a partition of a single room within
 walkway between the home and the wall
 garden and patio with a look at the wall’s height change
 garden and walkway
 view of the highest portion of the wall wrapping around, becoming one of the walls of the home
 interior view
 site plan
project info: location: kujyukuri, chiba, japan principal use: private residence site area: 261.93 sqm total floor area: 64.74 sqm sturctural engineer: masaya kamino (force dimension)
shop
your own online design shop — no sales commission collected