
kirsch ZT renovates annex building of open air school in vienna
the project resulted in a single story structure that utilizes pre-fabricated construction methods to provide a welcoming environment that is expandable.
kirsch ZT renovates annex building of open air school in vienna
all images courtesy of hertha hurnaus
austrian architecture firm kirsch ZT was tasked with the modernization and renovation of the ‘open air’ school — often referred to as the ‘baslerschule’ — which was originally constructed in 1951. an annex building was built in the 70s, which has fallen into poor condition in the 40-odd years since.
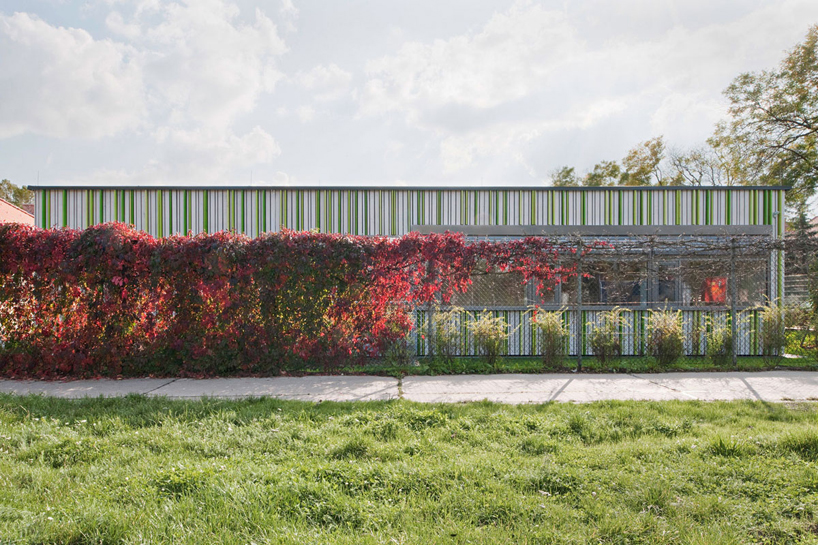
‘open air’ school

kirsch ZT met the clients’ requirements — replacing the building’s original addition — with a low-tech, single story structure made using pre-fabrication methods. a glass-enclosed corridor provides connection between the new and existing structures, which is currently being used for both elementary and special needs education.
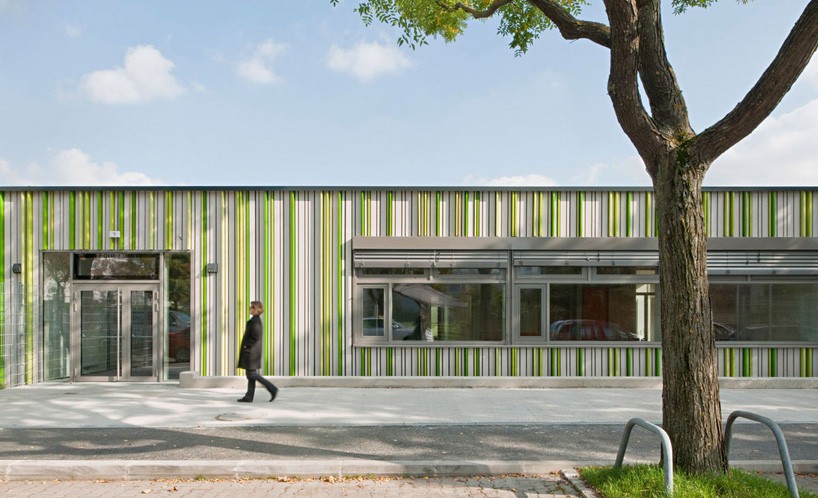
street view
internally, elements are grouped circularly around a central circulation area. like the common area, classrooms are similarly neutral-toned and light-filled. material and color choices were selected in order to promote concentration and relaxation in the educational setting.
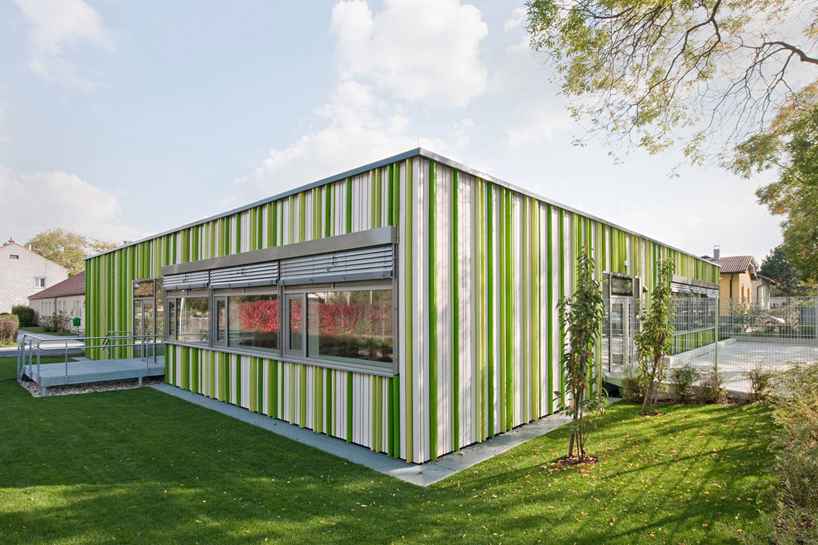
exterior
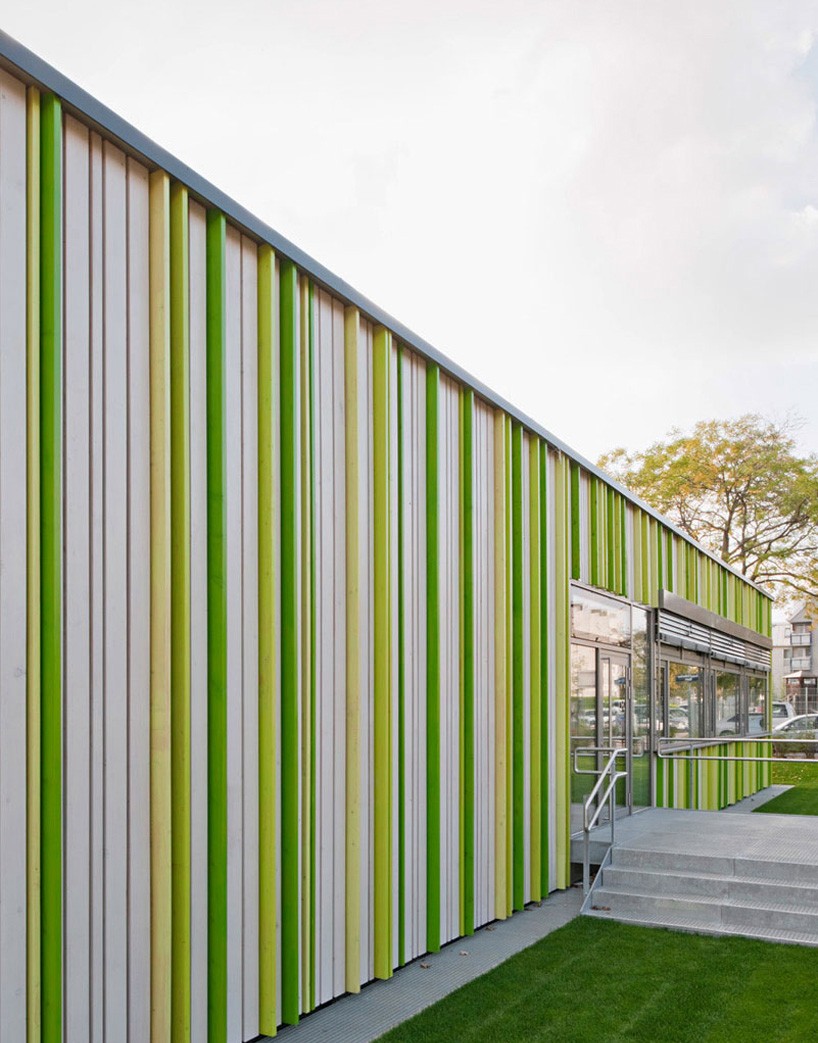
façade and lawn
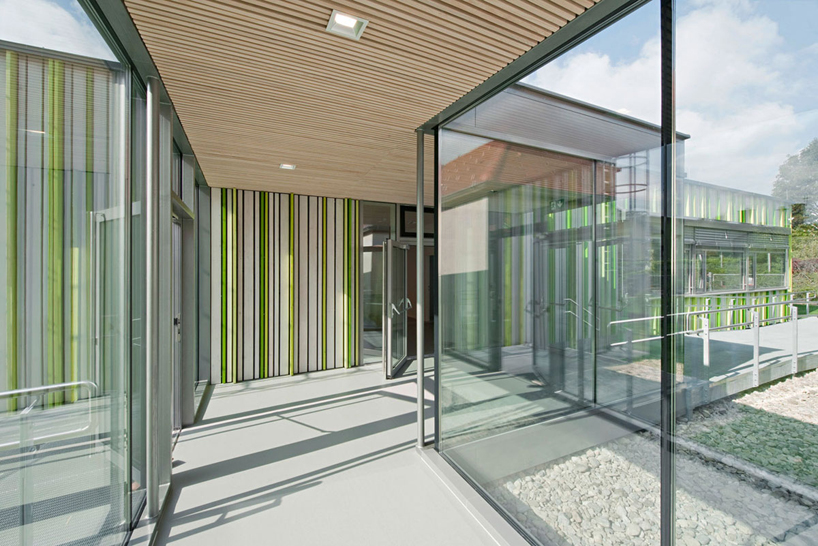
light-filled corridors
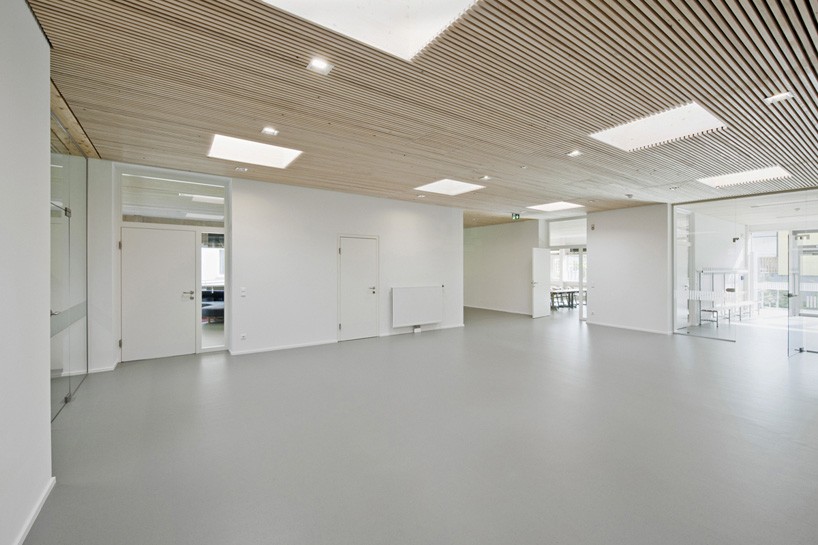
minimal interior
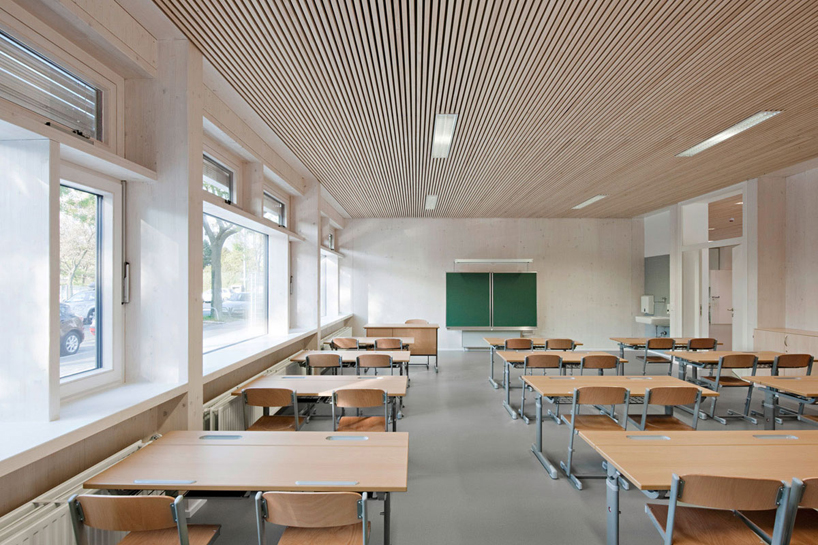
classroom setting

façade patterning
designboom has received this project from our DIY submissions feature, where we welcome our readers to submit their own work for publication. see more project submissions from our readers here.
shop
your own online design shop — no sales commission collected

















