
kirsch ZT uses timber & concrete for sustainable kindergarten in vienna

described as 'complex simplicity', the concept is comprised of a central core enlarged by a 'filter' layer of small secondary rooms, external stairwells, and shaded playgrounds.
kirsch ZT uses timber & concrete for sustainable kindergarten in vienna
all images courtesy of hertha hurnaus
a mixture of prefabricated timber and concrete poured in situ serve as the primary building materials for an environmentally sustainable kindergarten by austrian architecture studio kirsch ZT. described as ‘complex simplicity’, the concept is comprised of a central core enlarged by a ‘filter’ layer of small secondary rooms, external stairwells, and shaded playgrounds.
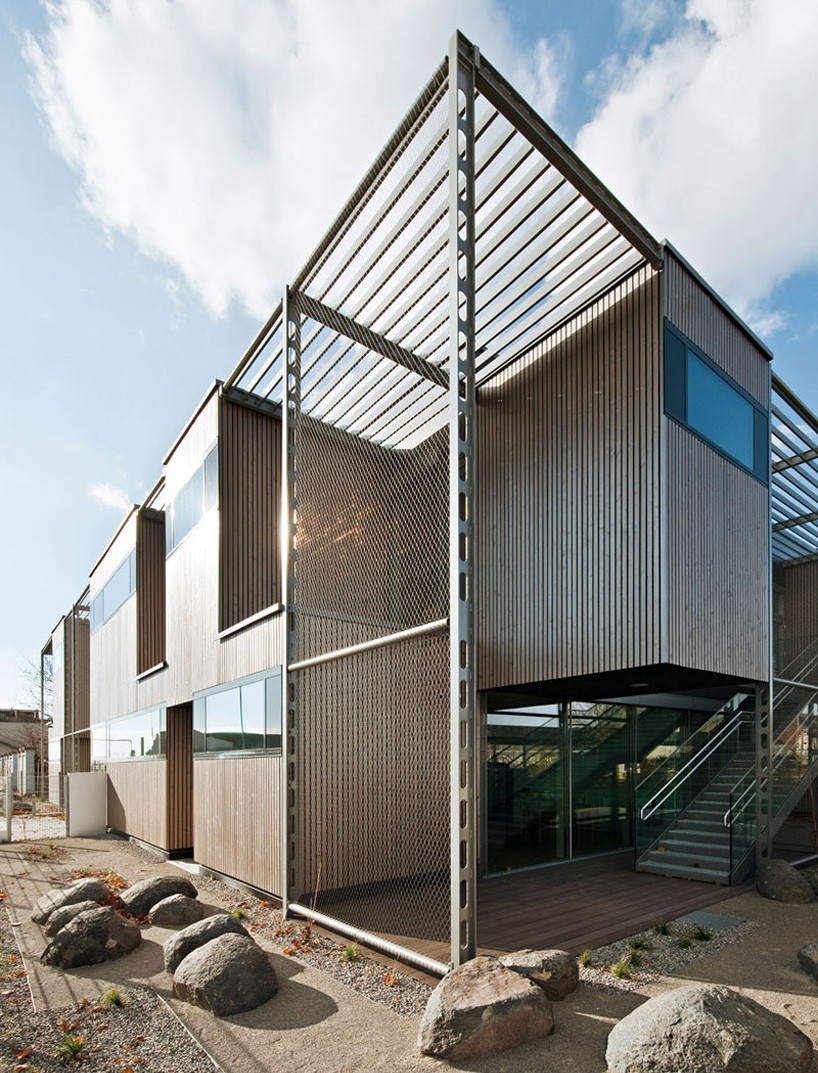
exterior
on the ground floor are located the entrance, administrative and counseling offices, canteen, and two infant care centers. a ‘floating’ space is located directly above on level two, and is able to accommodate four groups of children at any time. one section is separated by glass, and serves as a small relaxation room for quiet time. all auxiliaries (bathrooms, storage, play niches) are placed on the outer reaches of the main space near the façade. the kindergarten is located in vienna, austria.
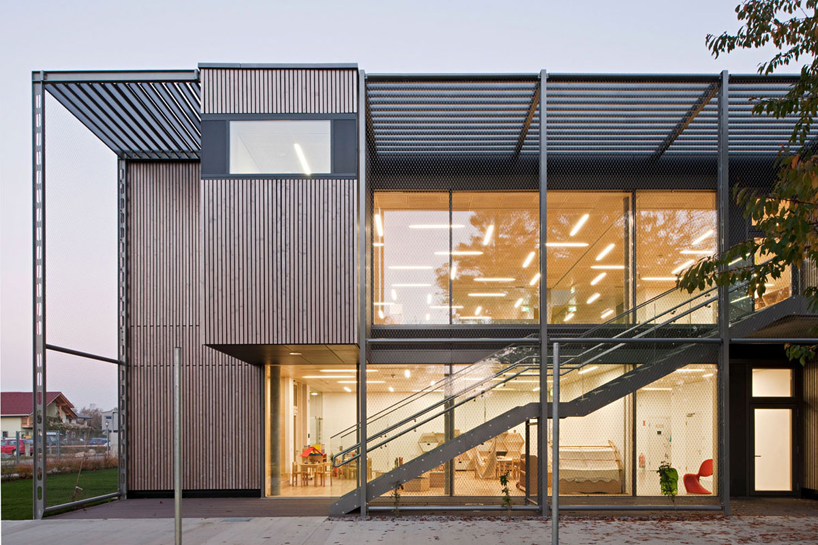
stairwells are located both externally and internally
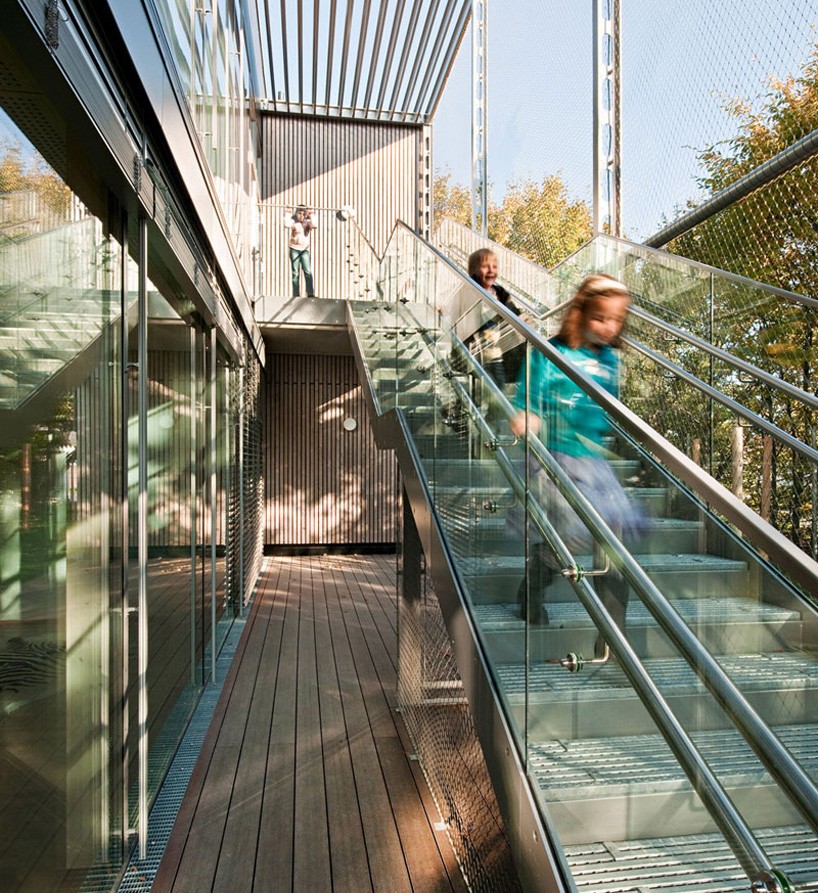
stair detail
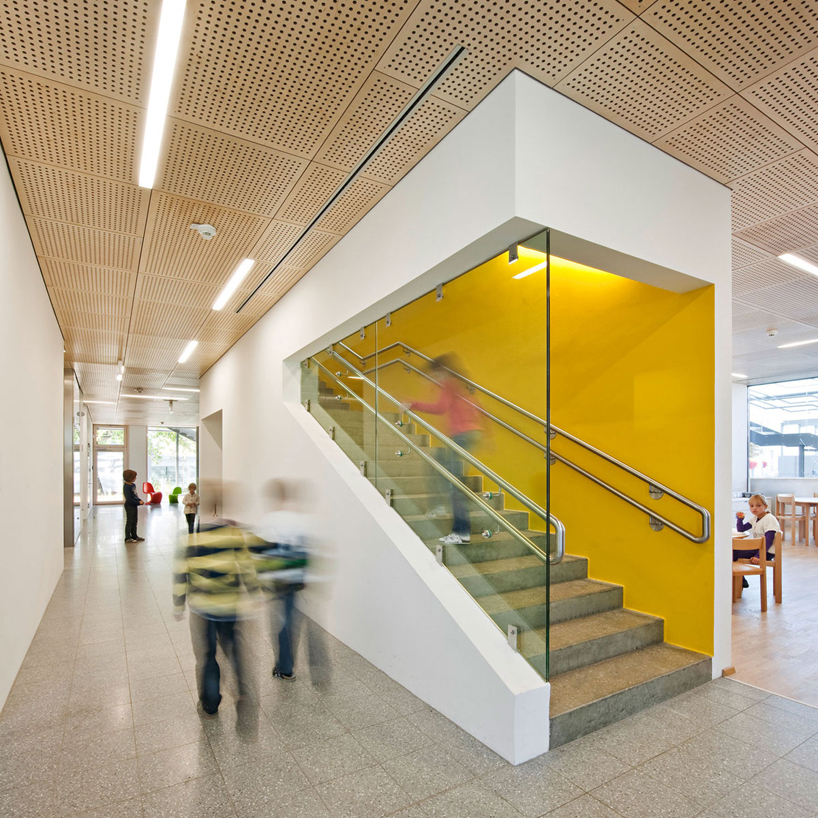
student circulation
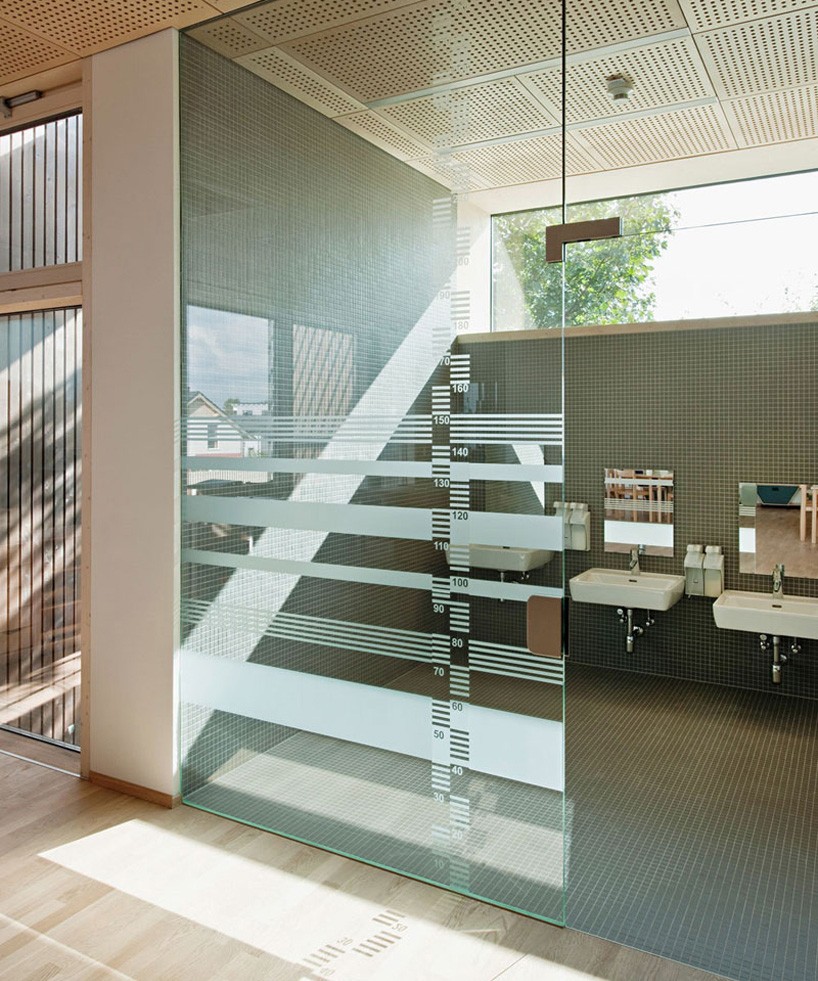
height wall and hand-washing room
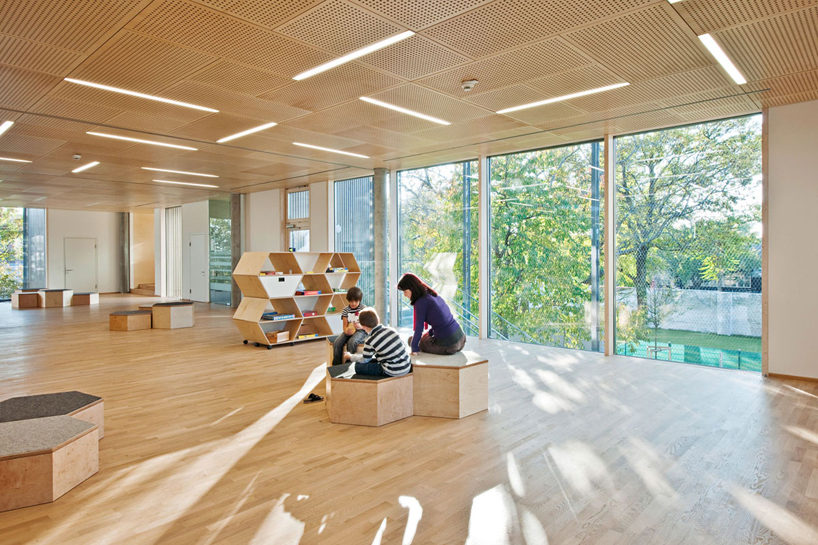
second floor
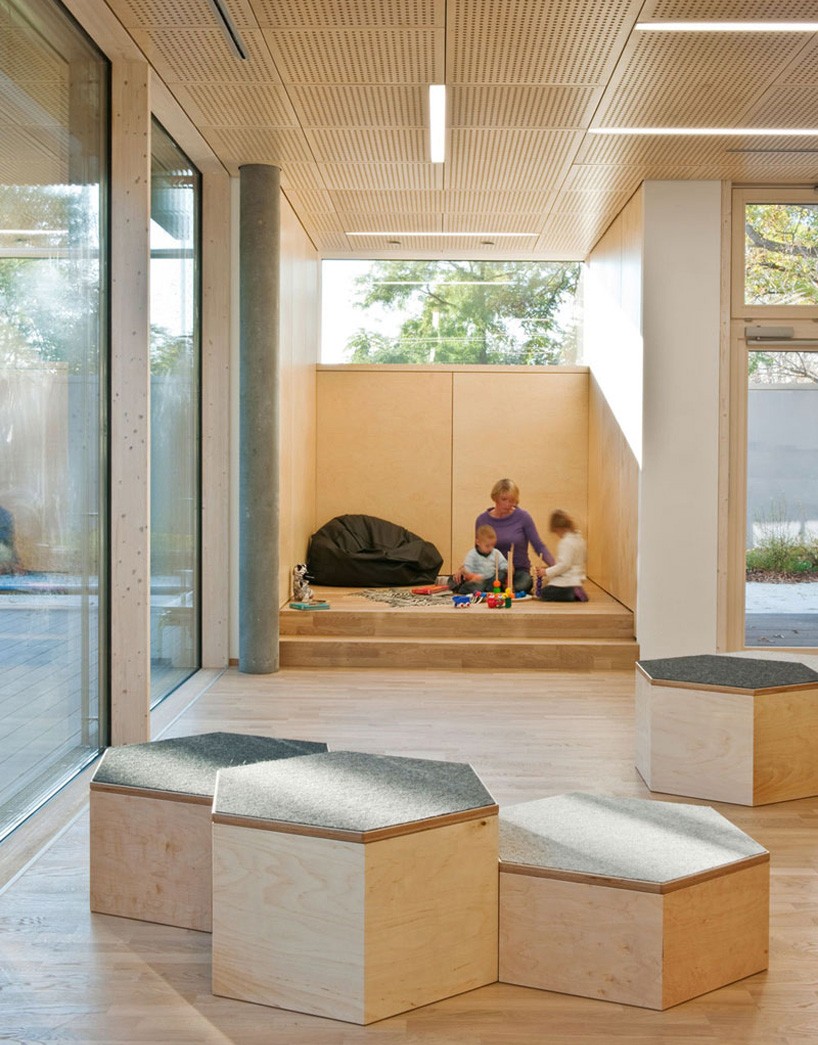
play niche
designboom has received this project from our DIY submissions feature, where we welcome our readers to submit their own work for publication. see more project submissions from our readers here.
shop
your own online design shop — no sales commission collected

















