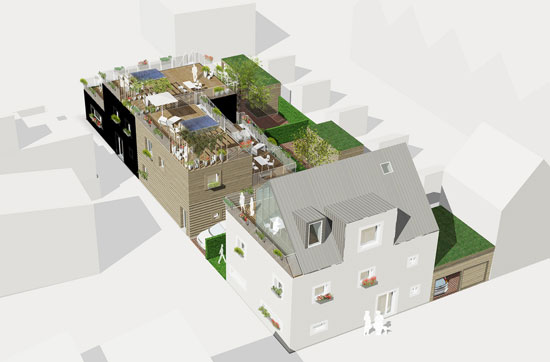
kjellgren kaminsky architecture: salongen 35 passive houses, malmo
all houses will consist of solar plans, exterior venitian blinds and inhabitanat will be given the option of green electricity
prefer designboom on googlesalongen 25 – passive houses, malmo all images courtesy kjellgren kaminsky architecture
in april 2009 swedish firm kjellgren kaminsky architecture won first prize in a competition for passive houses in the city of malmo. this week it was announced that the houses will now be built.
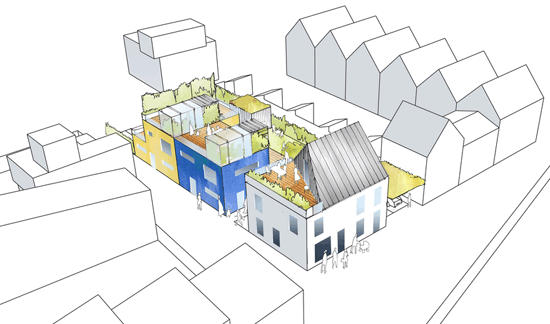
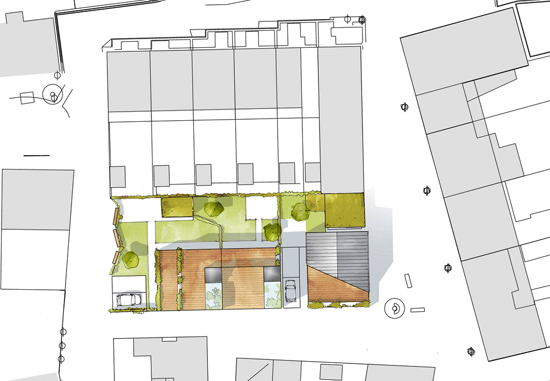
in addition to being passive houses the buildings will also have a number of further measures for ecological sustainability: -all homes will be equipped with solar panels. -all homes have exterior venetian blinds. this will allow winter sun to enter and the building while the summer sun is reduced. -flower boxes, lawns, green walls and green roofs make the area into a green oasis. -environmentally friendly building materials will be widely used; for instance all wood is FSC certified. -all appliances are A rated for minimum energy consumption. -all taps are designed for minimal water consumption. -inhabitants are offered green electricity.


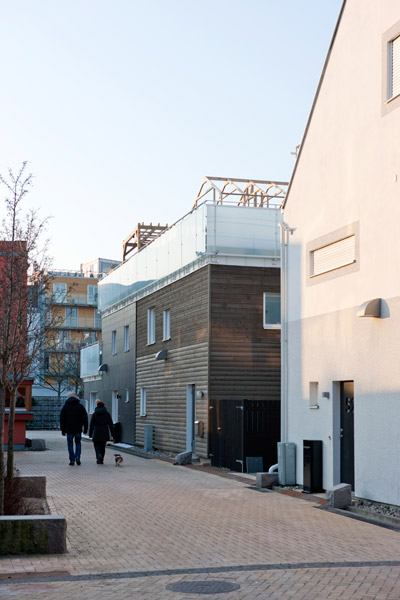
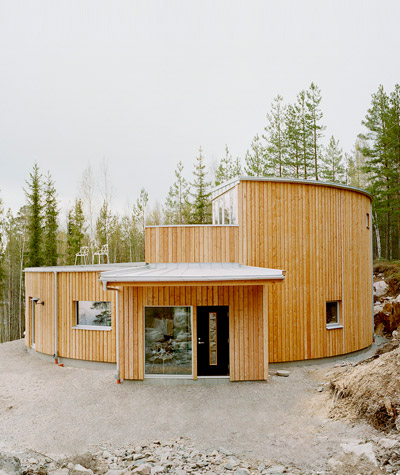
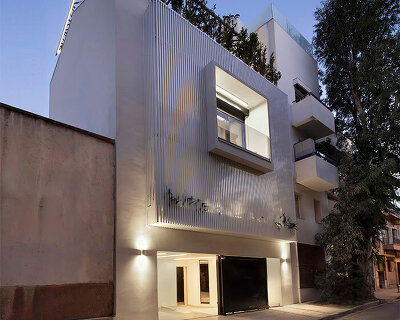
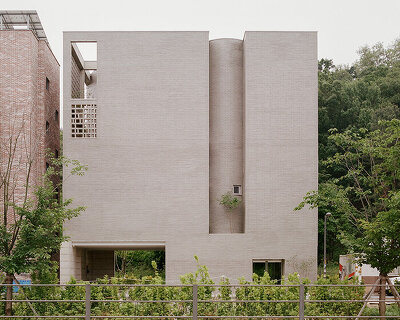
in order to give each house its own character they each have different cladding materials; plaster, fiber cement boards and wood. aluzink is used for the roof. architecturally the houses are linked by giving them a similar detailing, which also gives the buildings their human scale and unique expression. there will be flower boxes of white perforated metal in selected windows, for instance in bedrooms, living rooms and kitchens. all windows and doors will have a thin frame made out of different materials for each house.


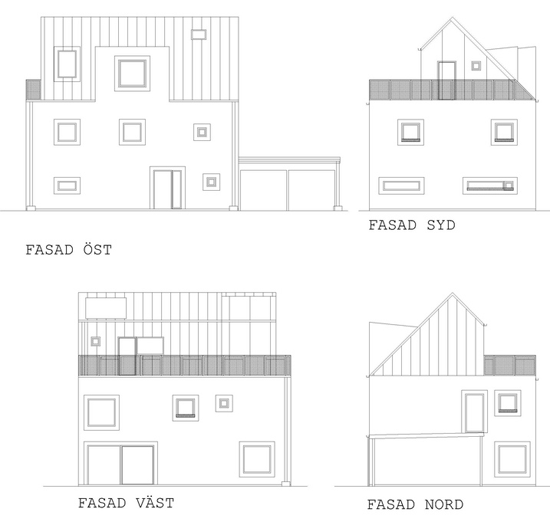 white house elevation
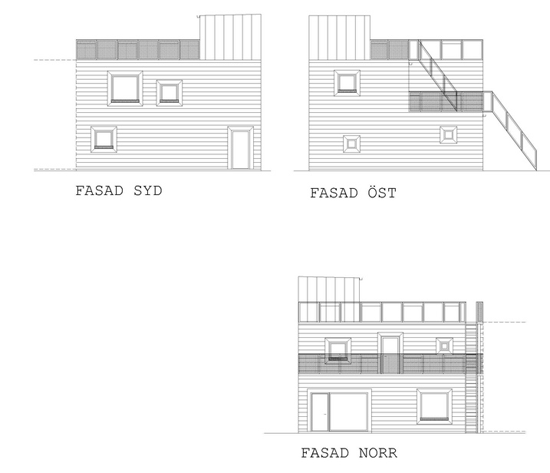 grey house elevation

 model of salongen 25 – passive house


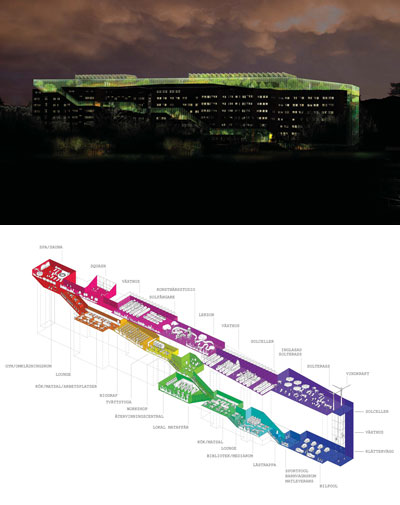
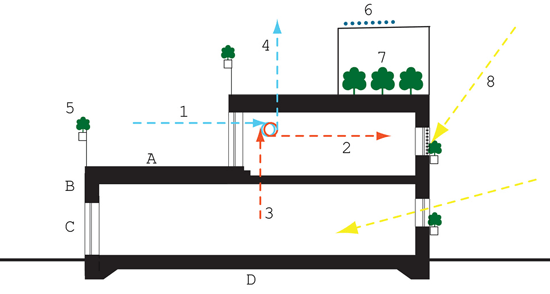 key for diagram above 1. fresh air intake on north side of the building 2. heated fresh air is distributed in living and sleeping rooms 3. used air is taken from kitchen and bathrooms 4. 82% of the energy in the indoor air is recovered in a heatexchanger. extra heat can be added on extremely cold days. 5. lush greenery on facade, roof terraces and in the gardens 6. solar panels provides 40% of the hotwater need on a yearly basis 7. greenhouse with local food production 8. external venitian blinds stops the summer sun and lets the wintersun in.
A. roof : thickness: ca 60 cm, u-value: >0,08 B. walls: thickness: ca 50 cm, u-value: >0,08 C. windows: u-value: >0,85 D. foundation: thickness: ca 50 cm, u-value: >0,08
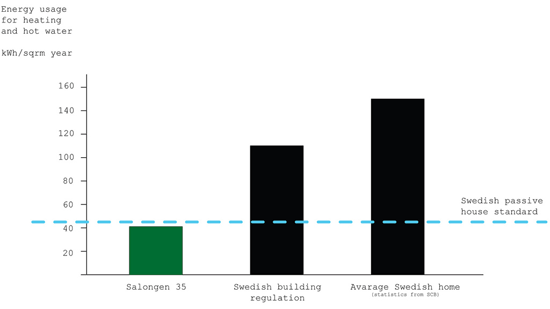
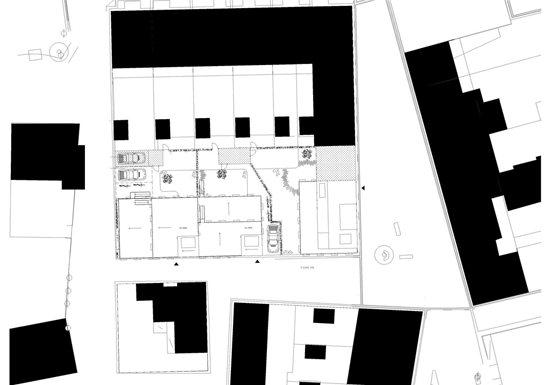
project info: project name: salongen 35 client: höllviksnäs förvaltnings AB object: 4 apartments with passive house technique size: 500 sqm stage: detail design team: joakim kaminsky, fredrik kjellgren, oscar arnklitt, daniel andersson, marie löwenherz, allesssandro micelli
shop
your own online design shop — no sales commission collected