klab architecture: urban cubes
derived from the range of diverse structures within the existing urban context, the dual-facade of stacked white cubes interacts with the encompassing mosaic-like setting of the city.
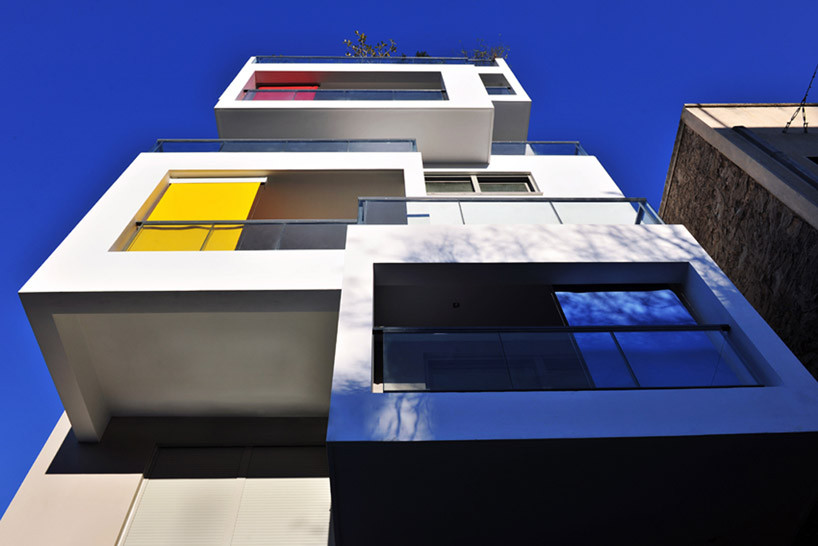 ‘urban cubes’ by klab architecture, pagkrati, athens, greece image © b. louizidis all images courtesy of klab architecture

‘urban cubes’ is a residential block in the densely populated district of pagkrati in athens, greece by greek firm klab architecture. the urban area is set upon hilly and sloping terrain, and with a continuously evolving building code, the existing context is comprised of a range of single family homes and multi-storey buildings of diverse heights. over time, this process created a mosaic-like setting and became the starting point for the dual-facade of white stacked cubes. the concrete blocks are cantilevered and shifted to introduce daylight and ventilation into the interior of each apartment.
lifted on pilotis, the continuity between the opposing streets is maintained while interior is accessed from a sheltered parking area. overlooking the main street and a secondary avenue, the structure is halved and joined with a central circulation core, placing two units on each level. the party walls are designed to introduce light as well, forming a vertical courtyard between each side. this technique eliminates the bland back wall which arise out of circumstance. the U-shaped configuration generates 14 dwellings which have equal levels of brightness and outward views.
 facade facing the alley images © b. louizidis
 primary colors on the facade facing filolaou street images © b. louizidis
 elevation viewing the main street image © b. louizidis
 stacked facade images © b. louizidis
 upward view image © b. louizidis
 rear elevation image © b. louizidis
 (left) elevation illuminated at night (right) view from street at night images © b. louizidis
 a central core joins each half of the building image © b. louizidis
 ground level garage image © b. louizidis
 floor plan / level 0
 floor plan / level 1
 section
 sketch
project info:
built area: 1200m2 plot: 285m2 architect: klab architecture- konstantinos labrinopoulos design team: konstantinos labrinopoulos, enrique ramirez, kostis anagnostakis photographer: b. louizidis
shop
your own online design shop — no sales commission collected