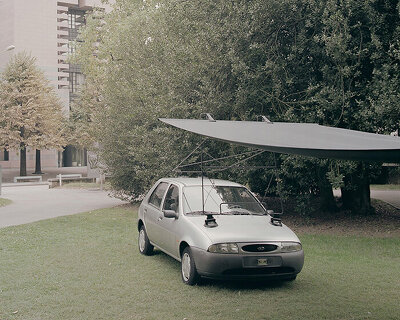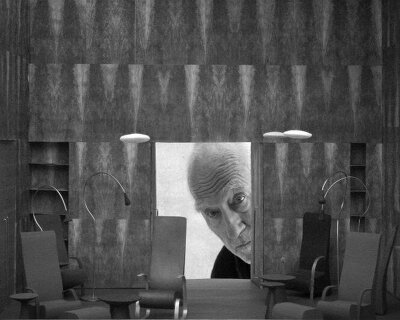
an order of knights occupies this renovated century-old literary café in geneva
in this iconic century-old venue, the design brings books and bottles together, mixing heritage and contemporaneity.
prefer designboom on google[FEATURED]
FdMP architectes has completed the refurbishment of an iconic century-old bookshop in geneva, transforming it into the literary ‘café slatkine’ that combines the venue’s intellectual legacy with something more telling of our time. in a relatively confined space, the design brings together books and bottles, mixing heritage and contemporaneity, fiction authors with gossips at the counter. in order to highlight the essence of the famous 1918 bookstore, the photoshoot of the renovation captures an order of knights enjoying some peaceful quality time within the newly designed café.

outdoor view from the street
all images © régis golay, federal studio
to merge the functions of bookshop and café into one, FdMP architectes designed two large shelves placed in front of one another — on one side, books are lit from top to bottom, while on the other, bottles receive light from the bottom up to highlight their bases and labels. the shelves are identical, sharing the same proportions, with three different heights allowing to display items of various sizes. the whole interior (flooring, bar, tables) is covered in oak, while the walls and ceiling bear copper-colored paint.

interior view of the entrance with windows on the street
the reading room includes a handful of seats and a few tables where visitors can meet and debate. lamps from the 1920s give an art deco touch to the space, somehow bridging classicism and modernity, as an ode to the initial bookshop. a second room lies at the end of the café, created as a secluded area for more intimate gatherings. there, a similar shelf with three heights occupies the back wall. an opening at the ceiling brings natural light in, with this open space being part of the old courtyard. a wall fountain attests to the place’s historical background, with arches and frames cleaned and exposed to highlight the old town’s remains.

view of the bookshelves amd interior design of the first reading room

view of the bar and bookshelves in the venue’s main room

view of the bar and bookshelves in the venue’s main room

view of the corridor with wood and paint details

view of the back room with skylights

close-up view of the furnishing in the backroom

close-up view of the furnishing in the backroom and revealed historical artefacts

close-up view of the furnishing in the backroom
project info:
name: café slatkine
architects: FdMP architectes
designboom has received this project from our ‘DIY submissions‘ feature, where we welcome our readers to submit their own work for publication. see more project submissions from our readers here.
shop
your own online design shop — no sales commission collected