
knowhow shop custom builds its ‘lighthouse’ studio in los angeles
lighthouse is named to reflect both its lightweight construction system and its glowing apertures.
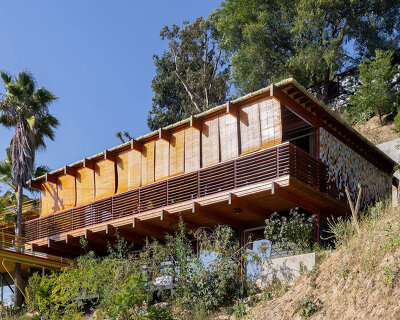
LA-based design-build practice knowhow shop introduces their studio space ‘lighthouse’ as a micro-building designed and built like a piece of furniture. founders kagan taylor and justin rice, through their commitment to both traditional craft and contemporary digital fabrication, have turned away from typical details and assembly systems in favor of more experimental methods of construction. the project ultimately served as an exercise in craftsmanship and a test of spatial perception. the small studio comprises such atypical moments as a door without right angles. a custom-built skylight marries traditional boat-building materials with details borrowed from those of a car sunroof. shop-fabricated and mitered SIPs (structural insulated panels) are joined with hardware used in the film industry.
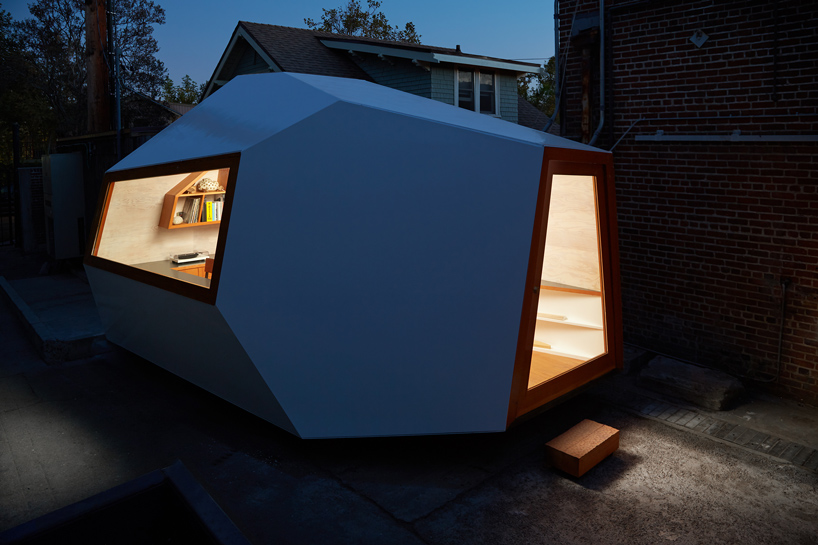
image by stephen schauer
as the team at knowhow shop had custom designed these details, the project could not have easily been passed to a contractor for execution. standard methods of architectural production we bypassed so as to explore the project’s full experimental potential. the studio elaborates: ‘lighthouse is an office for our business, a showcase of our craft, and an example of the huge potential within rethinking the way we design and build.’

image by stephen schauer
lighthouse is named to reflect both its construction system and its apertures. the lightweight prefabricated panels are assembled on site with minimal impact to the environment. a oversized and entirely custom door, window, and operable skylight provide natural light during the day and project a warm and inviting glow at night. without the necessity of a traditional foundation, lighthouse rests on industrial casters — originally designed to support roll-off dumpsters — which can be moved around the shop yard to facilitate material deliveries and flexible outdoor space.
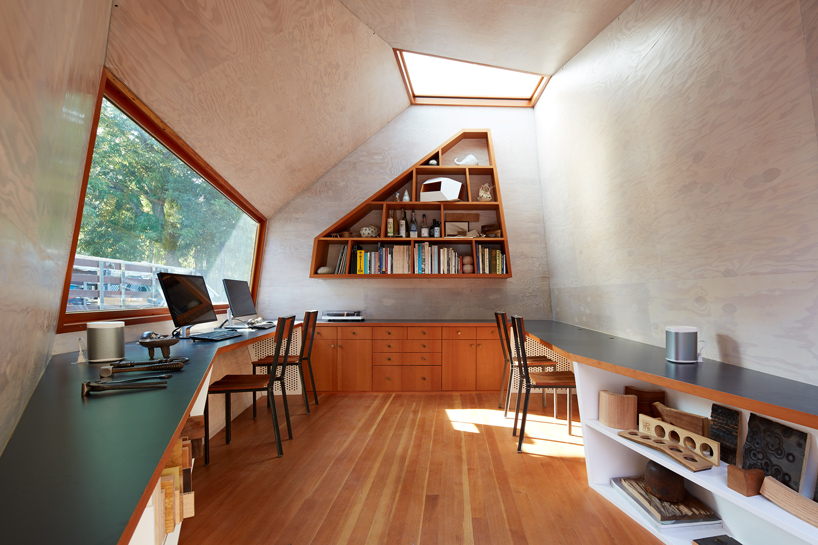
image by stephen schauer
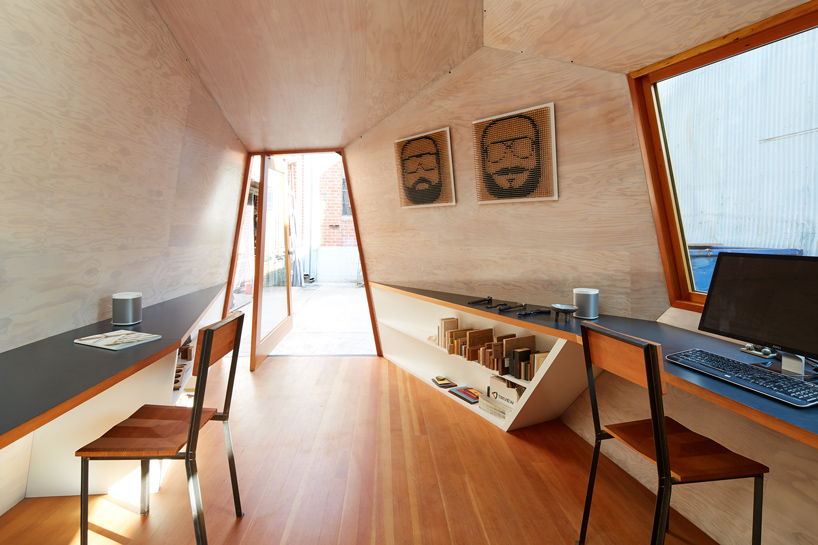
image by stephen schauer
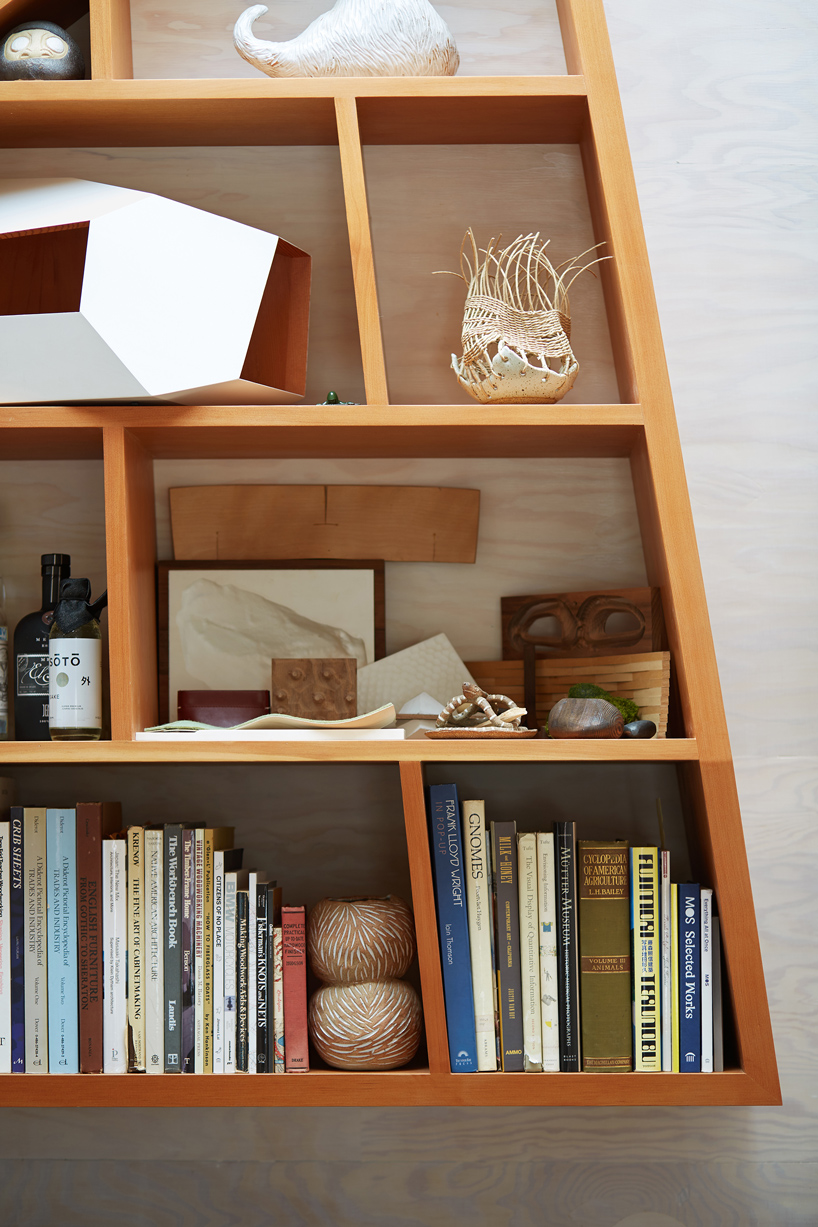
image by stephen schauer
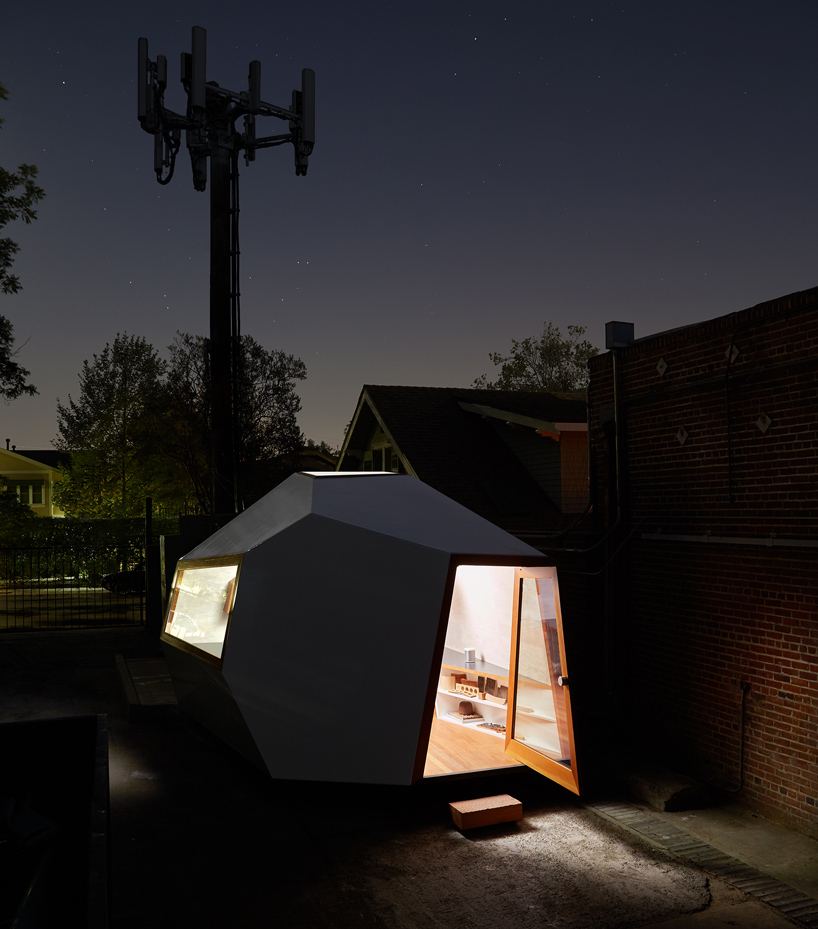
image by stephen schauer
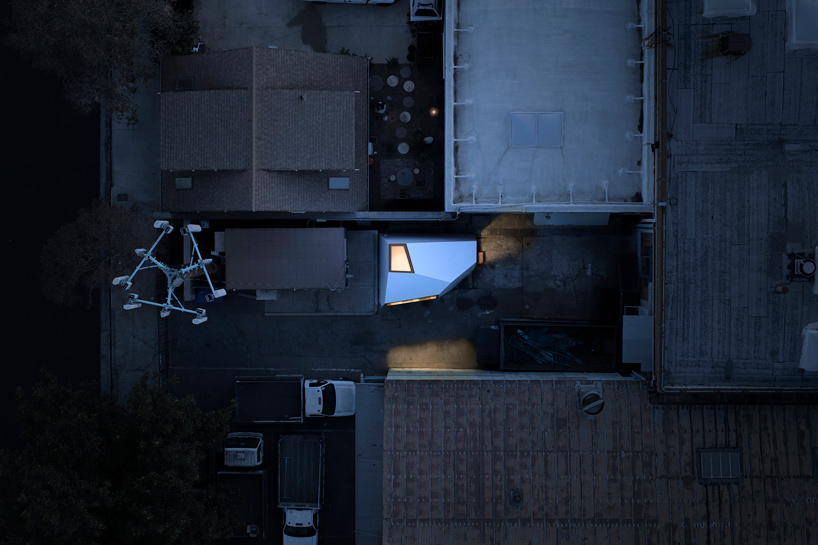
image by nephew LA

image by marisa vitale

plan by knowhow shop
project info:
project name: lighthouse
design/construction: knowhow shop
date of completion: july 2017
built area: 154 sq ft
location: highland park, los angeles, ca
estimated construction cost: $50,000
systems/materials: shop fabricated SIPs, concealed draw latch, fiberglass exterior with AWLgrip
topcoat, reclaimed douglas fir doors, windows, and cabinetry.
shop
your own online design shop — no sales commission collected