COBE and DISSING+WEITLING connect copenhagen with køge north station project

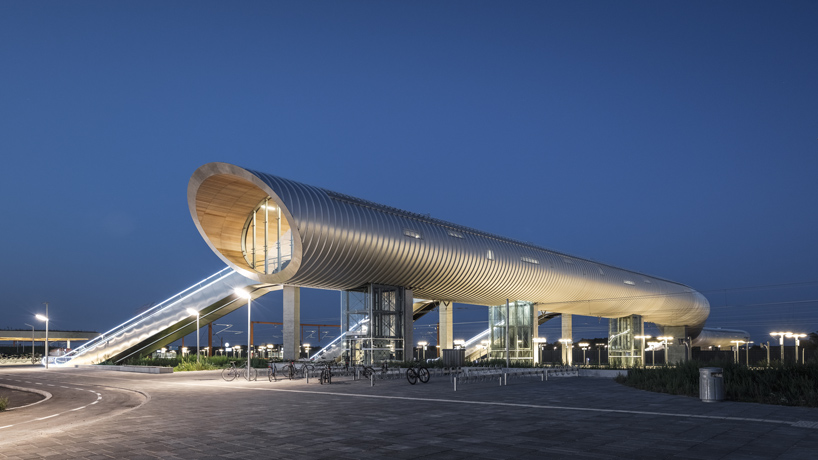
the project introduces a sweeping, 225 meter-long pedestrian bridge characterized by its sculptural, undulating interiors.
prefer designboom on google[FEATURED]


COBE, DISSING+WEITLING architects, and COWI present the completed ‘køge north station’, the new traffic hub for the entire region of copenhagen. connecting high-speed trains, local trains, and the busiest motorway in denmark, the project introduces a sweeping, 225-meter-long (738 ft) pedestrian bridge characterized by its sculptural, undulating interiors. the landmark project, proposed in 2014, officially opened on may 31, 2019 during an even celebrating a more efficient and sustainable transportation system and gateway to the city.
all images by rasmus hjortshøj– COAST

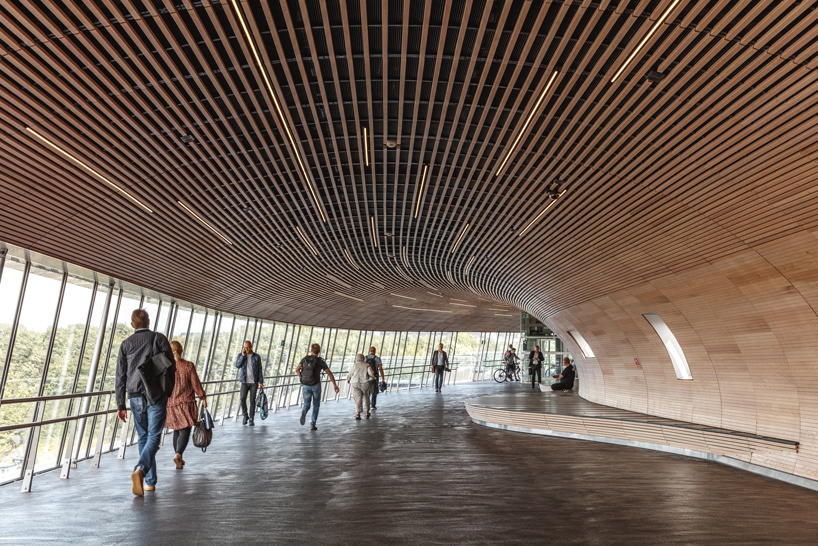
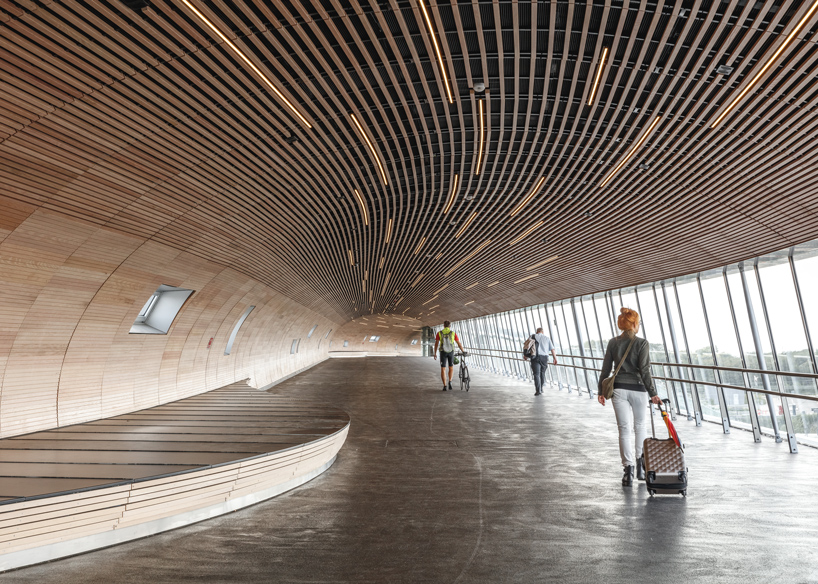
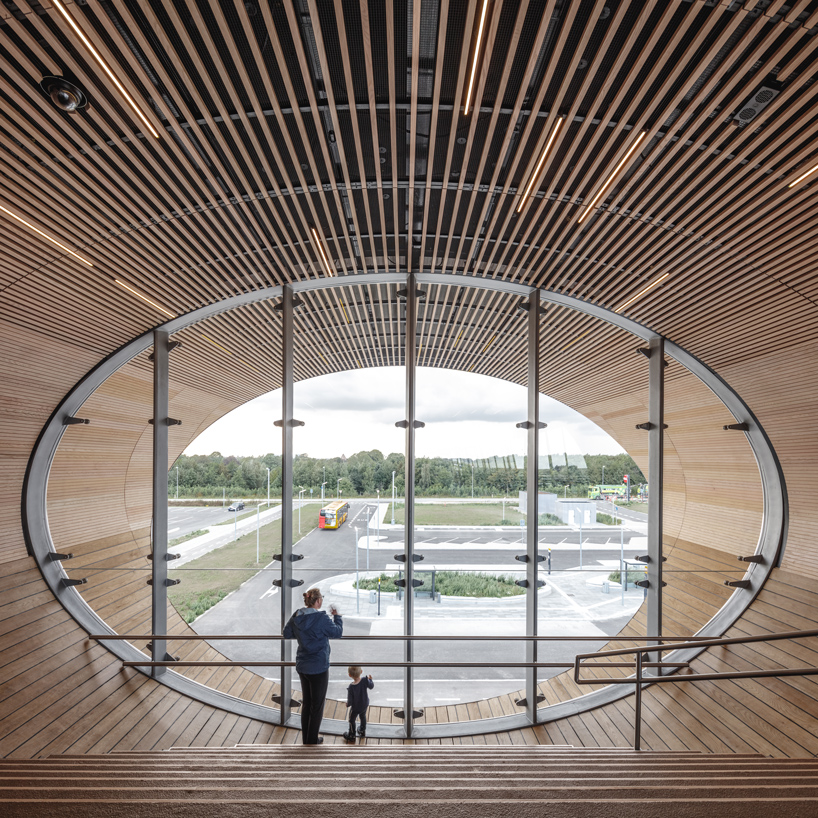
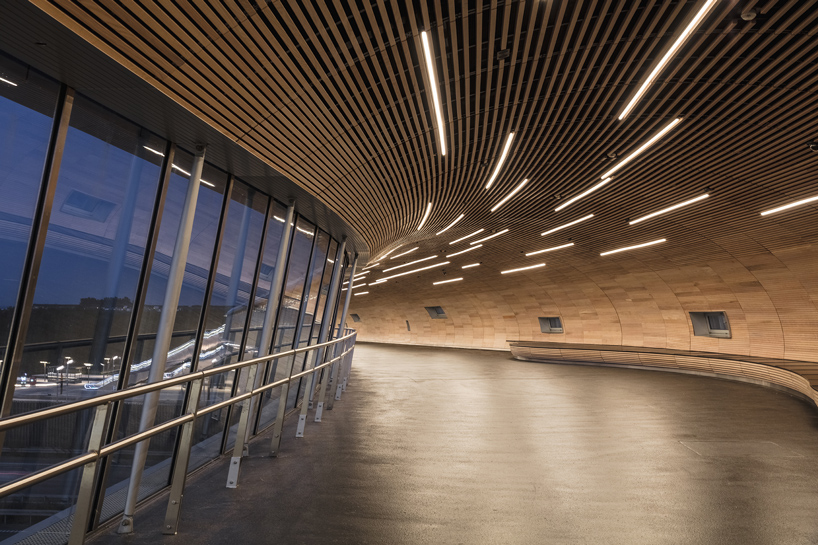
while the design of køge north station by COBE and DISSING+WEITLING architects expresses a uniform, infrastructural exterior, the interiors offer visitors a warm, serpentine atmosphere. the bridge — built with structural consultation by COWI — features a sweeping, panoramic view to the north across the outward landscape and traffic lines below.
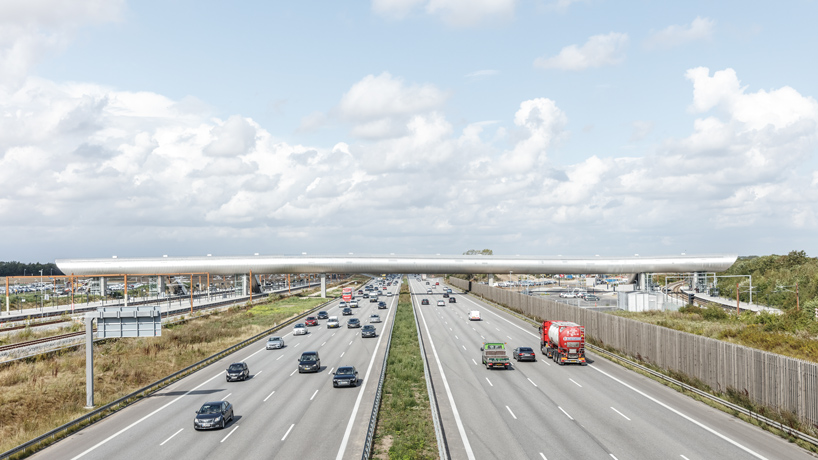
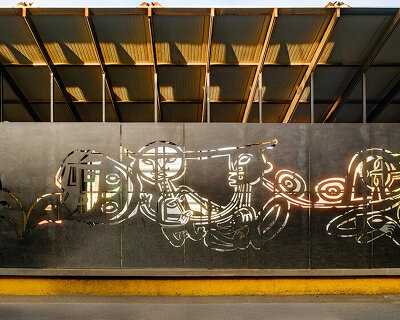



with interiors finished with a rhythmic, wooden cladding and linear inset lighting, the pedestrian footbridge leads travelers down a glowing and undulating trajectory. the contrasting exteriors are clad with perforated steel plates, developed alongside zambelli rib-roof and baumetall design, which match the materials of the surrounding infrastructual systems.
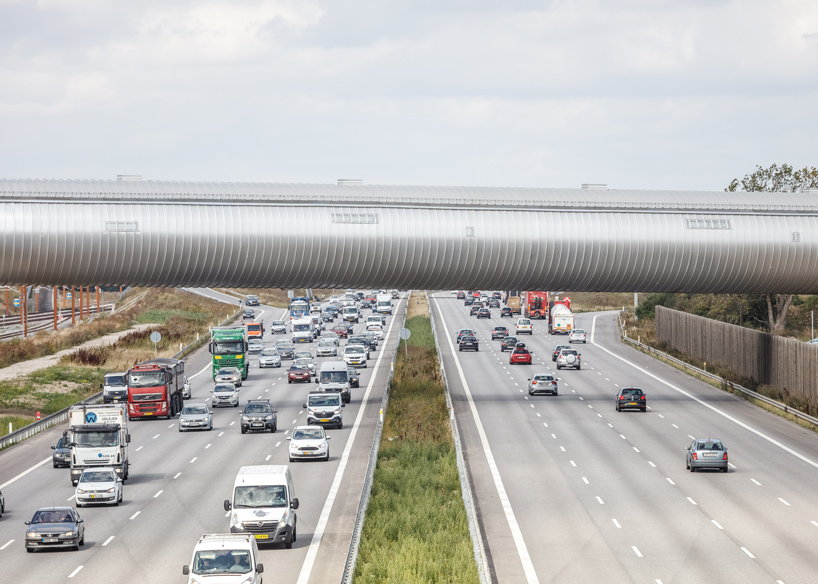
architect and founder of COBE dan stubbergaard comments: ‘together, we have designed a landmark for the development that the city of køge is currently undergoing. a development driven by innovation, pioneering spirit, and a bold outlook that is embodied by the station bridge and the related facilities. the bridge is also a new architectural attraction for the area; a long, spectacular steel snake sinuously extending above the railway lines and offering the users a magnificent panoramic view of the cultural landscape.’
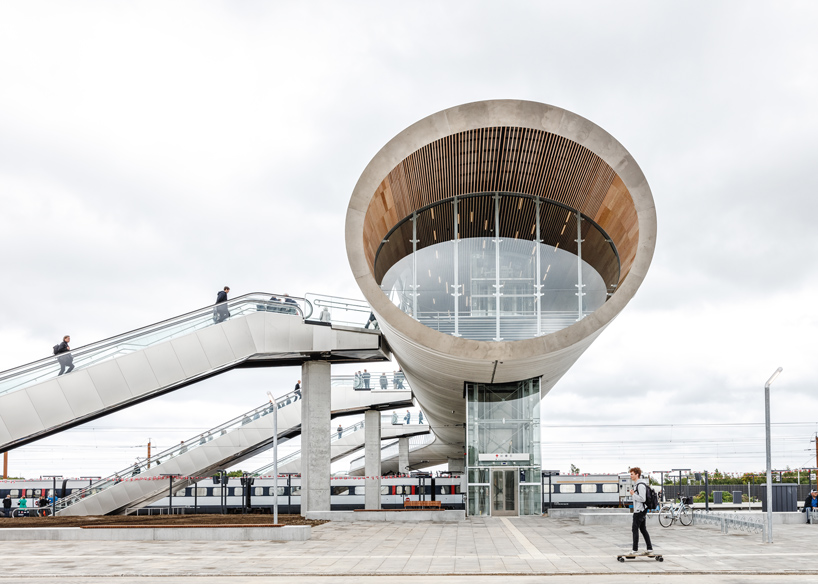
jesper b. henriksen, architect and partner at DISSING+WEITLING architecture continues: ‘people spend many hours of their life in transit. that’s why we sought to give the footbridge a quality that goes beyond the purely functional and practical: the interior space is covered with wooden slats that provide a warm, tactile experience in transit and waiting situations. it is, quite simply, a welcoming and inviting space, unlike what you often see in stations and transport facilities.’
project info:
project title: køge nord station
architects: COBE and DISSING+WEITLING architecture
client: banedanmark, køge municipality and dsb (danish state railways)
location: copenhagen, denmark
consulting engineer: COWI
contractor: bladt industries
completion: may 2019
photography: rasmus hjortshøj
shop
your own online design shop — no sales commission collected