kohki hiranuma architect & associates: time and space house
inserted into the site two meters below the street level, the design aims to ensure privacy while remaining highly flexible and timeless.
prefer designboom on google[FEATURED]
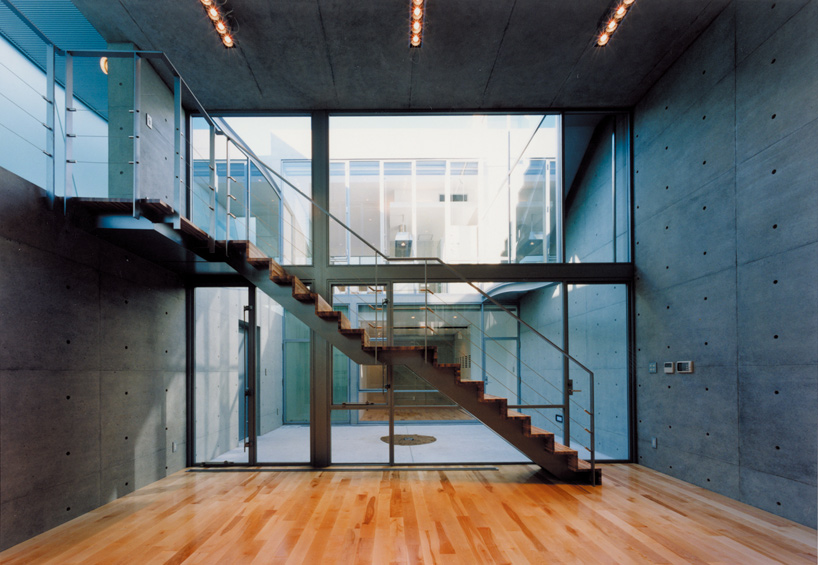 ‘time & space house’ by kohki hiranuma architect & associates in osaka, japan all images courtesy kohki hiranuma architect & associates
‘time & space house’ by japanese practice kohki hiranuma architect & associates is a two-level dwelling designed for a young woman in nishi-yodogawa-ku, osaka, japan. inserted into the site two-meters below the street level, the design aims to ensure privacy while remaining highly flexible and timeless.
 elevation
constructed out of reinforced concrete, the house is closed off from three street and gains the majority of its natural daylight through a generous courtyard space. an elevated catwalk that connects the house around the courtyard is clad on one side by translucent panels, allowing the light of the interior to glow out during the night. the ceiling height of the living spaces are extended to create a larger sense of space which is further enforced by floor to ceiling glazing that faces out in to the outdoor area.
 entrance
the design takes into account the future trajectory of the client’s lifestyle, providing room for change and flexibility. a large studio-like volume autonomous from the living space could accommodate a number of long and short term functions.
 courtyard
 (left) exterior view of catwalk (right) interior view
 living spaces from courtyard

 night view
project info:
site area: 181.23 sqm building area: 106.19 sqm total floor area: 171.34 sqm structure: reinforced concrete
shop
your own online design shop — no sales commission collected